1 / 32
imagesmode View 32 photos
For Sale
$2,000,000
Est. $11,200/mo6330 Camino Marinero, San Clemente, CA 92673
bed
5
Bedrooms
bathtub
3
Bathrooms
square_foot
3,289
Sq Ft
About this home
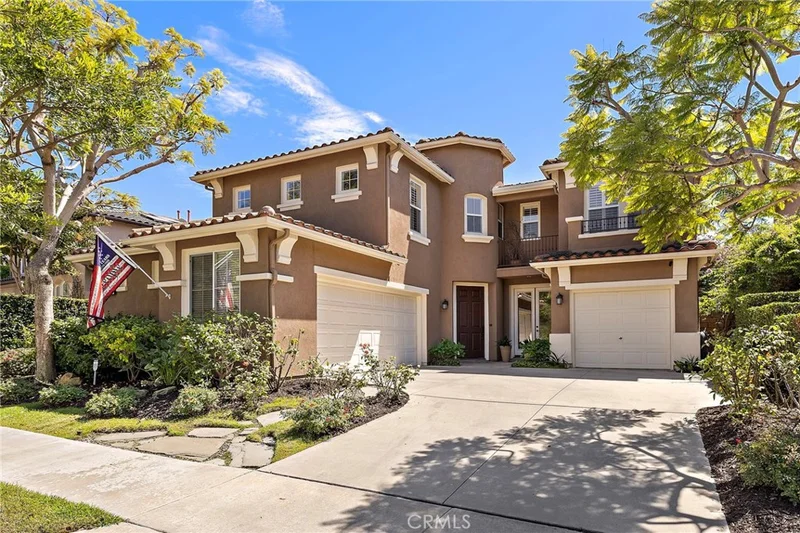
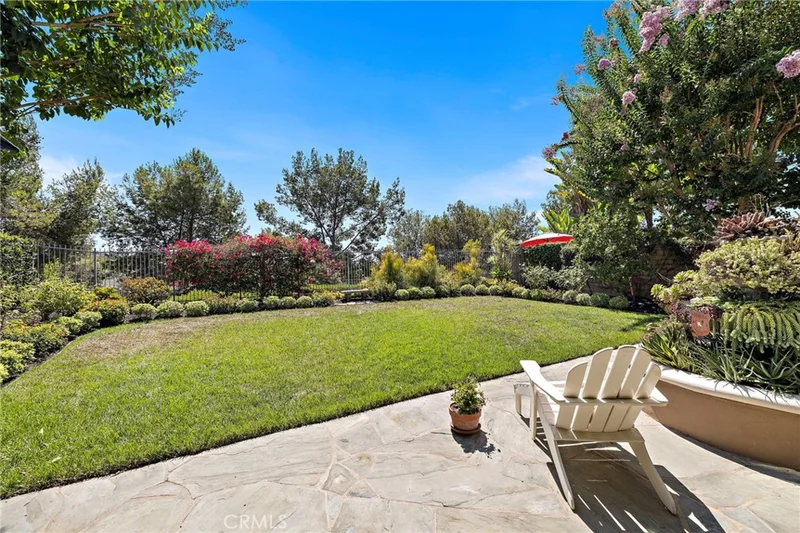
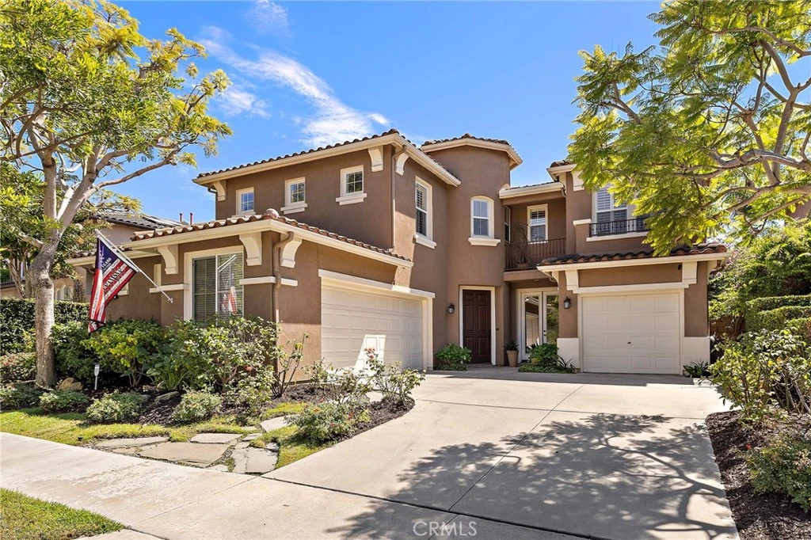
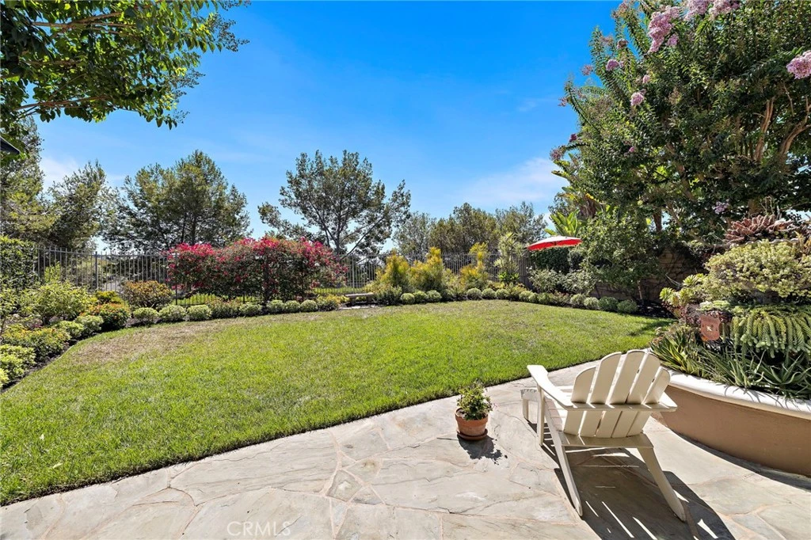
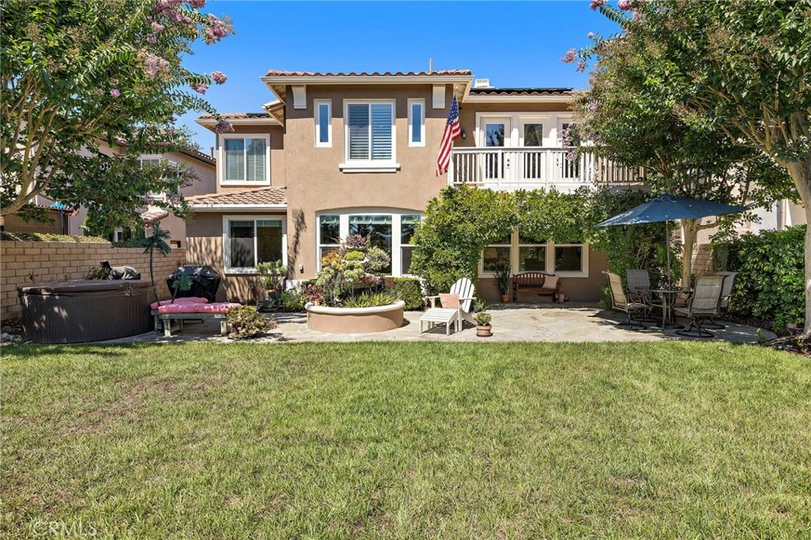
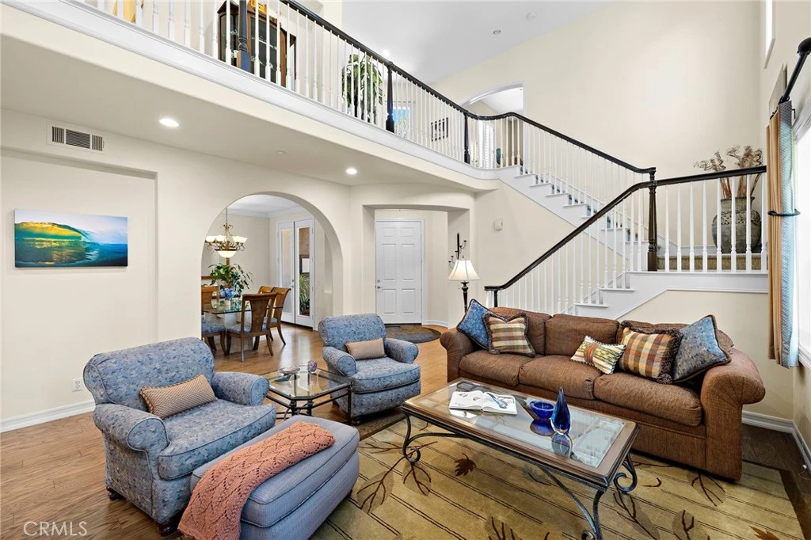
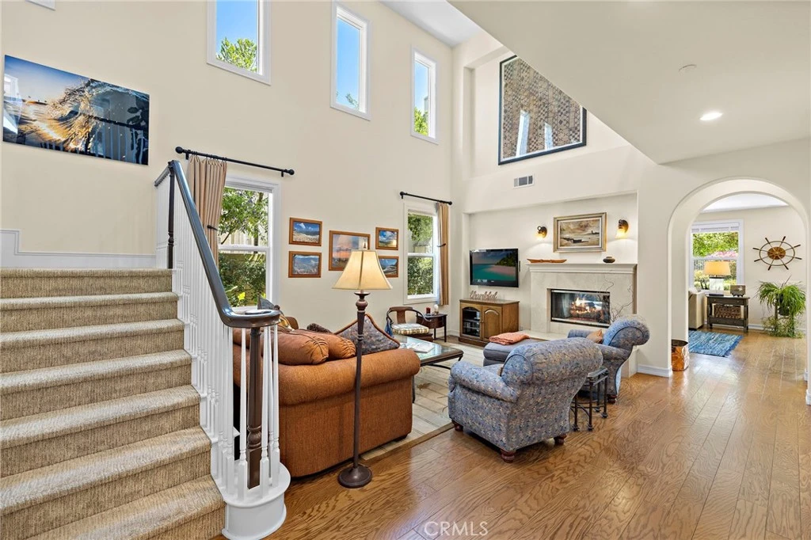
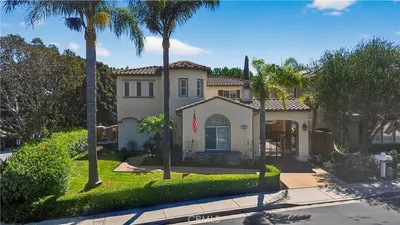
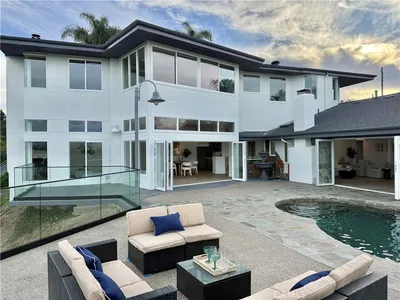
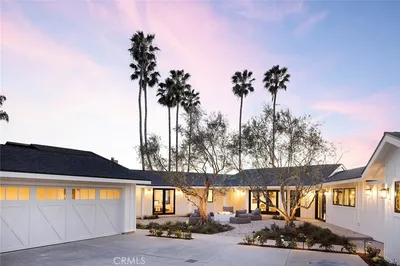
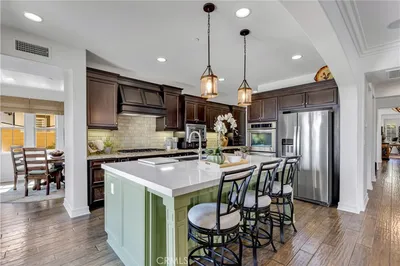
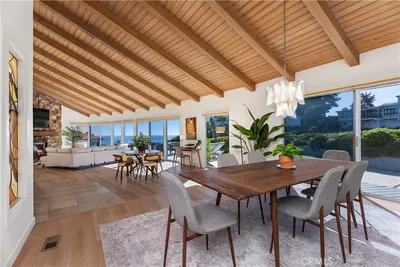
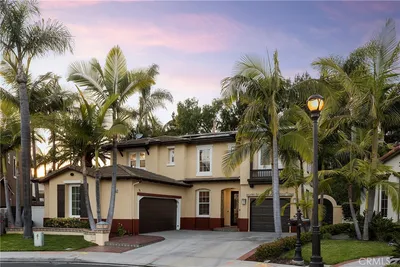
Situated on a single-loaded street in the highly desirable Compass Pointe neighborhood of Forster Highlands, this lovingly maintained 5-bedroom, 3-bathroom home offers a spacious floor plan and a beautiful, private setting. Set on a generous 7,181-square-foot lot with no homes directly behind, the expansive backyard is surrounded by mature landscaping and offers plenty of room to entertain, relax, or potentially add a pool. Soaring two-story ceilings create a bright, welcoming entry, while hardwood flooring flows throughout the main level. The spacious kitchen features granite countertops, stainless steel appliances, a built-in desk, and an open connection to the family room. Separate living and family rooms each include a fireplace, and a formal dining room provides additional space for entertaining. A main level bedroom and full bathroom offer flexibility for guests, extended family, or a home office. Upstairs, the primary suite opens to a private balcony with peaceful hill views. The updated primary bathroom features dual vanities, a gorgeous soaking tub, and a separate shower. Three additional bedrooms and a conveniently located individual laundry room complete the upper level. New HVAC system recently installed. A three-car garage plus driveway provides ample parking and storage. Forster Highlands offers an impressive array of community amenities, including pools, a spa, clubhouse, parks, and access to top-rated schools. Ideally located just minutes from San Clemente’s beautiful beaches, scenic hiking trails, golf courses, and the shops and restaurants of downtown.
Property Facts
bed
Bedrooms
5
bathtub
Bathrooms
3
square_foot
Square Feet
3,289
landscape
Lot Size
7,181 sqft
calendar_month
Year Built
2001
home_work
Property Type
Single Family Residence
timer
Days on Market
0
payments
HOA Fee
$326/mo
garage
Garage Total
3
fingerprint
MLS #
OC26186129
Interior Details
General Interior
Interior Features
Built In Features, Balcony, Ceiling Fans, Crown Molding, Separate Formal Dining Room, Granite Counters, High Ceilings, Open Floorplan, Recessed Lighting, Two Story Ceilings, Wired For Sound
Flooring
Carpet, Wood
Fireplace
Family Room, Living Room
Kitchen & Appliances
Laundry
Inside, Laundry Room
Bed & Bath
Main Level Bedrooms
1
Main Level Bathrooms
1
Climate Control
Cooling
Central Air
Heating
Forced Air
Parking
Total Parking Spaces
6
Garage Spaces
3
Open Parking Spaces
3
Attached Garage
Yes
Exterior & Lot
Building & Construction
Patio & Porch
Patio
Construction
Stucco
Lot & Grounds
Lot Features
Back Yard, Front Yard, Lawn, Landscaped, Yard
Pool Features
Association
Spa Features
Association
Sewer
Public Sewer
Water Source
Public
Community & HOA
Association Info
AssociationForster Highlands Community Association
HOA Fee$326
FrequencyMonthly
HOA Amenities
Clubhouse, Outdoor Cooking Area, Barbecue, Playground, Pool, Spa Hot Tub, Trails
Community Features
Biking, Curbs, Hiking, Sidewalks

Mortgage Calculator
Total Monthly
$0
Principal & Interest:
$0Property Tax:
$0Home Insurance:
$0HOA Fees:
$0$
$
%
Nearby Schools
| Rating | School Name |
|---|---|
10 | Bernice Ayer Middle Middle School |
10 | Truman Benedict Elementary Elementary School |
10 | Vista Del Mar Middle Middle School |
10 | Vista Del Mar Elementary Elementary School |
N/A | Montessori School Of San Clemente Llc Private School |
Convenience Score
Market Insights
92673|San Clemente
Estimated Value
Calculating...
No change vs. last year
Value history is still building for this area.
Market Temperature
Seller'sBalancedBuyer's
0d30d60d180d
Balanced
Balanced market
30 Days
Avg. time on market
This is a Balanced Market. Homes are selling at a moderate pace.
Flood & Climate Risk
Noise Levels

Ready to Take the Next Step?
Get expert support from a local agent today.
call
(800)-330-9306Available 9AM - 7PM
Similar Homes You Might Like
Based on price, location, and features
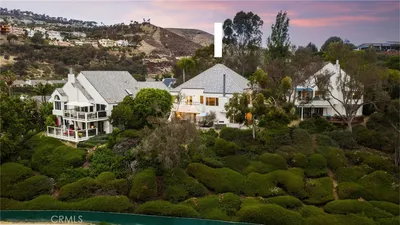
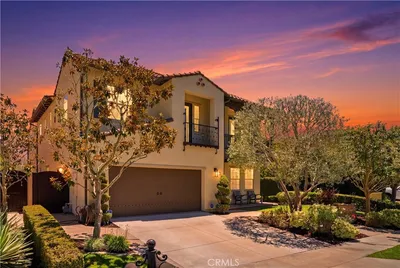
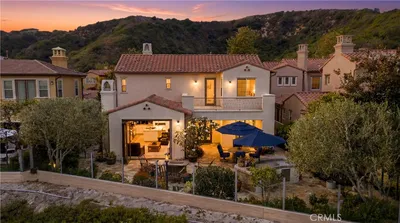
Recently Sold
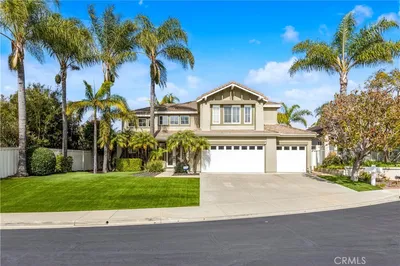


$2,000,000
5 bd | 3 ba | 3,289 sqft