Topfind Realty
Renting

Search Rentals

Houses for RentTownhomes for RentCondos for RentView All Rentals →

Renting Resources

Why Rent With UsRenter GuideRent vs Buy Calculator

Renter Articles

How to Negotiate RentUnderstanding Your LeaseMoving Checklist for Renters
Buying

Search Homes

Houses for SaleTownhomes for SaleCondos for SaleView All Homes →

Buying Resources

Why Buy With UsBuyer GuideAffordability CalculatorInvestment CalculatorProperty Tax Calculator

Buyer Articles

Master Your New Home BudgetBeat Moving StressPacking Secrets
Selling

Selling Tools

Home ValuationFind a Seller's Agent

Selling Resources

Why Sell With UsSeller GuideNet Sheet CalcHELOC Calculator

Seller Articles

Strategic PricingDownsizing Tips
Mortgage Rates

Today's Rates

Mortgage RatesRefinance RatesLoan ComparisonHELOC Calculator

Mortgage Resources

Understanding Mortgage RatesFirst-Time Homebuyer GuideWhen to Refinance Your Mortgage
Realtors
Topfind
Houses for RentTownhomes for RentCondos for RentView All Rentals →
Why Rent With UsRenter GuideRent vs Buy Calculator
How to Negotiate RentUnderstanding Your LeaseMoving Checklist for Renters
Houses for SaleTownhomes for SaleCondos for SaleView All Homes →
Why Buy With UsBuyer GuideAffordability CalculatorInvestment CalculatorProperty Tax Calculator
Master Your New Home BudgetBeat Moving StressPacking Secrets
Home ValuationFind a Seller's Agent
Why Sell With UsSeller GuideNet Sheet CalcHELOC Calculator
Strategic PricingDownsizing Tips
Mortgage RatesRefinance RatesLoan ComparisonHELOC Calculator
Understanding Mortgage RatesFirst-Time Homebuyer GuideWhen to Refinance Your Mortgage
groupRealtorsinfoAbout Us
Continue with Google
Sign InSign Up
Topfind Realty
Renting

Search Rentals

Houses for RentTownhomes for RentCondos for RentView All Rentals →

Renting Resources

Why Rent With UsRenter GuideRent vs Buy Calculator

Renter Articles

How to Negotiate RentUnderstanding Your LeaseMoving Checklist for Renters
Buying

Search Homes

Houses for SaleTownhomes for SaleCondos for SaleView All Homes →

Buying Resources

Why Buy With UsBuyer GuideAffordability CalculatorInvestment CalculatorProperty Tax Calculator

Buyer Articles

Master Your New Home BudgetBeat Moving StressPacking Secrets
Selling

Selling Tools

Home ValuationFind a Seller's Agent

Selling Resources

Why Sell With UsSeller GuideNet Sheet CalcHELOC Calculator

Seller Articles

Strategic PricingDownsizing Tips
Mortgage Rates

Today's Rates

Mortgage RatesRefinance RatesLoan ComparisonHELOC Calculator

Mortgage Resources

Understanding Mortgage RatesFirst-Time Homebuyer GuideWhen to Refinance Your Mortgage
Realtors
Topfind
Houses for RentTownhomes for RentCondos for RentView All Rentals →
Why Rent With UsRenter GuideRent vs Buy Calculator
How to Negotiate RentUnderstanding Your LeaseMoving Checklist for Renters
Houses for SaleTownhomes for SaleCondos for SaleView All Homes →
Why Buy With UsBuyer GuideAffordability CalculatorInvestment CalculatorProperty Tax Calculator
Master Your New Home BudgetBeat Moving StressPacking Secrets
Home ValuationFind a Seller's Agent
Why Sell With UsSeller GuideNet Sheet CalcHELOC Calculator
Strategic PricingDownsizing Tips
Mortgage RatesRefinance RatesLoan ComparisonHELOC Calculator
Understanding Mortgage RatesFirst-Time Homebuyer GuideWhen to Refinance Your Mortgage
groupRealtorsinfoAbout Us
Continue with Google
Sign InSign Up
Real Estate/CA/San Clemente/152 Avenida Mesita 18
3d_rotation3D & Video Tour
Main
Interior 1
Interior 2
Interior 3
Interior 4
imagesmode View 20 photos
For Sale
$1,749,000
Est. $9,794/mo

152 Avenida Mesita 18, San Clemente, CA 92673

bed
4
Bedrooms
bathtub
4
Bathrooms
square_foot
2,971
Square Feet

About this home

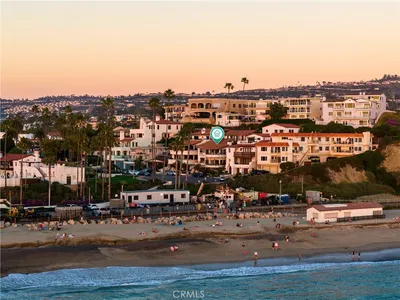
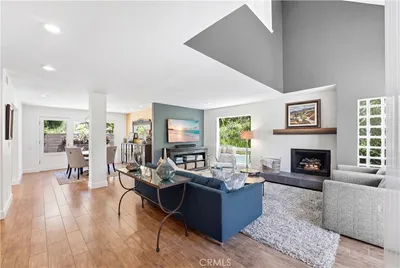
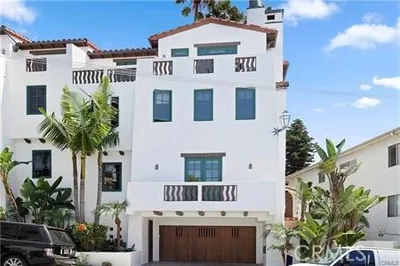
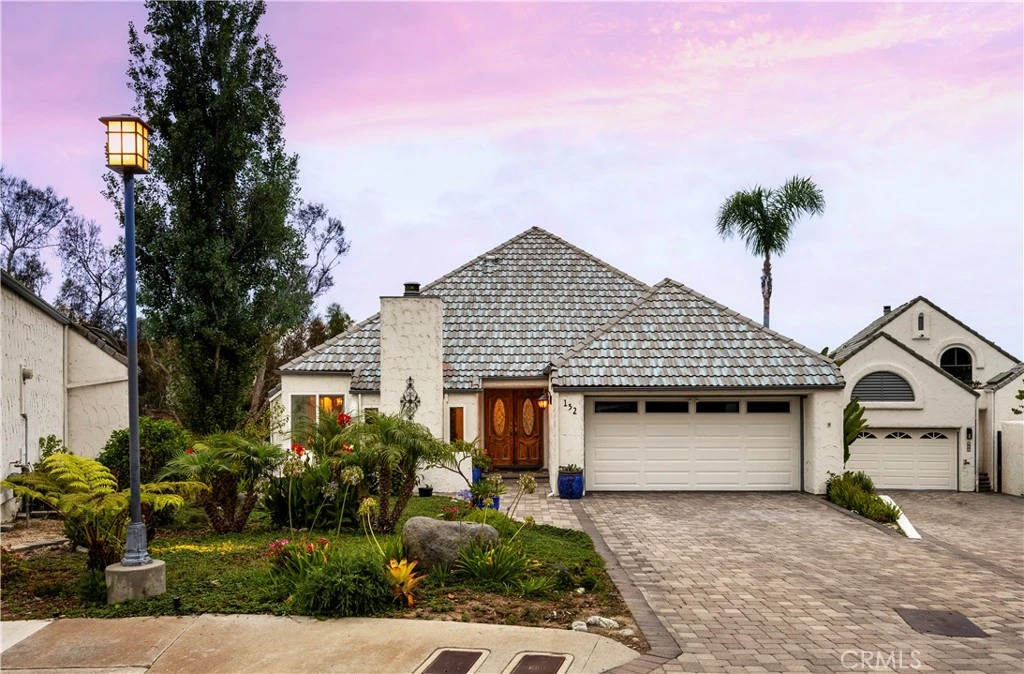

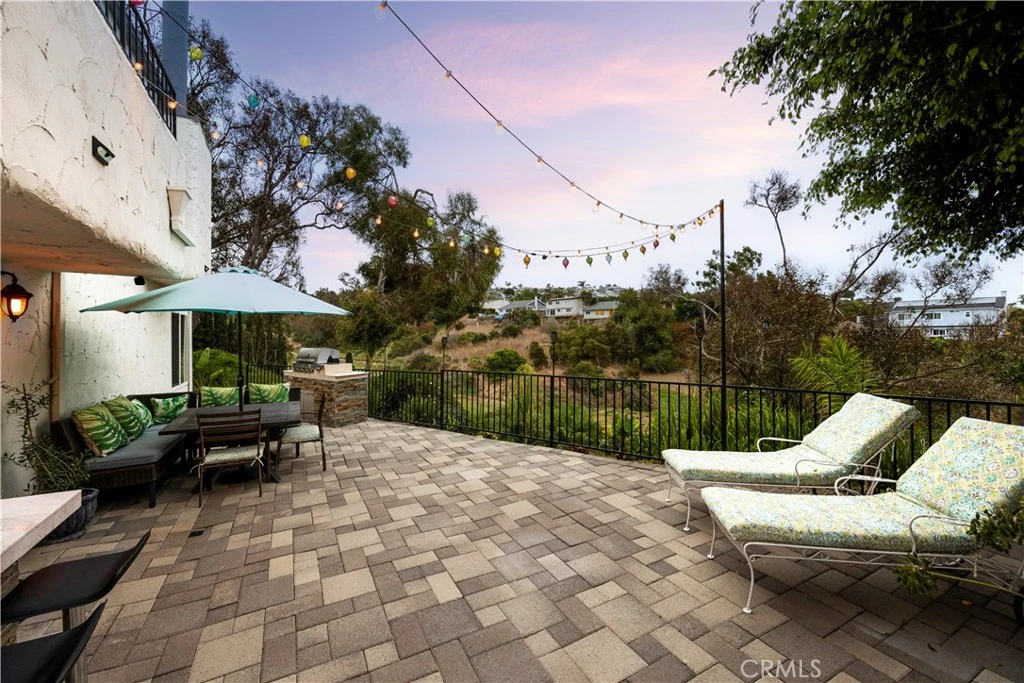
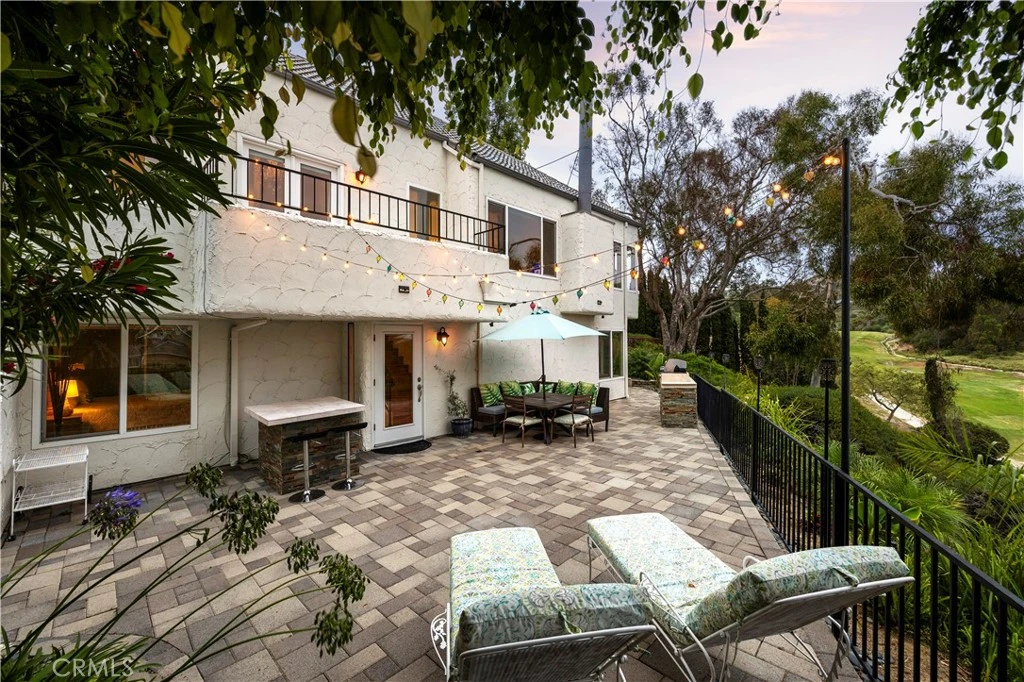
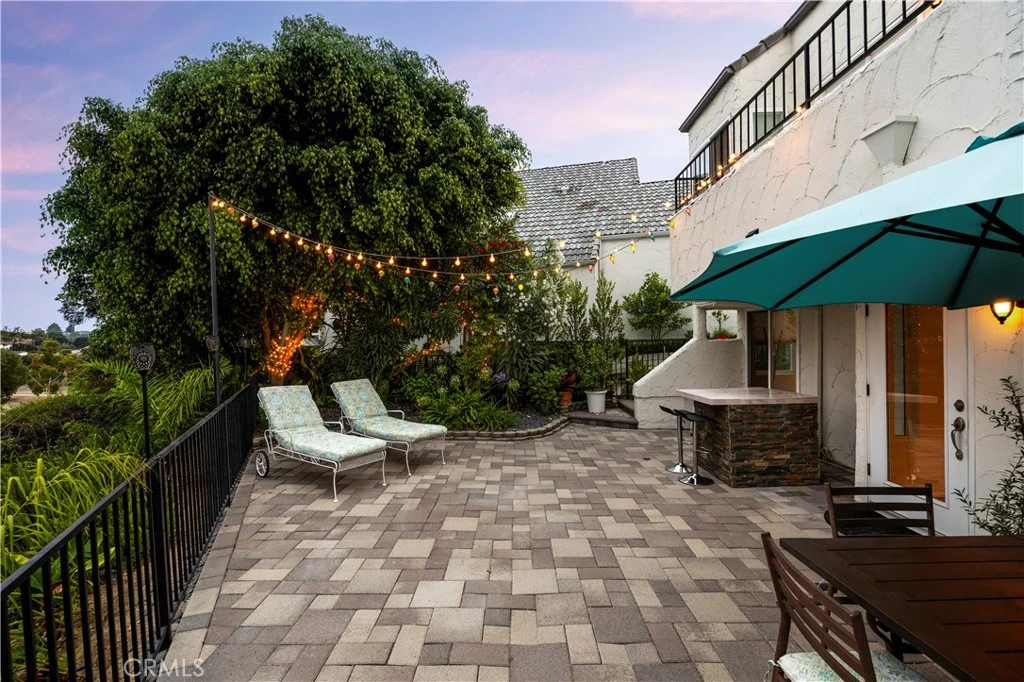
Positioned at the end of a quiet cul-de-sac in the private Las Marias enclave, this gated community consists of only 23 homes & offers a Mediterranean feeling unlike any other in the desirable Coast District area. Although classified as a condo, these homes live like detached single family homes, offering stand-alone residences with private outdoor spaces & parking. Originally built in 1979 & designed with inspiration from the south of France, this home features spacious living on the main floor with a formal entry living room with fireplace, formal/informal dining, updated kitchen with stainless appliances & marble counters, updated guest bathroom & a massive family room with marble-cladded fireplace, high ceilings & views of golfers playing the Shorecliffs golf course just below. The main-level primary suite offers views to the golf course beyond, soaring high ceilings, wood floors, & Andersen French doors to a private deck, this is an amazing place to wake up. Offering a luxurious ensuite bathroom with dual sinks, walk-in closet, soaking tub, large-format tile floors & walk-in shower - an amazing primary! Downstairs, the laundry room, three bedrooms with lush views, oversized closets, & two turnkey bathrooms (one newly finished) all add to the spacious allure. Permitted storage was converted to multigenerational living with separate exterior access. Offering its own living areas: office, private patio, refrigerator, & a newly-finished bathroom with jetted tub, dual vanities, walk-in shower, French doors & privacy toilet - a separate casita if desired. Off the back, a generous patio finished in pavers offers a serene setting with mature trees on the ridge above the green fairway beyond. Featuring a new BBQ, an entertainer’s bar, & plenty of lounging area - a great outdoor space! Other values include a private 2-car garage with generous parking for two in the paver driveway, dual pane windows, new travertine flooring upstairs, a renewed tile roof, updated fireplaces, & finished lower suite. Encompassed by rolling hills & the serenity of the golf course abound, nearby greenbelts, central to all that SC & DP have to offer: restaurants, top-rated schools, trail systems, world-class surf, sandy beaches, beach trails/bike paths, nearby Trader Joes & Sprouts, SC Pier, & the $700MM Dana Point Harbor remodel underway. Rarely available in this type of location at the end of a hardly-traveled cul-de-sac within a gated community, this home is sure to impress!

Property Facts

bed

Bedrooms

4

bathtub

Bathrooms

4

square_foot

Square Feet

2,971

landscape

Lot Size

5,200 sqft

calendar_month

Year Built

1979

home_work

Property Type

Condominium

timer

Days on Market

0

payments

HOA Fee

$430/mo

garage

Garage Total

2

fingerprint

MLS #

OC26166756

Interior Details

General Interior

Interior Features

Beamed Ceilings, Wet Bar, Breakfast Bar, Built In Features, Breakfast Area, Separate Formal Dining Room, Eat In Kitchen, High Ceilings, In Law Floorplan, Open Floorplan, Stone Counters, Recessed Lighting, Storage, Tile Counters, Galley Kitchen, Main Level Primary, Multiple Primary Suites, Primary Suite, Walk In Closets

Flooring

Stone, Tile, Wood

Fireplace

Family Room, Gas, Gas Starter, Living Room, Masonry

Accessibility

Safe Emergency Egress From Home, Parking

Kitchen & Appliances

Appliances

Barbecue, Dishwasher, Electric Cooktop, Electric Oven, Freezer, Disposal, Ice Maker, Microwave, Refrigerator, Range Hood, Vented Exhaust Fan, Water To Refrigerator, Water Heater

Laundry

Washer Hookup, Electric Dryer Hookup, Gas Dryer Hookup, Inside, See Remarks

Bed & Bath

Main Level Bedrooms

1

Main Level Bathrooms

2

Climate Control

Heating

Forced Air, Fireplaces, Natural Gas

Parking

Total Parking Spaces

4

Garage Spaces

2

Open Parking Spaces

2

Attached Garage

Yes

Parking Features

Direct Access, Driveway Level, Door Single, Driveway, Garage Faces Front, Garage, Garage Door Opener, Private, One Space, Shared Driveway, Side By Side

Exterior & Lot

Building & Construction

Patio & Porch

Rear Porch, Covered, Deck, Front Porch, Open, Patio, Porch, Wrap Around

Fencing

Good Condition, Wrought Iron

Security

Closed Circuit Cameras, Carbon Monoxide Detectors, Gated Community, Key Card Entry, Smoke Detectors, Security Lights

Construction

Drywall, Concrete, Stucco

Foundation

Slab

Roof

Concrete

Direction Faced

North

Lot & Grounds

Lot Features

Back Yard, Cul De Sac, Garden, Gentle Sloping, Landscaped, On Golf Course, Sprinkler System, Street Level, Trees

Sewer

Public Sewer

Water Source

Private

Community & HOA

Association Info

HOA Fee$430
FrequencyMonthly

HOA Amenities

Controlled Access, Maintenance Grounds, Management

Community Features

Biking, Curbs, Foothills, Golf, Gutters, Hiking, Park, Storm Drains, Street Lights, Suburban, Sidewalks, Water Sports, Gated

Mortgage Calculator

Total Monthly

$0

Principal & Interest:
$0
Property Tax:
$0
Home Insurance:
$0
HOA Fees:
$0
$
$
%

Nearby Schools

RatingSchool NameGradesDistance
10
Truman Benedict Elementary
Elementary School
K-51.0 mi
10
Bernice Ayer Middle
Middle School
6-81.0 mi
8
Shorecliffs Middle
Middle School
6-81.2 mi
9
Palisades Elementary
Elementary School
K-51.5 mi
9
San Clemente High
High School
9-122.0 mi

Convenience Score

Market Insights

92673|San Clemente
analytics

Estimated Value

Calculating...
trending_up0%vs. last year
202120222023202420252026

Market Temperature

Seller'sBalancedBuyer's
0d30d60d180d
Balanced

Balanced market

30 Days

Avg. time on market

This is a Balanced Market. Homes are selling at a moderate pace.

flood

Flood & Climate Risk

Flood Risk

Minimal — not in a FEMA flood zone

Low

Wildfire Risk

Moderate — near wildland-urban interface

Moderate

Heat Risk

Low — moderate summer temperatures

Low

Earthquake Risk

Southern California seismic zone

Moderate
volume_up

Noise Levels

TrafficQuiet residential street
AirportMinimal airport noise
CommercialLow commercial activity nearby
location_on

Location

152 Avenida Mesita 18

San Clemente, CA 92673

Open in Mapsopen_in_new
Topfind Realty

Ready to Take the Next Step?

Get expert support from a local agent today.

call
(800)-330-9306Available 9AM - 7PM

Similar Homes You Might Like

Based on price, location, and features

245 W El Portal B
VIRTUAL TOUR

$3,498,000

FOR SALE

245 W El Portal B, San Clemente, CA 92672

4 beds · 4 baths · 2,600 sqft

1012 Las Posas

$1,498,900

FOR SALE

1012 Las Posas, San Clemente, CA 92673

3 beds · 3 baths · 2,586 sqft

501 Elena B

$3,795,000

FOR SALE

501 Elena B, San Clemente, CA 92672

4 beds · 4 baths · 2,700 sqft

2330 Avenida Marejada
VIRTUAL TOUR

$1,375,000

FOR SALE

2330 Avenida Marejada, San Clemente, CA 92673

4 beds · 3 baths · 1,775 sqft

900 Avenida Salvador

$2,800,000

FOR SALE

900 Avenida Salvador, San Clemente, CA 92672

4 beds · 3 baths · 2,352 sqft

2707 S El Camino Real

$1,250,000

FOR SALE

2707 S El Camino Real, San Clemente, CA 92672

2 beds · 2 baths · 1,115 sqft

3215 S El Camino Real

$2,395,000

FOR SALE

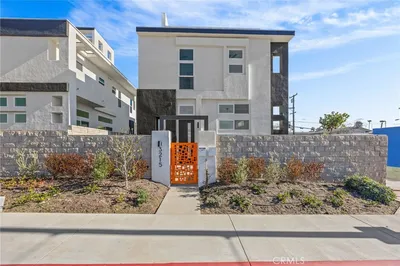
3215 S El Camino Real, San Clemente, CA 92672

4 beds · 4 baths · 2,575 sqft

237 W Avenida Alessandro
3D TOUR

$5,250,000

FOR SALE

237 W Avenida Alessandro, San Clemente, CA 92672

7 beds · 6 baths · 6,952 sqft

Recently Sold

117 Boca De La Playa 1

$2,799,999

SOLD

117 Boca De La Playa 1, San Clemente, CA 92672

3 beds · 3 baths · 2,409 sqft

106 Avenida Mesita 22
VIRTUAL TOUR

$1,540,000

SOLD

106 Avenida Mesita 22, San Clemente, CA 92673

3 beds · 3 baths · 2,573 sqft

2135 Via Teca

$2,400,000

SOLD

2135 Via Teca, San Clemente, CA 92673

3 beds · 3 baths · 2,435 sqft

2144 Camino Laurel
VIRTUAL TOUR

$1,685,000

SOLD

2144 Camino Laurel, San Clemente, CA 92673

4 beds · 3 baths · 2,435 sqft

405 Arenoso Lane B

$3,395,000

SOLD

405 Arenoso Lane B, San Clemente, CA 92672

4 beds · 4 baths · 3,050 sqft

911 Buena Vista 1
3D TOUR

$4,100,000

SOLD

911 Buena Vista 1, San Clemente, CA 92672

3 beds · 4 baths · 3,287 sqft

501 Elena Lane A
VIDEO TOUR

$3,995,000

SOLD

501 Elena Lane A, San Clemente, CA 92672

4 beds · 4 baths · 2,675 sqft

410 Cazador Lane 1
VIDEO TOUR

$1,895,000

SOLD

410 Cazador Lane 1, San Clemente, CA 92672

3 beds · 3 baths · 2,381 sqft

Topfind Realty

Company

  • About Us
  • Careers
  • Articles
  • Home Estimate

Explore

  • Renting
  • Buying
  • Selling
  • Realtors

Support

  • Help Center
  • Contact Us
  • Terms & Conditions
  • Privacy Policy

Topfind Realty, DRE # 02240815, is a licensed real estate broker in California. Topfind Realty pledges to support the Fair Housing Act and adhere to Equal Housing Opportunity laws.

Copyright © 2026 Topfind Realty. All Rights Reserved.