SoldClosed on September 8, 2020
$1,985,000
Sold Price57 Calle Careyes, San Clemente, CA 92673
bed
4
Bedrooms
bathtub
5
Bathrooms
square_foot
4,689
Square Feet
About this home
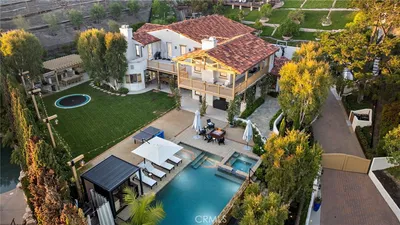
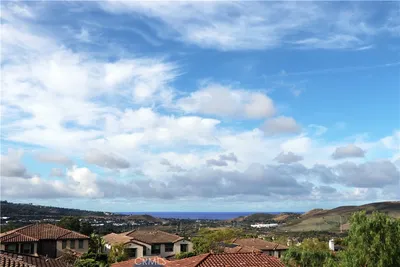
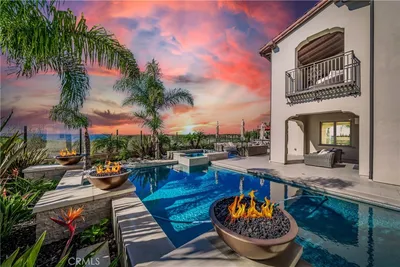
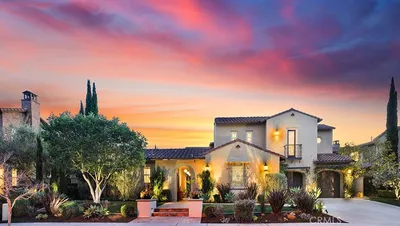
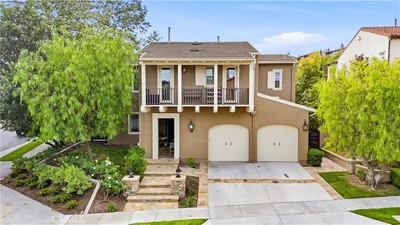
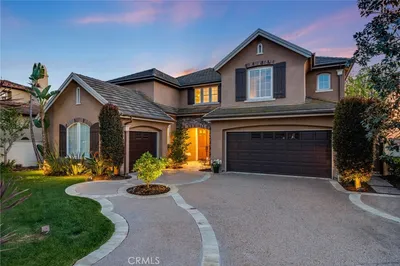
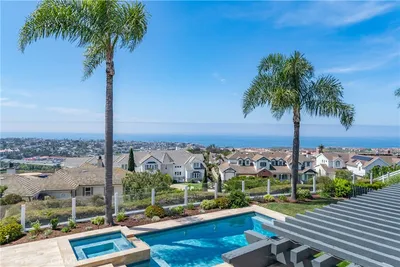
Enter a private world of serenity, beauty and luxury at this impressively customized Tuscan-inspired villa, where a coveted setting in Talega of San Clemente’s gated Careyes collection offers sumptuous golf course, hill and ocean views. Grounds that encompass approximately 9,975 square feet reveal an entry patio with fireplace and fountain, and a backyard with pool, a spa and an outdoor kitchen with BBQ. Custom stone work enriches the villa’s grand interior as well. Nearly 4,689 square feet, the airy and open plan presents four ensuite bedrooms and four-and-one-half baths, complete with a private casita on the main level, and a lavish master suite upstairs with a fireplace, an oversized walk-in closet, soaking tub, separate shower, and French doors opening to a view deck. Entertain stylishly in a formal dining room with custom wine cellar; a great room with arched view window, a fireplace, built-in entertainment center and surround sound; and a spacious dining nook. The nook adjoins an upgraded kitchen with quartz countertops, an island, a walk-in pantry, butler’s pantry, and stainless-steel appliances including a built-in refrigerator and six-burner range. Effortlessly turnkey, the sophisticated residence showcases a main-level office with French doors to the side yard, a study niche with built-in desk, beamed ceilings, crown molding, upgraded tile and plumbing fixtures, plantation shutters, art niches, a fresh white color palette, and a three-car garage.
infoProperty Facts
bed
Bedrooms
4
bathtub
Bathrooms
5
square_foot
Square Feet
4,689
landscape
Lot Size
9,975 sqft
calendar_month
Year Built
2005
home_work
Property Type
Single Family Residence
timer
Days on Market
9
payments
HOA Fee
$260/mo
garage
Garage Total
3
fingerprint
MLS #
OC20147246
chairInterior Details
General Interior
Interior Features
Beamed Ceilings, Breakfast Bar, Built In Features, Balcony, Ceiling Fans, Crown Molding, High Ceilings, Open Floorplan, Pantry, Stone Counters, Recessed Lighting, Storage, Tile Counters, Two Story Ceilings, Wired For Sound, Bedroom On Main Level, Entrance Foyer, Primary Suite, Walk In Pantry, Walk In Closets
Flooring
Carpet, Stone, Tile
Fireplace
Gas, Great Room, Masonry, Primary Bedroom, Raised Hearth
Kitchen & Appliances
Appliances
Six Burner Stove, Built In Range, Convection Oven, Double Oven, Dishwasher, Electric Oven, Freezer, Gas Cooktop, Disposal, Ice Maker, Microwave, Range Hood, Self Cleaning Oven, Vented Exhaust Fan, Water To Refrigerator
Laundry
Washer Hookup, Electric Dryer Hookup, Gas Dryer Hookup, Inside, Laundry Room
Bed & Bath
Main Level Master
Yes
Climate Control
Cooling
Central Air, Dual
Heating
Forced Air, Fireplaces
deckExterior & Lot
Building & Construction
Patio & Porch
Covered, Deck, Open, Patio, Stone, Wrap Around
Fencing
Block, Wrought Iron
Security
Carbon Monoxide Detectors, Fire Detection System, Fire Sprinkler System, Security Gate, Gated Community, Key Card Entry, Smoke Detectors
Roof
Tile
Nearby Schools
| Rating | School Name | ||
|---|---|---|---|
| No school data available for this area. | |||
Convenience Score

This Home is Sold
Curious what your home is worth? Get a free valuation.
call
(800)-330-9306Available 9AM - 6PM
Similar Homes You Might Like
Based on price, location, and features