Topfind Realty
Renting

Search Rentals

Houses for RentTownhomes for RentCondos for RentView All Rentals →

Renting Resources

Why Rent With UsRenter GuideRent vs Buy Calculator
Buying

Search Homes

Houses for SaleTownhomes for SaleCondos for SaleView All Homes →

Buying Resources

Why Buy With UsBuyer GuideAffordability CalculatorInvestment CalculatorProperty Tax Calculator

Buyer Articles

Master Your New Home BudgetBeat Moving StressPacking Secrets
Selling

Selling Tools

Home ValuationFind a Seller's Agent

Selling Resources

Why Sell With UsSeller GuideNet Sheet CalcHELOC Calculator

Seller Articles

Strategic PricingDownsizing Tips
Mortgage Rates

Today's Rates

Mortgage RatesRefinance RatesLoan ComparisonHELOC Calculator

Mortgage Resources

Understanding Mortgage RatesFirst-Time Homebuyer GuideWhen to Refinance Your Mortgage
Realtors
Topfind
Houses for RentTownhomes for RentCondos for RentView All Rentals →
Why Rent With UsRenter GuideRent vs Buy Calculator
Houses for SaleTownhomes for SaleCondos for SaleView All Homes →
Why Buy With UsBuyer GuideAffordability CalculatorInvestment CalculatorProperty Tax Calculator
Master Your New Home BudgetBeat Moving StressPacking Secrets
Home ValuationFind a Seller's Agent
Why Sell With UsSeller GuideNet Sheet CalcHELOC Calculator
Strategic PricingDownsizing Tips
Mortgage RatesRefinance RatesLoan ComparisonHELOC Calculator
Understanding Mortgage RatesFirst-Time Homebuyer GuideWhen to Refinance Your Mortgage
groupRealtorsinfoAbout Us
Continue with Google
Sign InSign Up
Topfind Realty
Renting

Search Rentals

Houses for RentTownhomes for RentCondos for RentView All Rentals →

Renting Resources

Why Rent With UsRenter GuideRent vs Buy Calculator
Buying

Search Homes

Houses for SaleTownhomes for SaleCondos for SaleView All Homes →

Buying Resources

Why Buy With UsBuyer GuideAffordability CalculatorInvestment CalculatorProperty Tax Calculator

Buyer Articles

Master Your New Home BudgetBeat Moving StressPacking Secrets
Selling

Selling Tools

Home ValuationFind a Seller's Agent

Selling Resources

Why Sell With UsSeller GuideNet Sheet CalcHELOC Calculator

Seller Articles

Strategic PricingDownsizing Tips
Mortgage Rates

Today's Rates

Mortgage RatesRefinance RatesLoan ComparisonHELOC Calculator

Mortgage Resources

Understanding Mortgage RatesFirst-Time Homebuyer GuideWhen to Refinance Your Mortgage
Realtors
Topfind
Houses for RentTownhomes for RentCondos for RentView All Rentals →
Why Rent With UsRenter GuideRent vs Buy Calculator
Houses for SaleTownhomes for SaleCondos for SaleView All Homes →
Why Buy With UsBuyer GuideAffordability CalculatorInvestment CalculatorProperty Tax Calculator
Master Your New Home BudgetBeat Moving StressPacking Secrets
Home ValuationFind a Seller's Agent
Why Sell With UsSeller GuideNet Sheet CalcHELOC Calculator
Strategic PricingDownsizing Tips
Mortgage RatesRefinance RatesLoan ComparisonHELOC Calculator
Understanding Mortgage RatesFirst-Time Homebuyer GuideWhen to Refinance Your Mortgage
groupRealtorsinfoAbout Us
Continue with Google
Sign InSign Up
Real Estate/CA/San Clemente/2001 Via Aguila
play_circleVideo Tour
Photo 1 of 2001 Via Aguila
Photo 2 of 2001 Via Aguila
1 / 20
Main
Interior 1
Interior 2
Interior 3
Interior 4
imagesmode View 20 photos
For Sale
$4,995,000
Est. $27,972/mo

2001 Via Aguila, San Clemente, CA 92673

bed
4
Bedrooms
bathtub
4
Bathrooms
square_foot
4,309
Sq Ft

About this home

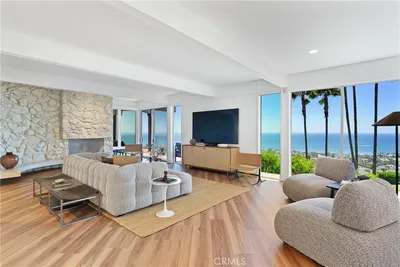
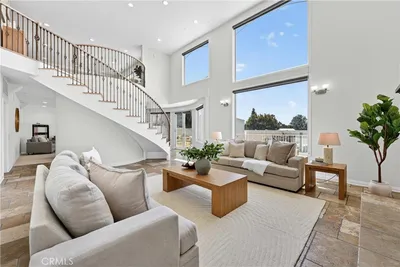
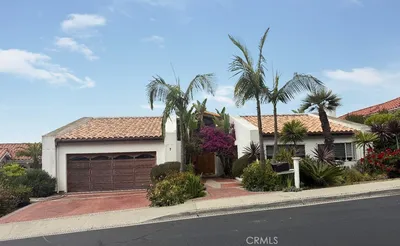
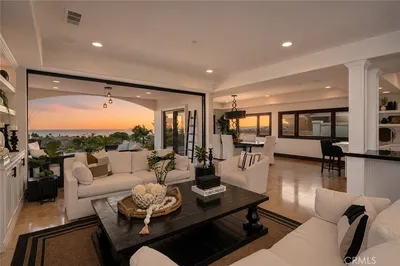
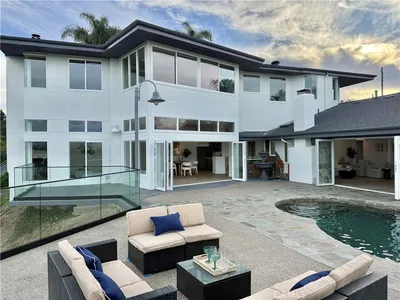
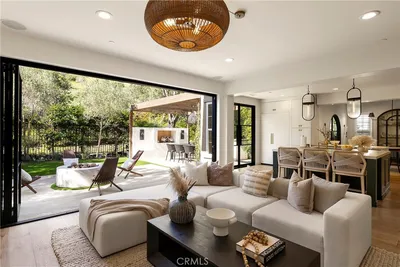
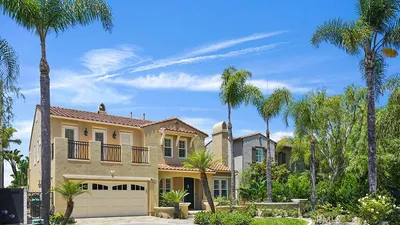
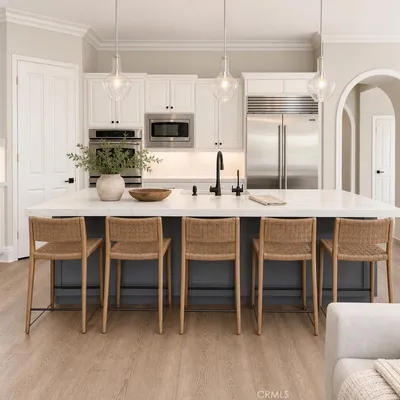
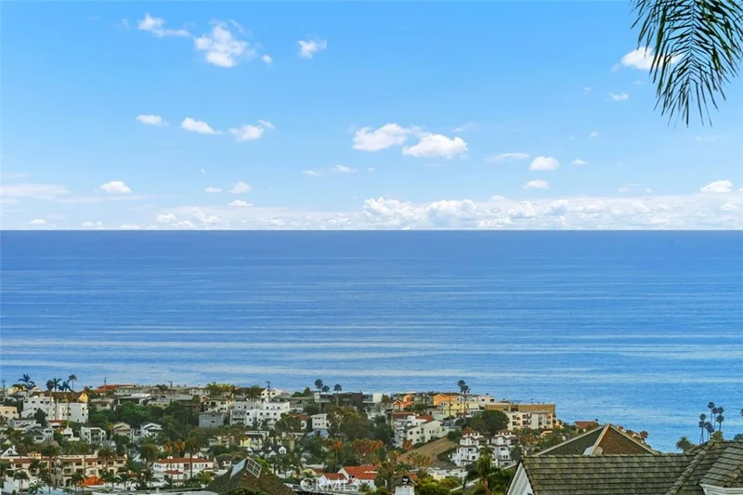
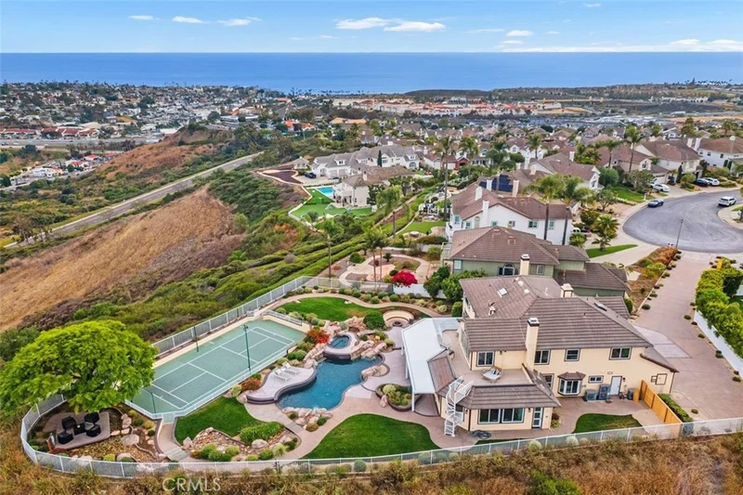
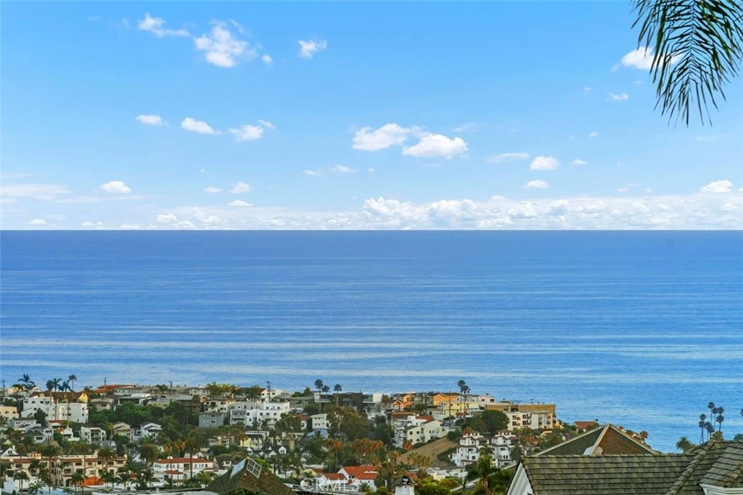
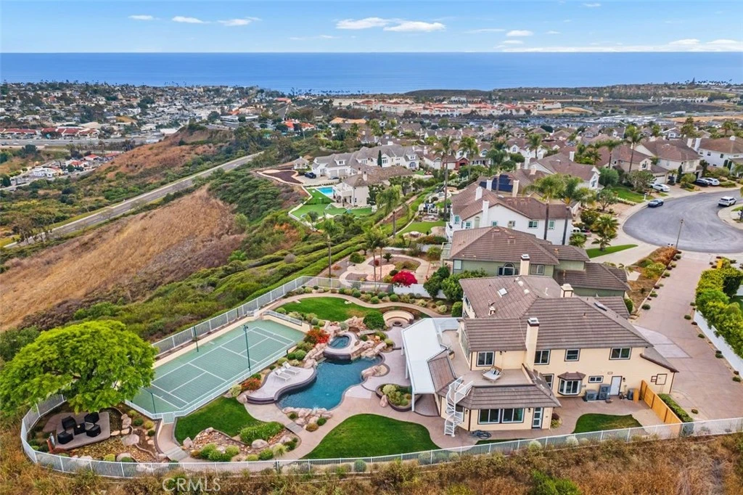
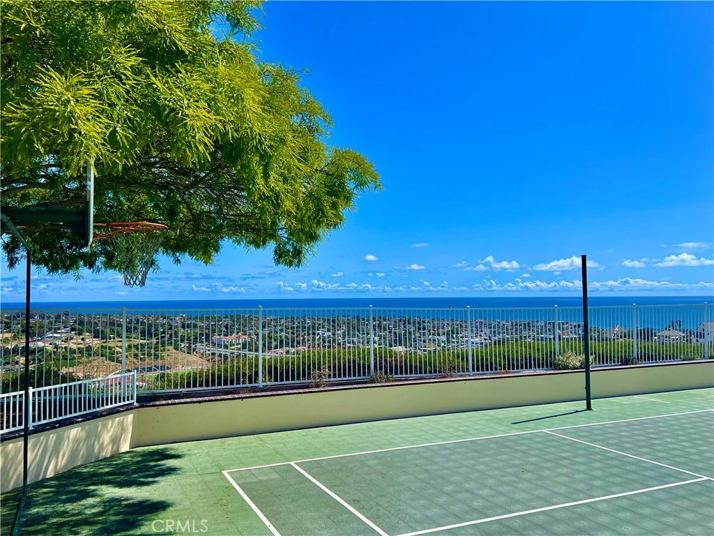
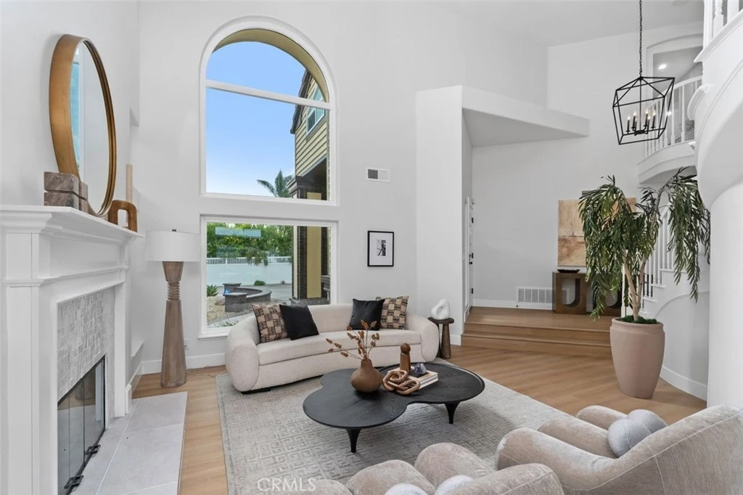
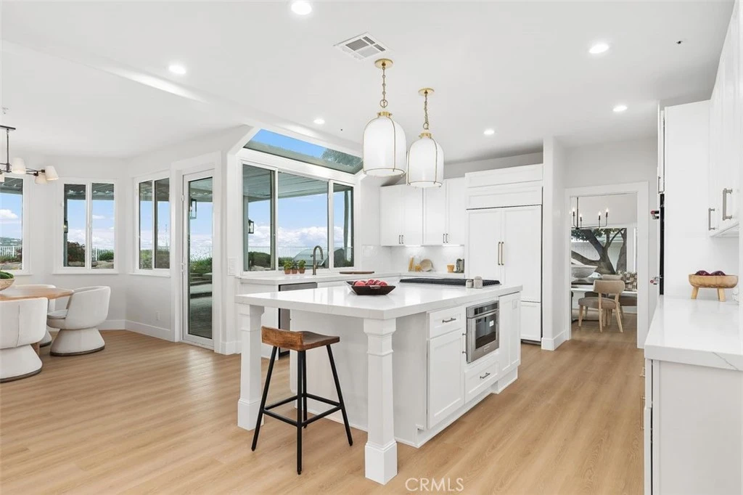
Perched in the prestigious Summit at Highland Light, 2001 Via Aguila rises above the coastline as a reimagined ocean-view estate, an extraordinary offering set on a rare, flat half acre cul-de-sac lot with sweeping 280-degree vistas. From rolling canyons to shimmering city lights to the endless Pacific, the home frames a breathtaking panorama from nearly every room. A grand, sun-filled entry welcomes you with soaring vaulted ceilings and a sculptural curved staircase, setting the tone for a residence crafted for elevated living and unforgettable entertaining. Warmth, sophistication, and privacy blend seamlessly with effortless indoor-outdoor flow, creating a true resort-style environment. All four bedrooms are en-suite, including a desirable main-level suite. Upstairs, the expanded primary suite becomes a private sanctuary with arched picture windows, dual walk-in closets, a cozy fireplace sitting area, and a spacious balcony capturing sunrise and sunset over the ocean and canyons. The spa-inspired bath, complete with soaking tub, walk-in shower, and dual vanities turns daily routines into moments of retreat. The thoughtfully designed Jack and Jill bedrooms each feature unique bonus play areas, with one offering a charming loft and the other a separate dedicated play space, adding character and versatility rarely found in today's homes. An additional upstairs loft adds a flexible light filled space ideal for a lounge, office or creative retreat, which is perfectly positioned to take in the home's dramatic ocean views. Designed for gathering, the home features a newly remodeled chef’s kitchen, multiple dining spaces, and a generous game room built for a regulation 9-foot pool table. Outside, the grounds unfold like a private resort: a spectacular pool and spa with cascading waterfalls and custom streams, a built-in BBQ island, sunken fire pit, exterior-access pool bath, hot-water outdoor shower, automatic awning-covered patio, expansive terraces, and a full regulation-size pickleball/sports court, all positioned to embrace the dramatic coastal scenery. Minutes from San Clemente's vibrant downtown, world class beaches, and the best of Southern California coastal living, the estate offers unmatched convenience while maintaining exceptional privacy and serenity.

Property Facts

bed

Bedrooms

4

bathtub

Bathrooms

4

square_foot

Square Feet

4,309

landscape

Lot Size

22,216 sqft

calendar_month

Year Built

1991

home_work

Property Type

Single Family Residence

timer

Days on Market

52

payments

HOA Fee

$289/mo

garage

Garage Total

3

fingerprint

MLS #

OC26121325

Interior Details

General Interior

Interior Features

Built In Features, Balcony, Ceiling Fans, Cathedral Ceilings, Separate Formal Dining Room, High Ceilings, Living Room Deck Attached, Multiple Staircases, Open Floorplan, Pantry, Quartz Counters, Stone Counters, Recessed Lighting, Two Story Ceilings, Bar, Wired For Sound, Bedroom On Main Level, Entrance Foyer, Jack And Jill Bath, Loft, Primary Suite

Flooring

Vinyl

Fireplace

Family Room, Gas, Gas Starter, Living Room, Primary Bedroom, Outside

Kitchen & Appliances

Appliances

Six Burner Stove, Built In Range, Barbecue, Double Oven, Dishwasher, Energy Star Qualified Appliances, Electric Oven, Freezer, Gas Cooktop, Gas Range, Gas Water Heater, Water To Refrigerator, Water Heater, Dryer, Washer

Laundry

Gas Dryer Hookup, Inside, Laundry Room

Bed & Bath

Main Level Bedrooms

1

Main Level Bathrooms

1

Climate Control

Cooling

Central Air, Dual, Gas

Heating

Central, Energy Star Qualified Equipment, Forced Air, High Efficiency, Natural Gas, Zoned

Parking

Total Parking Spaces

10

Garage Spaces

3

Open Parking Spaces

7

Attached Garage

Yes

Parking Features

Concrete, Door Multi, Direct Access, Driveway Level, Driveway, Garage Faces Front, Garage, Garage Door Opener, Off Street, Oversized, Private, Storage

Exterior & Lot

Building & Construction

Patio & Porch

Concrete, Covered, Open, Patio

Fencing

Fair Condition

Security

Prewired, Carbon Monoxide Detectors, Fire Sprinkler System, Gated With Attendant, Twenty Four Hour Security, Smoke Detectors, Security Lights

Construction

Stucco, Wood Siding

Foundation

Slab

Roof

Concrete, Flat Tile, Tile

Lot & Grounds

Lot Features

Two To Five Units Acre, Back Yard, Cul De Sac, Front Yard, Sprinklers In Rear, Sprinklers In Front, Landscaped, Level, Sprinklers Timer, Street Level, Trees, Walkstreet, Yard

Pool Features

Gas Heat, Heated, In Ground, Pebble, Private

Spa Features

Heated, In Ground, Private

Sewer

Public Sewer

Water Source

Public

Community & HOA

Association Info

HOA Fee$289
FrequencyMonthly

HOA Amenities

Controlled Access, Management, Picnic Area, Guard, Security

Community Features

Park, Street Lights, Suburban, Sidewalks

Mortgage Calculator

Total Monthly

$0

Principal & Interest:
$0
Property Tax:
$0
Home Insurance:
$0
HOA Fees:
$0
$
$
%

Nearby Schools

RatingSchool NameGradesDistance
9
San Clemente High
High School
9-120.4 mi
8
Shorecliffs Middle
Middle School
6-81.0 mi
7
Clarence Lobo Elementary
Elementary School
K-51.1 mi
N/A
St Michaels Christian Academy
Private School
K-121.1 mi
N/A
Our Lady Of Fatima School
Private School
K-121.2 mi

Convenience Score

Market Insights

92673|San Clemente

Estimated Value

Calculating...
No change vs. last year
Value history is still building for this area.

Market Temperature

Seller'sBalancedBuyer's
0d30d60d180d
Balanced

Balanced market

30 Days

Avg. time on market

This is a Balanced Market. Homes are selling at a moderate pace.

Flood & Climate Risk

Noise Levels

Location

2001 Via Aguila

San Clemente, CA 92673

Open in Mapsopen_in_new
Topfind Realty

Ready to Take the Next Step?

Get expert support from a local agent today.

call
(800)-330-9306Available 9AM - 7PM

Similar Homes You Might Like

Based on price, location, and features
32 Corte El Brazo
OPEN AUG 22, 9PM - 12AM
VIRTUAL TOUR

$2,800,000

FOR SALE

32 Corte El Brazo, San Clemente, CA 92673

5 beds · 5 baths · 4,082 sqft

1201 Via La Jolla
VIRTUAL TOUR

$3,495,000

FOR SALE

1201 Via La Jolla, San Clemente, CA 92672

4 beds · 3 baths · 3,864 sqft

111 Revuelta Court
OPEN AUG 23, 8PM - 11PM
VIRTUAL TOUR

$2,799,900

FOR SALE

111 Revuelta Court, San Clemente, CA 92672

3 beds · 4 baths · 4,273 sqft

7 Campanilla

$2,399,000

FOR SALE

7 Campanilla, San Clemente, CA 92673

4 beds · 4 baths · 3,880 sqft

342 W Paseo De Cristobal
VIDEO TOUR

$12,800,000

FOR SALE

342 W Paseo De Cristobal, San Clemente, CA 92672

3 beds · 4 baths · 4,707 sqft

21 Via Jubilar
3D TOUR

$2,575,000

FOR SALE

21 Via Jubilar, San Clemente, CA 92673

4 beds · 4 baths · 3,723 sqft

2536 Calle Jade

$3,649,500

FOR SALE

2536 Calle Jade, San Clemente, CA 92673

5 beds · 4 baths · 3,699 sqft

321 Calle Felicidad
3D TOUR

$3,995,000

FOR SALE

321 Calle Felicidad, San Clemente, CA 92672

5 beds · 4 baths · 4,450 sqft

Recently Sold

716 Avenida Columbo

$2,199,000

SOLD

716 Avenida Columbo, San Clemente, CA 92672

4 beds · 3 baths · 3,526 sqft

19 Via Franca
3D TOUR

$2,300,000

SOLD

19 Via Franca, San Clemente, CA 92673

4 beds · 5 baths · 3,827 sqft

15 Via Jubilar
VIRTUAL TOUR

$2,220,000

SOLD

15 Via Jubilar, San Clemente, CA 92673

4 beds · 4 baths · 3,453 sqft

18 Calle Anacapa
3D TOUR

$2,730,000

SOLD

18 Calle Anacapa, San Clemente, CA 92673

5 beds · 5 baths · 4,333 sqft

25 Via Nerisa
VIRTUAL TOUR

$2,650,000

SOLD

25 Via Nerisa, San Clemente, CA 92673

4 beds · 5 baths · 4,335 sqft

9 Calle Saltamontes
VIDEO TOUR

$2,550,000

SOLD

9 Calle Saltamontes, San Clemente, CA 92673

5 beds · 4 baths · 3,462 sqft

32 Calle Pacifica
VIDEO TOUR

$2,868,000

SOLD

32 Calle Pacifica, San Clemente, CA 92673

5 beds · 4 baths · 4,085 sqft

2429 Camino Oleada

$2,850,000

SOLD

2429 Camino Oleada, San Clemente, CA 92673

5 beds · 5 baths · 3,898 sqft

$4,995,000
4 bd | 4 ba | 4,309 sqft
Request a tourcall
Topfind Realty

Company

  • About Us
  • Careers
  • Articles
  • Home Estimate

Explore

  • Renting
  • Buying
  • Selling
  • Realtors

Support

  • Help Center
  • Contact Us
  • Terms & Conditions
  • Privacy Policy

Topfind Realty, DRE # 02240815, is a licensed real estate broker in California. Topfind Realty pledges to support the Fair Housing Act and adhere to Equal Housing Opportunity laws.

Copyright © 2026 Topfind Realty. All Rights Reserved.