Topfind Realty
Renting

Search Rentals

Houses for RentTownhomes for RentCondos for RentView All Rentals →

Renting Resources

Why Rent With UsRenter GuideRent vs Buy Calculator
Buying

Search Homes

Houses for SaleTownhomes for SaleCondos for SaleView All Homes →

Buying Resources

Why Buy With UsBuyer GuideAffordability CalculatorInvestment CalculatorProperty Tax Calculator

Buyer Articles

Master Your New Home BudgetBeat Moving StressPacking Secrets
Selling

Selling Tools

Home ValuationFind a Seller's Agent

Selling Resources

Why Sell With UsSeller GuideNet Sheet CalcHELOC Calculator

Seller Articles

Strategic PricingDownsizing Tips
Mortgage Rates

Today's Rates

Mortgage RatesRefinance RatesLoan ComparisonHELOC Calculator

Mortgage Resources

Understanding Mortgage RatesFirst-Time Homebuyer GuideWhen to Refinance Your Mortgage
Realtors
Topfind
Houses for RentTownhomes for RentCondos for RentView All Rentals →
Why Rent With UsRenter GuideRent vs Buy Calculator
Houses for SaleTownhomes for SaleCondos for SaleView All Homes →
Why Buy With UsBuyer GuideAffordability CalculatorInvestment CalculatorProperty Tax Calculator
Master Your New Home BudgetBeat Moving StressPacking Secrets
Home ValuationFind a Seller's Agent
Why Sell With UsSeller GuideNet Sheet CalcHELOC Calculator
Strategic PricingDownsizing Tips
Mortgage RatesRefinance RatesLoan ComparisonHELOC Calculator
Understanding Mortgage RatesFirst-Time Homebuyer GuideWhen to Refinance Your Mortgage
groupRealtorsinfoAbout Us
Continue with Google
Sign InSign Up
Topfind Realty
Renting

Search Rentals

Houses for RentTownhomes for RentCondos for RentView All Rentals →

Renting Resources

Why Rent With UsRenter GuideRent vs Buy Calculator
Buying

Search Homes

Houses for SaleTownhomes for SaleCondos for SaleView All Homes →

Buying Resources

Why Buy With UsBuyer GuideAffordability CalculatorInvestment CalculatorProperty Tax Calculator

Buyer Articles

Master Your New Home BudgetBeat Moving StressPacking Secrets
Selling

Selling Tools

Home ValuationFind a Seller's Agent

Selling Resources

Why Sell With UsSeller GuideNet Sheet CalcHELOC Calculator

Seller Articles

Strategic PricingDownsizing Tips
Mortgage Rates

Today's Rates

Mortgage RatesRefinance RatesLoan ComparisonHELOC Calculator

Mortgage Resources

Understanding Mortgage RatesFirst-Time Homebuyer GuideWhen to Refinance Your Mortgage
Realtors
Topfind
Houses for RentTownhomes for RentCondos for RentView All Rentals →
Why Rent With UsRenter GuideRent vs Buy Calculator
Houses for SaleTownhomes for SaleCondos for SaleView All Homes →
Why Buy With UsBuyer GuideAffordability CalculatorInvestment CalculatorProperty Tax Calculator
Master Your New Home BudgetBeat Moving StressPacking Secrets
Home ValuationFind a Seller's Agent
Why Sell With UsSeller GuideNet Sheet CalcHELOC Calculator
Strategic PricingDownsizing Tips
Mortgage RatesRefinance RatesLoan ComparisonHELOC Calculator
Understanding Mortgage RatesFirst-Time Homebuyer GuideWhen to Refinance Your Mortgage
groupRealtorsinfoAbout Us
Continue with Google
Sign InSign Up
Real Estate/CA/San Clemente/321 Calle Felicidad
3d_rotation3D Tour
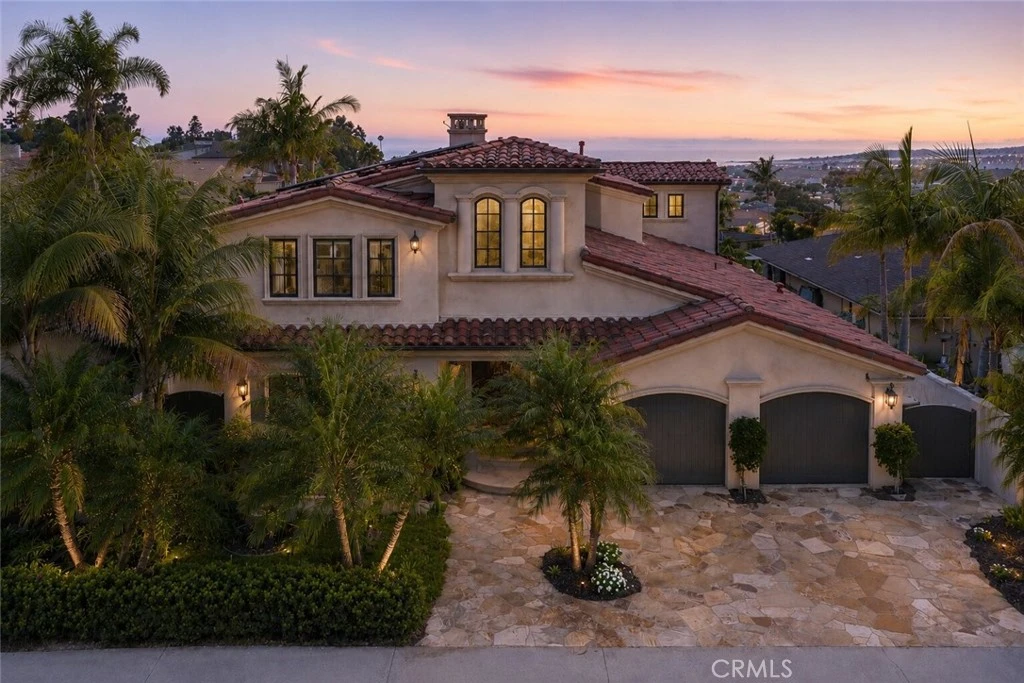
Photo 1 of 321 Calle Felicidad
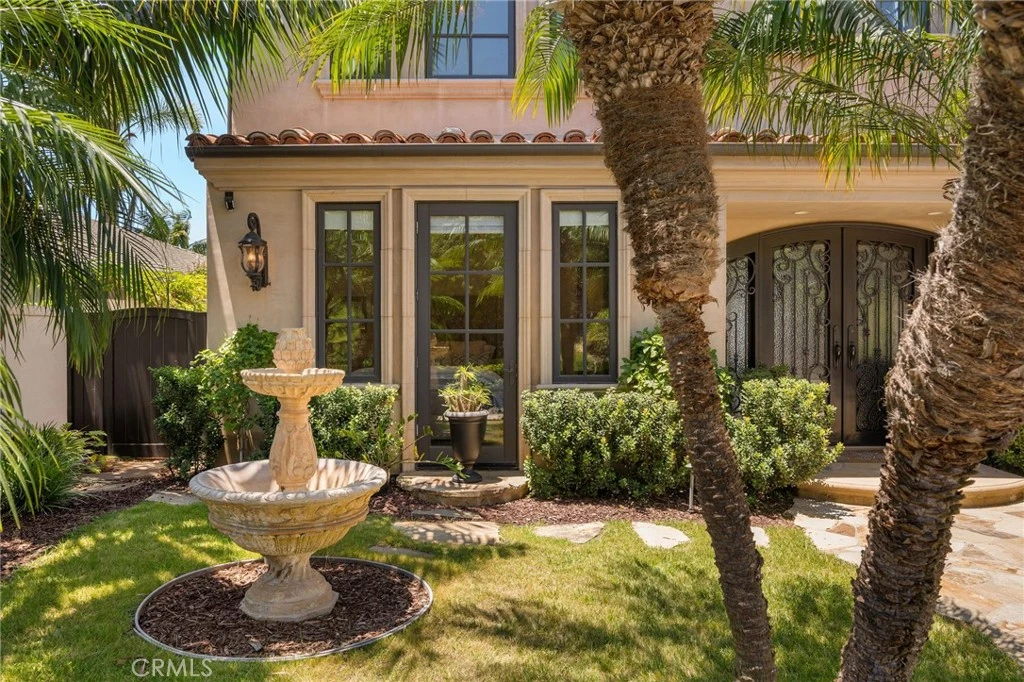
Photo 2 of 321 Calle Felicidad
1 / 20
Main
Interior 1
Interior 2
Interior 3
Interior 4
imagesmode View 20 photos
For Sale
$3,995,000
Est. $22,372/mo

321 Calle Felicidad, San Clemente, CA 92672

bed
5
Bedrooms
bathtub
4
Bathrooms
square_foot
4,450
Sq Ft

About this home

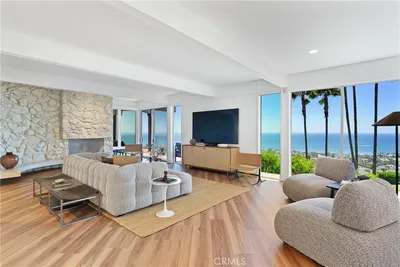
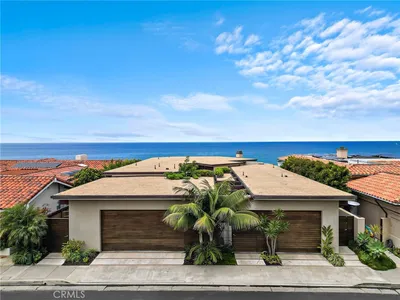
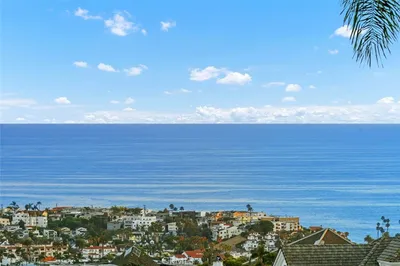
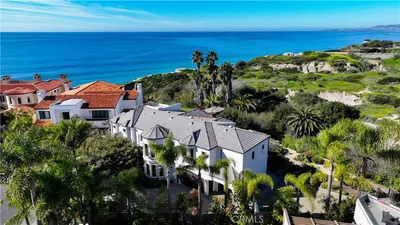
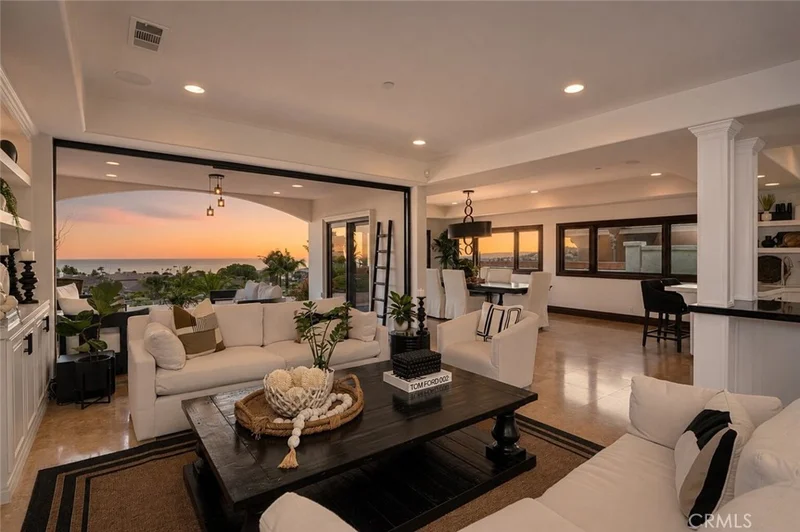
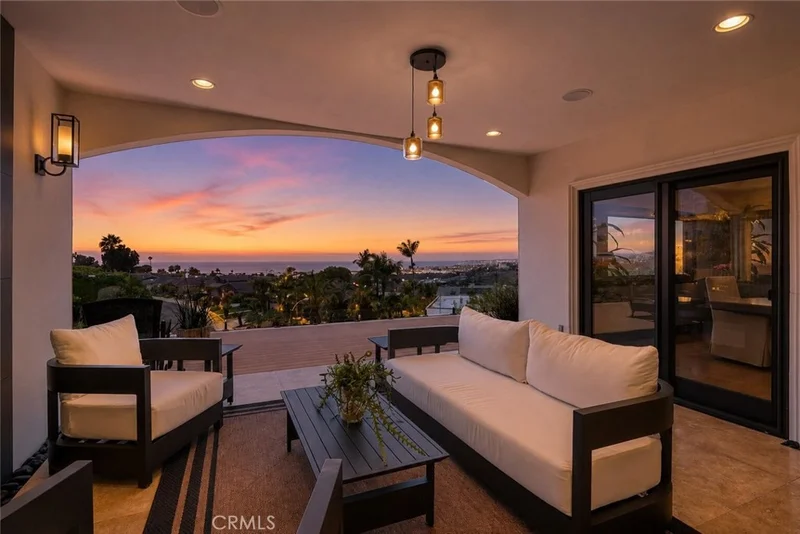
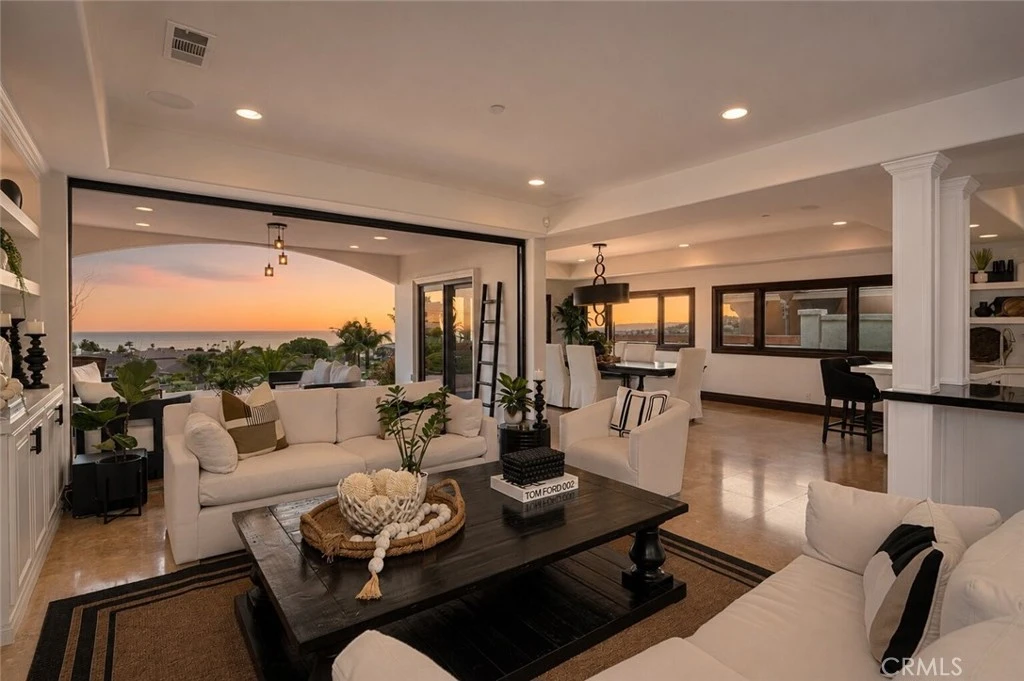
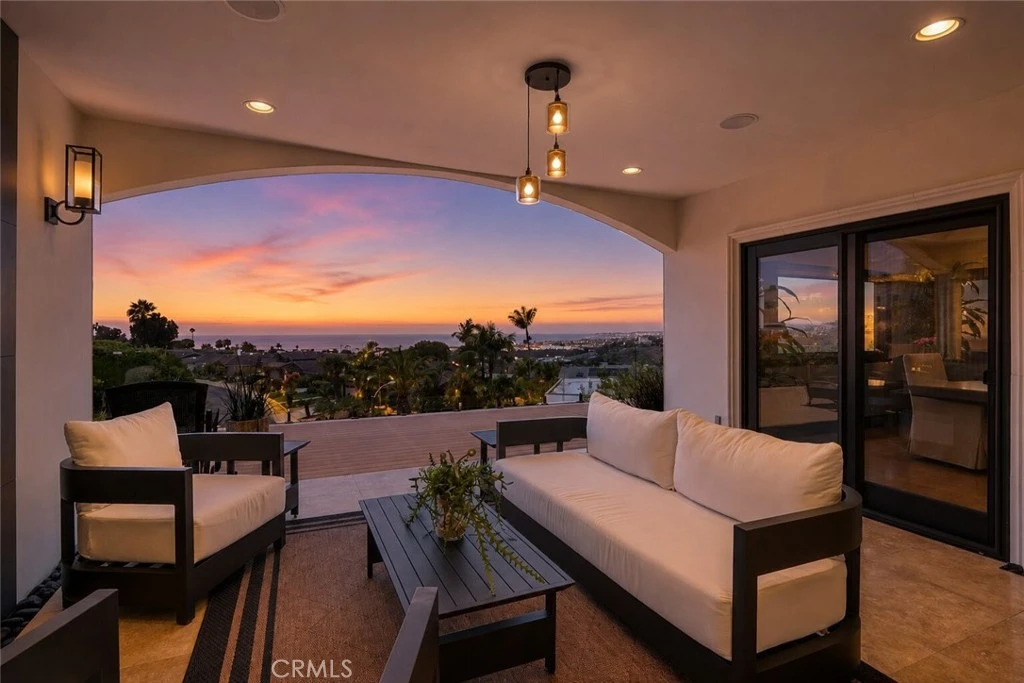
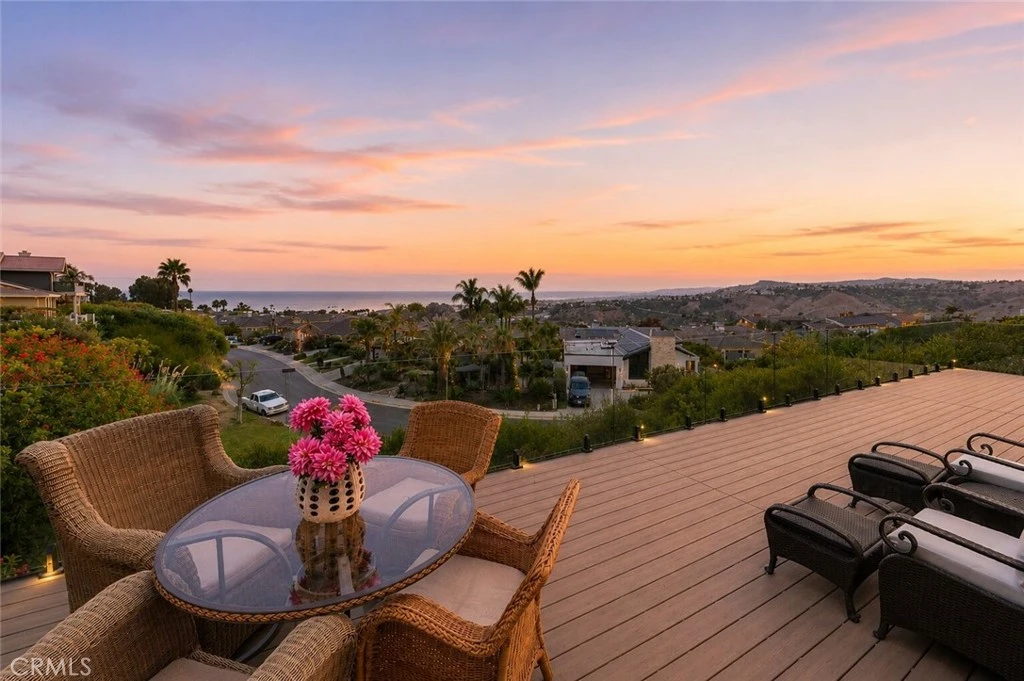
Set above an expansive greenbelt on one of The Hill's most sought-after single-loaded streets, this exceptional custom residence offers a combination of features rarely found in the community. Offering more than 4,400 square feet, panoramic ocean views, thoughtfully designed entertaining spaces, and a floor plan that balances everyday living with long-term flexibility, this is a home that truly stands apart. Originally rebuilt with extraordinary attention to craftsmanship, function, and livability, the residence welcomes you with soaring ceilings, exposed wood beams, and walls of glass that frame sweeping views of the Pacific Ocean, Dana Point Harbor, Catalina Island, and year-round sunsets. Equally compelling is the protected view corridor, with the Broadmoor community below subject to height restrictions that help preserve these remarkable views for years to come. Designed for both everyday living and entertaining, the expansive kitchen flows seamlessly into the dining and family rooms, where Fleetwood pocket doors create a true indoor-outdoor experience. The family room is anchored by a striking double-sided fireplace shared with the adjacent game room, while outside, a covered California room features its own double-sided fireplace connecting to a secondary covered outdoor lounge. Together, these thoughtfully designed spaces extend to the built-in BBQ, putting green, composite decking, and glass railings overlooking the coastline, creating an exceptional setting for year-round entertaining. The flexible floor plan offers two guest bedrooms, a dedicated office, full bath, powder room, and expansive living spaces on the main level, creating the option for comfortable single-level living. Upstairs, a private guest suite accompanies a spectacular primary retreat featuring a fireplace, dedicated fitness area, dual walk-in closets, spa-inspired bath, and an expansive ocean-view deck. Additional highlights include an owned solar panel system, built-in 47-speaker whole-home audio system, vaulted ceilings with skylights, hardwood flooring, newer HVAC, tankless water heater, extensive custom stonework, and the unmistakable level of craftsmanship and pride of ownership evident throughout the home. Homes of this caliber are rarely available on The Hill. The combination of scale, protected panoramic ocean views, thoughtful design, and exceptional entertaining spaces makes this a truly one-of-a-kind offering.

Property Facts

bed

Bedrooms

5

bathtub

Bathrooms

4

square_foot

Square Feet

4,450

landscape

Lot Size

7,620 sqft

calendar_month

Year Built

2006

home_work

Property Type

Single Family Residence

timer

Days on Market

49

payments

HOA Fee

N/A

garage

Garage Total

2

fingerprint

MLS #

OC26139677

Interior Details

General Interior

Interior Features

Breakfast Bar, Built In Features, Separate Formal Dining Room, High Ceilings, Open Floorplan, Recessed Lighting, Primary Suite, Walk In Closets

Flooring

Stone, Wood

Fireplace

Living Room, Primary Bedroom, Outside, See Through, Recreation Room

Accessibility

Parking

Kitchen & Appliances

Appliances

Built In Range, Barbecue, Double Oven, Dishwasher, Freezer, Gas Cooktop, Disposal, Microwave, Refrigerator, Range Hood, Warming Drawer

Laundry

Laundry Room, Upper Level

Bed & Bath

Main Level Bedrooms

2

Main Level Bathrooms

2

Climate Control

Cooling

Central Air

Heating

Central

Parking

Total Parking Spaces

4

Garage Spaces

2

Open Parking Spaces

2

Attached Garage

Yes

Parking Features

Direct Access, Driveway, Garage

Exterior & Lot

Building & Construction

Patio & Porch

Concrete, Covered

Fencing

Good Condition, Glass, Stucco Wall

Security

Carbon Monoxide Detectors, Smoke Detectors

Lot & Grounds

Lot Features

Landscaped

Sewer

Public Sewer

Water Source

Public

Community & HOA

Community Features

Curbs, Sidewalks

Mortgage Calculator

Total Monthly

$0

Principal & Interest:
$0
Property Tax:
$0
Home Insurance:
$0
HOA Fees:
$0
$
$
%

Nearby Schools

RatingSchool NameGradesDistance
N/A
Our Lady Of Fatima School
Private School
K-120.4 mi
9
San Clemente High
High School
9-120.5 mi
7
Clarence Lobo Elementary
Elementary School
K-50.5 mi
N/A
St Michaels Christian Academy
Private School
K-120.7 mi
8
Las Palmas Elementary
Elementary School
K-51.1 mi

Convenience Score

Market Insights

92672|San Clemente

Estimated Value

Calculating...
No change vs. last year
Value history is still building for this area.

Market Temperature

Seller'sBalancedBuyer's
0d30d60d180d
Balanced

Balanced market

30 Days

Avg. time on market

This is a Balanced Market. Homes are selling at a moderate pace.

Flood & Climate Risk

Noise Levels

Location

321 Calle Felicidad

San Clemente, CA 92672

Open in Mapsopen_in_new
Topfind Realty

Ready to Take the Next Step?

Get expert support from a local agent today.

call
(800)-330-9306Available 9AM - 7PM

Similar Homes You Might Like

Based on price, location, and features
32 Corte El Brazo
OPEN AUG 22, 9PM - 12AM
VIRTUAL TOUR

$2,800,000

FOR SALE

32 Corte El Brazo, San Clemente, CA 92673

5 beds · 5 baths · 4,082 sqft

1201 Via La Jolla
VIRTUAL TOUR

$3,495,000

FOR SALE

1201 Via La Jolla, San Clemente, CA 92672

4 beds · 3 baths · 3,864 sqft

7 Campanilla

$2,399,000

FOR SALE

7 Campanilla, San Clemente, CA 92673

4 beds · 4 baths · 3,880 sqft

21 Via Jubilar
3D TOUR

$2,575,000

FOR SALE

21 Via Jubilar, San Clemente, CA 92673

4 beds · 4 baths · 3,723 sqft

2536 Calle Jade

$3,649,500

FOR SALE

2536 Calle Jade, San Clemente, CA 92673

5 beds · 4 baths · 3,699 sqft

4018 Calle Marlena
3D TOUR

$10,000,000

FOR SALE

4018 Calle Marlena, San Clemente, CA 92672

4 beds · 5 baths · 3,861 sqft

2001 Via Aguila
VIDEO TOUR

$4,995,000

FOR SALE

2001 Via Aguila, San Clemente, CA 92673

4 beds · 4 baths · 4,309 sqft

3811 Vista Blanca

$7,495,000

FOR SALE

3811 Vista Blanca, San Clemente, CA 92672

6 beds · 5 baths · 4,077 sqft

Recently Sold

19 Via Franca
3D TOUR

$2,300,000

SOLD

19 Via Franca, San Clemente, CA 92673

4 beds · 5 baths · 3,827 sqft

18 Calle Anacapa
3D TOUR

$2,730,000

SOLD

18 Calle Anacapa, San Clemente, CA 92673

5 beds · 5 baths · 4,333 sqft

25 Via Nerisa
VIRTUAL TOUR

$2,650,000

SOLD

25 Via Nerisa, San Clemente, CA 92673

4 beds · 5 baths · 4,335 sqft

32 Calle Pacifica
VIDEO TOUR

$2,868,000

SOLD

32 Calle Pacifica, San Clemente, CA 92673

5 beds · 4 baths · 4,085 sqft

2429 Camino Oleada

$2,850,000

SOLD

2429 Camino Oleada, San Clemente, CA 92673

5 beds · 5 baths · 3,898 sqft

815 Calle Dulcinea
VIDEO TOUR

$3,875,000

SOLD

815 Calle Dulcinea, San Clemente, CA 92672

5 beds · 5 baths · 3,839 sqft

103 Via Escorial

$3,350,000

SOLD

103 Via Escorial, San Clemente, CA 92672

4 beds · 5 baths · 4,166 sqft

305 W Avenida Gaviota
VIDEO TOUR

$6,600,000

SOLD

305 W Avenida Gaviota, San Clemente, CA 92672

4 beds · 5 baths · 3,598 sqft

$3,995,000
5 bd | 4 ba | 4,450 sqft
Request a tourcall
Topfind Realty

Company

  • About Us
  • Careers
  • Articles
  • Home Estimate

Explore

  • Renting
  • Buying
  • Selling
  • Realtors

Support

  • Help Center
  • Contact Us
  • Terms & Conditions
  • Privacy Policy

Topfind Realty, DRE # 02240815, is a licensed real estate broker in California. Topfind Realty pledges to support the Fair Housing Act and adhere to Equal Housing Opportunity laws.

Copyright © 2026 Topfind Realty. All Rights Reserved.