SoldClosed on July 14, 2026
$2,868,000
Sold Price32 Calle Pacifica, San Clemente, CA 92673
bed
5
Bedrooms
bathtub
4
Bathrooms
square_foot
4,085
Square Feet
About this home
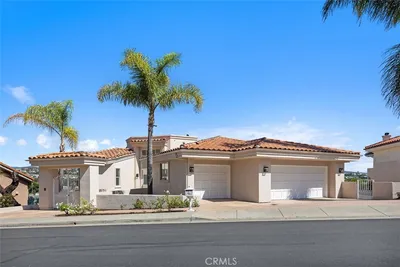
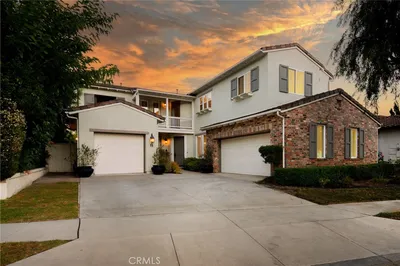
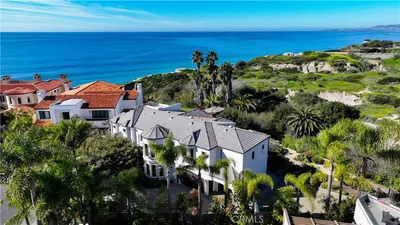
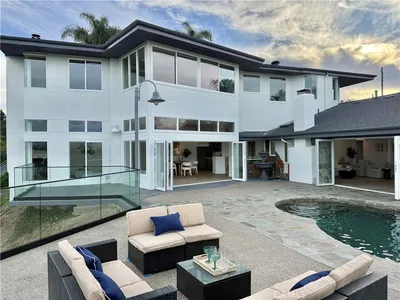
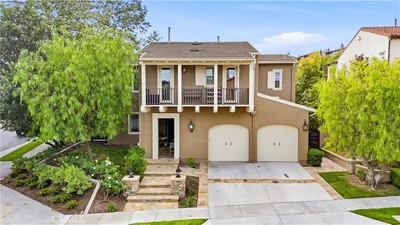
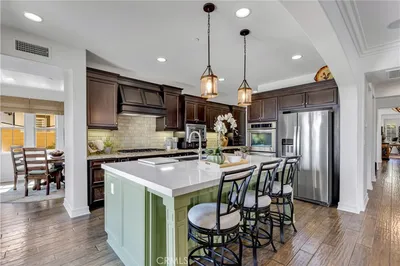
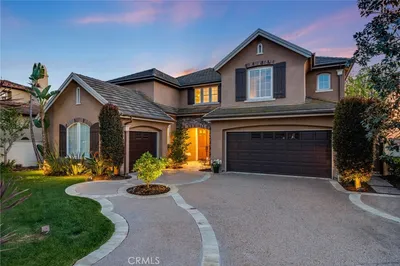
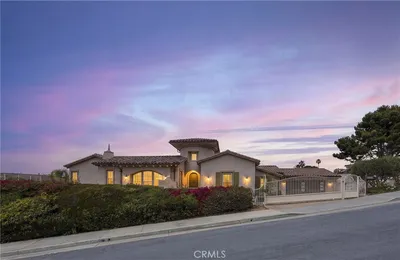
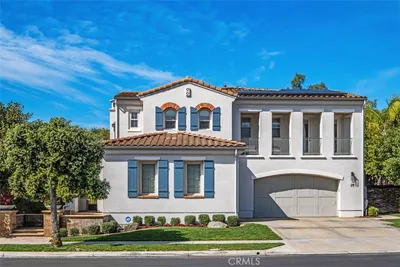
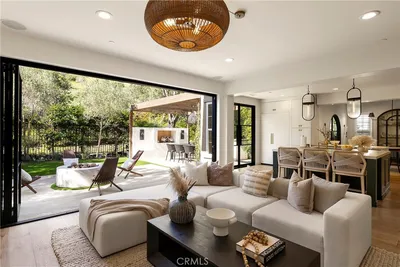
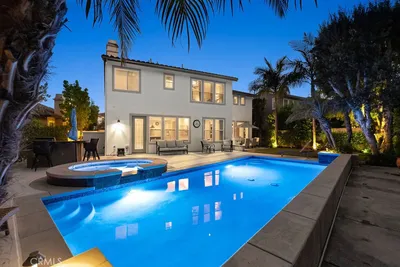
Welcome to 32 Calle Pacifica, a rare opportunity in Talega’s Pacifica Summit tract. Situated on an expansive 8,800 sq. ft. lot at the end of a quiet cul-de-sac, this 5-bedroom, 4-bathroom home offers approximately 4,085 sq. ft. of living space and some of the most impressive ocean and hillside views in the neighborhood. The highlight of the property is the exceptional backyard, where panoramic ocean and rolling hill views provide a stunning backdrop with ample space to create your ideal outdoor setting. With multiple gathering areas and a built-in BBQ, the possibilities are endless. Inside, the home features a functional floor plan with formal living and dining rooms, a downstairs bedroom with access to a full bathroom, a dedicated laundry room, and a spacious kitchen with wood cabinetry, granite countertops, Thermador appliances, and a Bosch dishwasher. Upstairs, you'll find three secondary bedrooms, including one en-suite bedroom and two connected by a Jack-and-Jill bathroom, with one of the bedrooms enjoying its own private balcony. A spacious loft and extensive built-in cabinetry provide flexible living space and abundant storage. The primary suite features a sitting area, private balcony, and sweeping views of the ocean and surrounding hills. The spacious primary bathroom includes dual vanities, a dedicated makeup vanity, a Jacuzzi tub, a large walk-in closet, and an additional closet for added storage. This home offers a blend of comfort and opportunity with the potential to personalize over time. Recent improvements include fresh exterior paint, updated AC units, and a tankless water heater. Complete with a 3-car garage, this is a rare chance to own one of Pacifica Summit’s premier view properties in one of Talega’s most sought-after neighborhoods. Residents of Talega enjoy access to top-rated schools and an array of neighborhood amenities, including sparkling pools, parks, sports courts, and scenic hiking trails.
infoProperty Facts
bed
Bedrooms
5
bathtub
Bathrooms
4
square_foot
Square Feet
4,085
landscape
Lot Size
8,800 sqft
calendar_month
Year Built
2002
home_work
Property Type
Single Family Residence
timer
Days on Market
10
payments
HOA Fee
$267/mo
garage
Garage Total
3
fingerprint
MLS #
OC26118366
chairInterior Details
General Interior
Interior Features
Breakfast Bar, Built In Features, Balcony, Separate Formal Dining Room, Eat In Kitchen, Bedroom On Main Level, Jack And Jill Bath, Loft, Primary Suite, Walk In Closets
Flooring
Carpet, Stone
Fireplace
Family Room, Living Room
Kitchen & Appliances
Appliances
Built In Range, Double Oven, Dishwasher, Disposal, Gas Range, Microwave, Refrigerator, Tankless Water Heater
Laundry
Inside, Laundry Room
Bed & Bath
Main Level Master
Yes
Climate Control
Cooling
Central Air, Dual
Heating
Central, Forced Air
deckExterior & Lot
Building & Construction
Patio & Porch
Concrete, Stone
Fencing
Block, Wrought Iron
Security
Fire Sprinkler System, Smoke Detectors
Construction
Drywall, Concrete, Stone, Stucco
Foundation
Slab
Roof
Spanish Tile
Nearby Schools
| Rating | School Name |
|---|---|
10 | Vista del Mar Elementary Elementary School |
10 | Vista del Mar Middle Middle School |
N/A | MONTESSORI SCHOOL OF SAN CLEMENTE LLC Private School |
7 | Clarence Lobo Elementary Elementary School |
10 | Bernice Ayer Middle Middle School |
Convenience Score

This Home is Sold
Curious what your home is worth? Get a free valuation.
call
(800)-330-9306Available 9AM - 6PM
Similar Homes You Might Like
Based on price, location, and features