Topfind Realty
Renting

Search Rentals

Houses for RentTownhomes for RentCondos for RentView All Rentals →

Renting Resources

Why Rent With UsRenter GuideRent vs Buy Calculator

Renter Articles

How to Negotiate RentUnderstanding Your LeaseMoving Checklist for Renters
Buying

Search Homes

Houses for SaleTownhomes for SaleCondos for SaleView All Homes →

Buying Resources

Why Buy With UsBuyer GuideAffordability CalculatorInvestment CalculatorProperty Tax Calculator

Buyer Articles

Master Your New Home BudgetBeat Moving StressPacking Secrets
Selling

Selling Tools

Home ValuationFind a Seller's Agent

Selling Resources

Why Sell With UsSeller GuideNet Sheet CalcHELOC Calculator

Seller Articles

Strategic PricingDownsizing Tips
Mortgage Rates

Today's Rates

Mortgage RatesRefinance RatesLoan ComparisonHELOC Calculator

Mortgage Resources

Understanding Mortgage RatesFirst-Time Homebuyer GuideWhen to Refinance Your Mortgage
Realtors
Topfind
Houses for RentTownhomes for RentCondos for RentView All Rentals →
Why Rent With UsRenter GuideRent vs Buy Calculator
How to Negotiate RentUnderstanding Your LeaseMoving Checklist for Renters
Houses for SaleTownhomes for SaleCondos for SaleView All Homes →
Why Buy With UsBuyer GuideAffordability CalculatorInvestment CalculatorProperty Tax Calculator
Master Your New Home BudgetBeat Moving StressPacking Secrets
Home ValuationFind a Seller's Agent
Why Sell With UsSeller GuideNet Sheet CalcHELOC Calculator
Strategic PricingDownsizing Tips
Mortgage RatesRefinance RatesLoan ComparisonHELOC Calculator
Understanding Mortgage RatesFirst-Time Homebuyer GuideWhen to Refinance Your Mortgage
groupRealtorsinfoAbout Us
Continue with Google
Sign InSign Up
Topfind Realty
Renting

Search Rentals

Houses for RentTownhomes for RentCondos for RentView All Rentals →

Renting Resources

Why Rent With UsRenter GuideRent vs Buy Calculator

Renter Articles

How to Negotiate RentUnderstanding Your LeaseMoving Checklist for Renters
Buying

Search Homes

Houses for SaleTownhomes for SaleCondos for SaleView All Homes →

Buying Resources

Why Buy With UsBuyer GuideAffordability CalculatorInvestment CalculatorProperty Tax Calculator

Buyer Articles

Master Your New Home BudgetBeat Moving StressPacking Secrets
Selling

Selling Tools

Home ValuationFind a Seller's Agent

Selling Resources

Why Sell With UsSeller GuideNet Sheet CalcHELOC Calculator

Seller Articles

Strategic PricingDownsizing Tips
Mortgage Rates

Today's Rates

Mortgage RatesRefinance RatesLoan ComparisonHELOC Calculator

Mortgage Resources

Understanding Mortgage RatesFirst-Time Homebuyer GuideWhen to Refinance Your Mortgage
Realtors
Topfind
Houses for RentTownhomes for RentCondos for RentView All Rentals →
Why Rent With UsRenter GuideRent vs Buy Calculator
How to Negotiate RentUnderstanding Your LeaseMoving Checklist for Renters
Houses for SaleTownhomes for SaleCondos for SaleView All Homes →
Why Buy With UsBuyer GuideAffordability CalculatorInvestment CalculatorProperty Tax Calculator
Master Your New Home BudgetBeat Moving StressPacking Secrets
Home ValuationFind a Seller's Agent
Why Sell With UsSeller GuideNet Sheet CalcHELOC Calculator
Strategic PricingDownsizing Tips
Mortgage RatesRefinance RatesLoan ComparisonHELOC Calculator
Understanding Mortgage RatesFirst-Time Homebuyer GuideWhen to Refinance Your Mortgage
groupRealtorsinfoAbout Us
Continue with Google
Sign InSign Up
Real Estate/CA/San Clemente/103 Via Escorial (Sold)
Main
SOLD
Interior 1
Interior 2
Interior 3
Interior 4
grid_view Show all photos
SoldClosed on June 29, 2026
$3,350,000
Sold Price

103 Via Escorial, San Clemente, CA 92672

bed
4
Bedrooms
bathtub
5
Bathrooms
square_foot
4,166
Square Feet

About this home

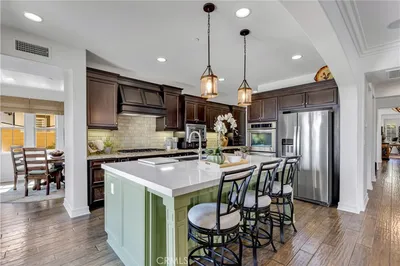
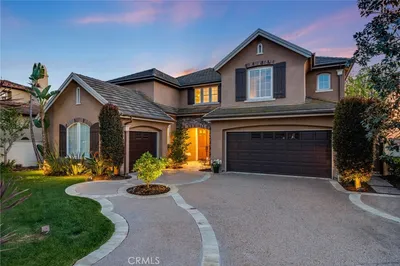
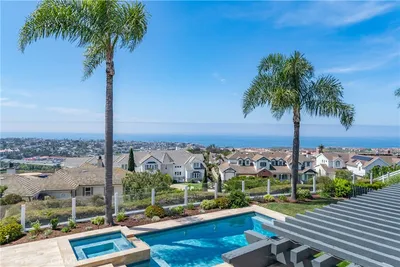
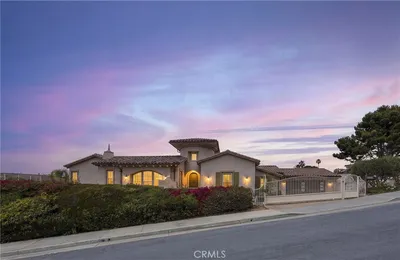
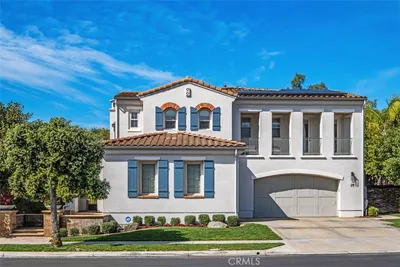
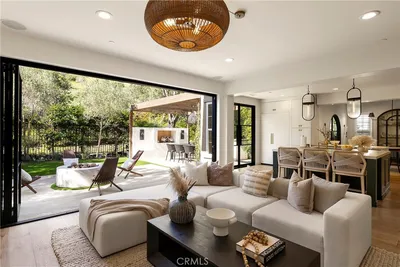
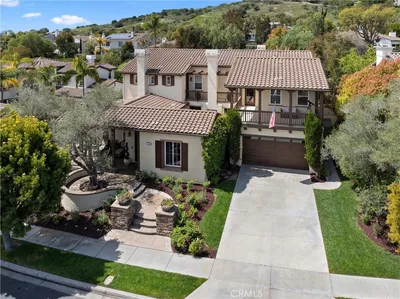
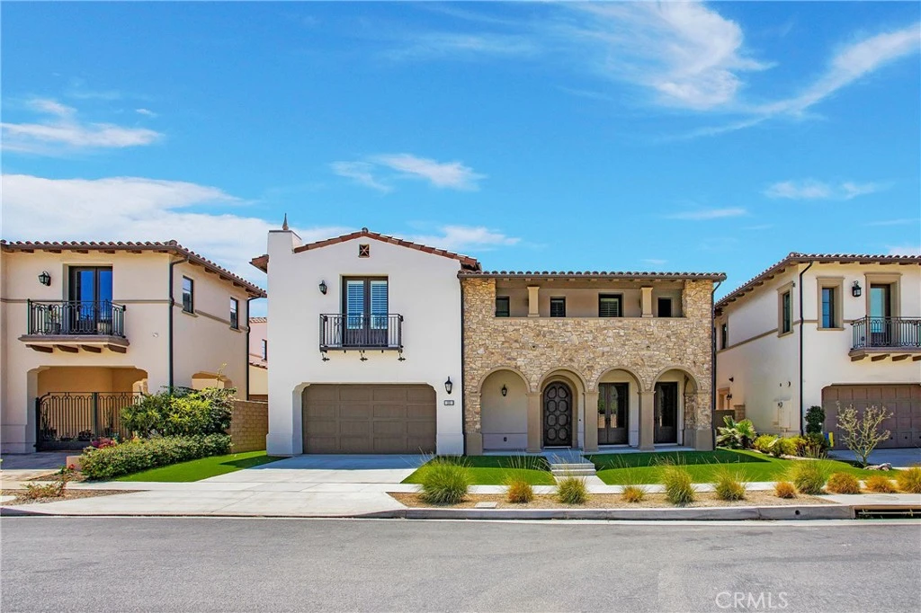
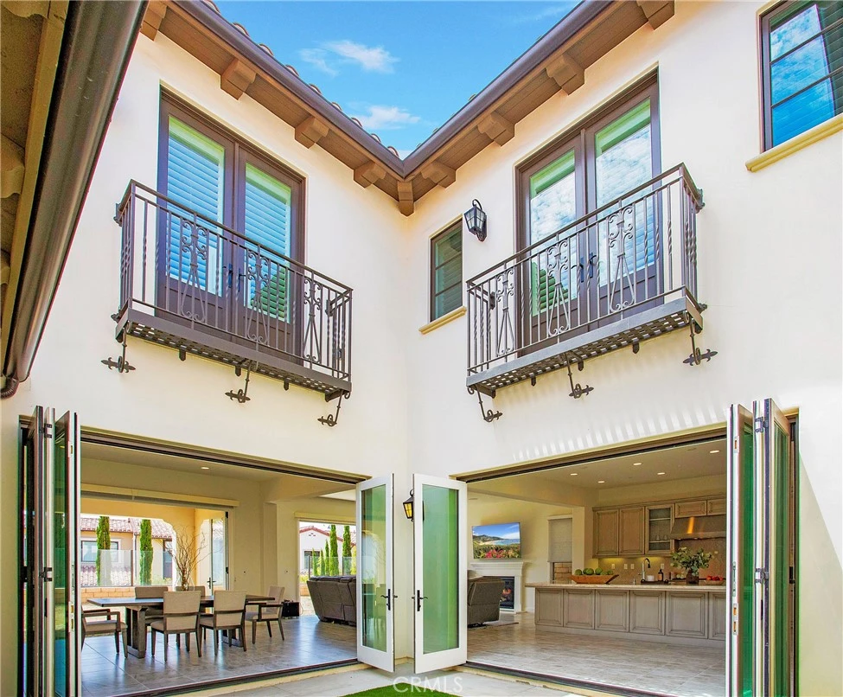
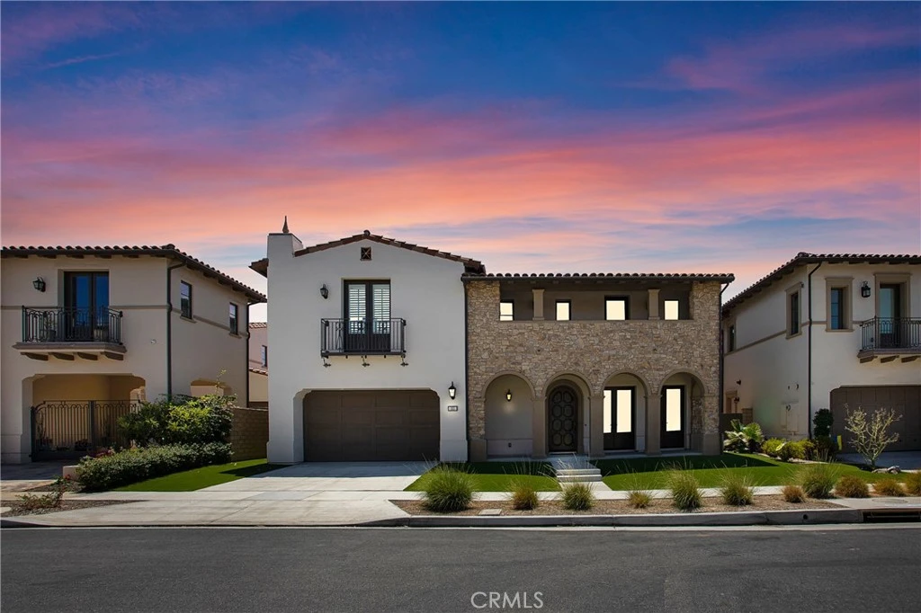
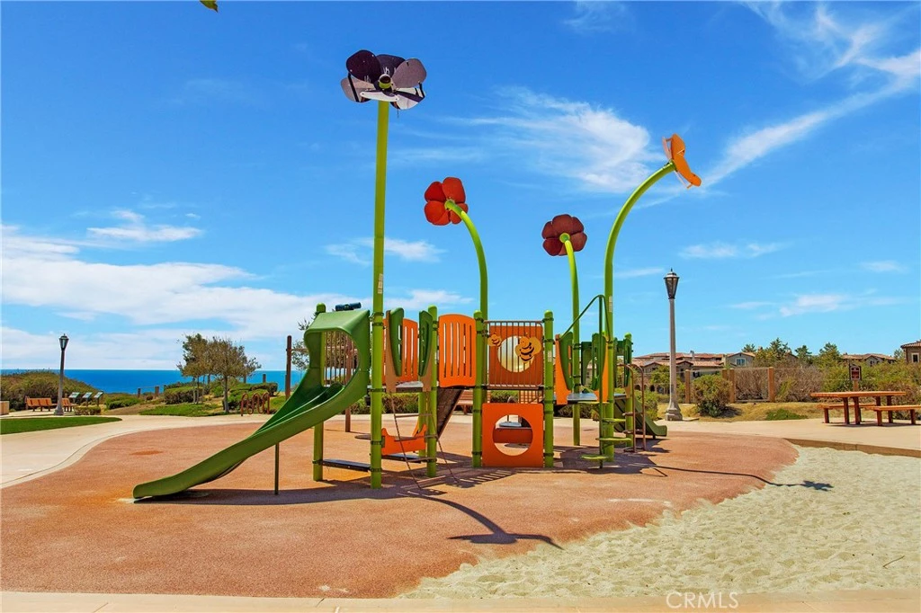
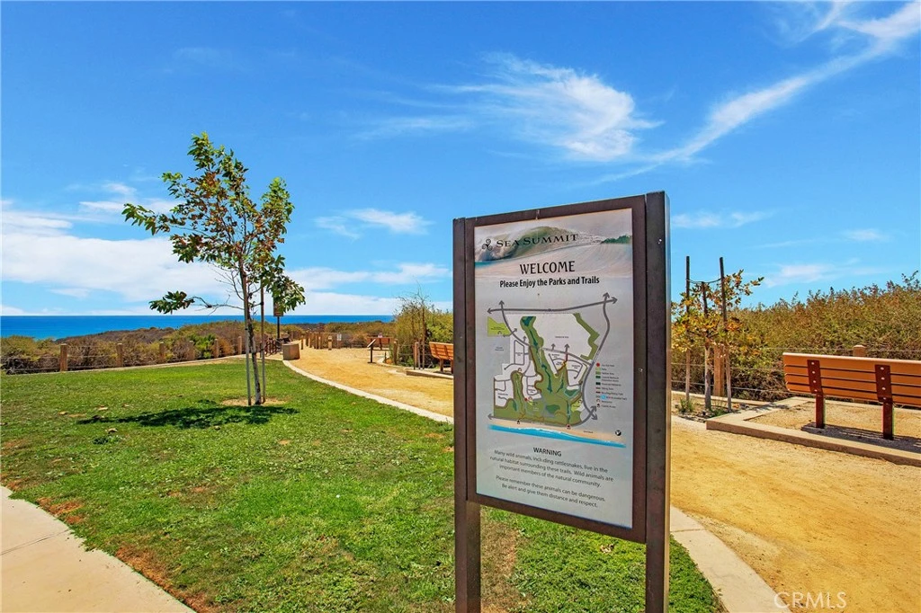
Truly a fantastic opportunity to own this substantial quality home located in a peaceful culdesac in the ‘Sea Summit’ community of San Clemente! This 4 bedroom, 4.5 bathroom residence offers an abundance of space, light, and upgraded features. Upon entering you are welcomed into the double height entrance foyer with a spacious separate living room / den area. The open concept great room features a state of the art kitchen with stainless steel appliances, spacious light and bright dining and family room areas with bifold doors opening out from both the family living and formal dining spaces. The open plan kitchen includes an expansive center island with bar stools and features a 6 burner Wolf Range, Wolf Oven, microwave drawer, and butlers pantry area with walk in pantry including built in shelving and storage. The kitchen island provides ample space for additional casual “bar eating.” The grand kitchen opens through bifold doors onto a sun filled central courtyard with low maintenance artificial turf - the perfect place for al fresco dining! The family room features a fireplace and bifold doors opening to the sun soaked, low maintenance back yard with artificial turf and landscaped for privacy. The first floor also features a powder room and a secondary bedroom and ensuite that could easily work as a main floor home office and also opens to the back yard through French doors. The Primary bedroom suite features a generous patio space offering views of the Ocean and Ole Hanson Beach Club, with arguably the most perfect position to relax at the end of a long day. Additionally the Primary ensuite includes a generous walk in shower, soaking tub, dual vanity areas and ‘his and hers’ walk in closets. 2 generously sized secondary bedrooms each with ensuite, a spacious upstairs loft space as a third living option/ additional home office or library, 3-car (tandem) garage with ample storage capabilities for those recreational/ lifestyle toys including surfboards!and separate, upstairs laundry room. Walking distance to fantastic ‘Outlets at San Clemente’ precinct with all of its shopping and dining opportunities. Equally close to the hiking trails of Sea Summit leading you to beach access! This home truly is a must see!

infoProperty Facts

bed

Bedrooms

4

bathtub

Bathrooms

5

square_foot

Square Feet

4,166

landscape

Lot Size

6,319 sqft

calendar_month

Year Built

2017

home_work

Property Type

Single Family Residence

timer

Days on Market

95

payments

HOA Fee

$340/mo

garage

Garage Total

3

fingerprint

MLS #

OC26043833

chairInterior Details

General Interior

Interior Features

Breakfast Bar, Balcony, High Ceilings, Open Floorplan, Pantry, Quartz Counters, Storage, Tandem, Unfurnished, Bedroom On Main Level, Walk In Pantry, Walk In Closets

Flooring

Tile

Fireplace

Family Room

Kitchen & Appliances

Laundry

Laundry Room, Upper Level

Bed & Bath

Main Level Master

Yes

Climate Control

Cooling

Central Air

Heating

Central, Fireplaces, See Remarks

deckExterior & Lot

Building & Construction

Patio & Porch

Enclosed, Front Porch, See Remarks

Fencing

Block, Glass, See Remarks

Security

Carbon Monoxide Detectors, Smoke Detectors

Nearby Schools

RatingSchool NameGradesDistance
8
Shorecliffs Middle
Middle School
6-80.3 mi
8
Las Palmas Elementary
Elementary School
K-50.9 mi
9
San Clemente High
High School
9-121.1 mi
N/A
ST MICHAELS CHRISTIAN ACADEMY
Private School
K-121.1 mi
N/A
OUR LADY OF FATIMA SCHOOL
Private School
K-121.5 mi

Convenience Score

Topfind Realty

This Home is Sold

Curious what your home is worth? Get a free valuation.

call
(800)-330-9306Available 9AM - 6PM

Similar Homes You Might Like

Based on price, location, and features

6 Via Cancha
NEW 17 HRS AGO
3D TOUR

$2,999,000

FOR SALE

6 Via Cancha, San Clemente, CA 92673

3 beds · 4 baths · 3,866 sqft

4 Via Del Tesoro

$2,500,000

FOR SALE

4 Via Del Tesoro, San Clemente, CA 92673

4 beds · 5 baths · 4,176 sqft

342 W Paseo De Cristobal
VIDEO TOUR

$12,800,000

FOR SALE

342 W Paseo De Cristobal, San Clemente, CA 92672

3 beds · 4 baths · 4,707 sqft

18 Calle De La Luna
3D TOUR

$2,050,000

FOR SALE

18 Calle De La Luna, San Clemente, CA 92673

5 beds · 4 baths · 3,588 sqft

6 Via Cancha
3D TOUR

$2,999,000

FOR SALE

6 Via Cancha, San Clemente, CA 92673

3 beds · 4 baths · 3,866 sqft

4018 Calle Marlena
3D TOUR

$10,000,000

FOR SALE

4018 Calle Marlena, San Clemente, CA 92672

4 beds · 5 baths · 3,861 sqft

26 Corte Jaime

$2,575,000

FOR SALE

26 Corte Jaime, San Clemente, CA 92673

5 beds · 6 baths · 4,300 sqft

21 Via Jubilar
3D TOUR

$2,575,000

FOR SALE

21 Via Jubilar, San Clemente, CA 92673

4 beds · 4 baths · 3,723 sqft

Recently Sold

19 Via Franca
3D TOUR

$2,300,000

SOLD

19 Via Franca, San Clemente, CA 92673

4 beds · 5 baths · 3,827 sqft

15 Via Jubilar
VIRTUAL TOUR

$2,220,000

SOLD

15 Via Jubilar, San Clemente, CA 92673

4 beds · 4 baths · 3,453 sqft

18 Calle Anacapa
3D TOUR

$2,730,000

SOLD

18 Calle Anacapa, San Clemente, CA 92673

5 beds · 5 baths · 4,333 sqft

2009 Via Aguila
VIRTUAL TOUR

$4,211,625

SOLD

2009 Via Aguila, San Clemente, CA 92673

5 beds · 6 baths · 4,409 sqft

123 El Levante
3D TOUR

$3,395,000

SOLD

123 El Levante, San Clemente, CA 92672

4 beds · 4 baths · 3,421 sqft

25 Via Nerisa
VIRTUAL TOUR

$2,650,000

SOLD

25 Via Nerisa, San Clemente, CA 92673

4 beds · 5 baths · 4,335 sqft

9 Calle Saltamontes
VIDEO TOUR

$2,550,000

SOLD

9 Calle Saltamontes, San Clemente, CA 92673

5 beds · 4 baths · 3,462 sqft

21 Calle Vista Del Sol

$2,665,000

SOLD

21 Calle Vista Del Sol, San Clemente, CA 92673

5 beds · 6 baths · 4,870 sqft

Topfind Realty

Company

  • About Us
  • Careers
  • Articles
  • Home Estimate

Explore

  • Renting
  • Buying
  • Selling
  • Realtors

Support

  • Help Center
  • Contact Us
  • Terms & Conditions
  • Privacy Policy

Topfind Realty, DRE # 02240815, is a licensed real estate broker in California. Topfind Realty pledges to support the Fair Housing Act and adhere to Equal Housing Opportunity laws.

Copyright © 2026 Topfind Realty. All Rights Reserved.