1 / 20
VIRTUAL TOUR
$1,899,999FOR SALE
5 beds · 4 baths · 2,711 sqft
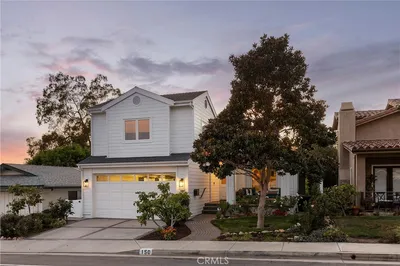
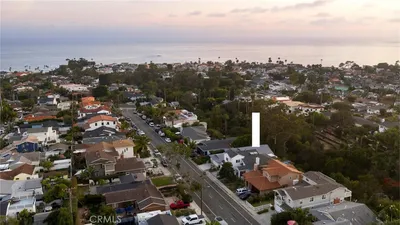
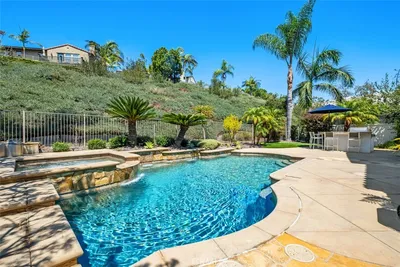
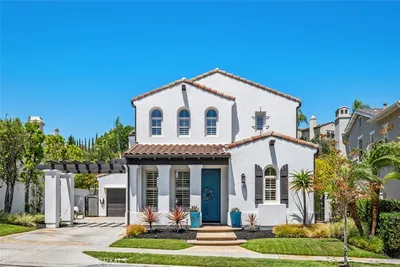
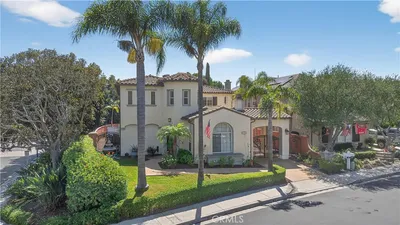
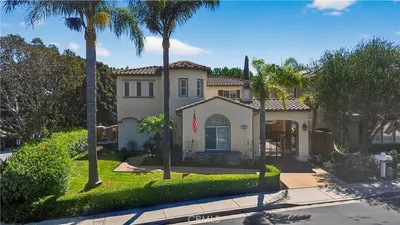
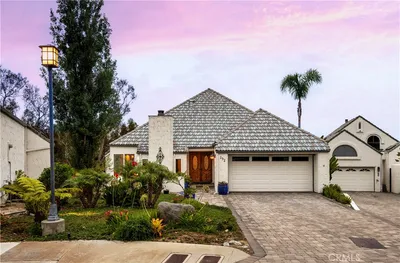
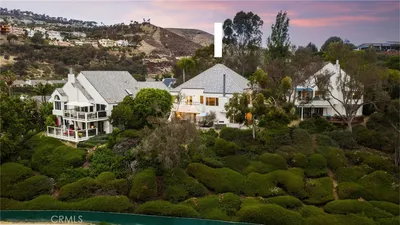
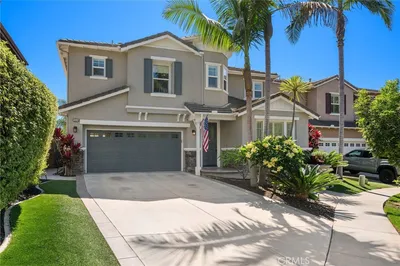
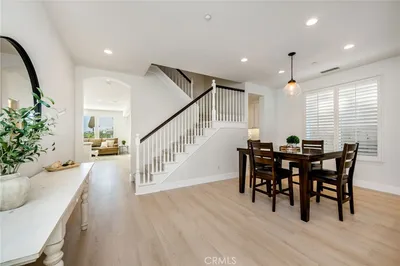
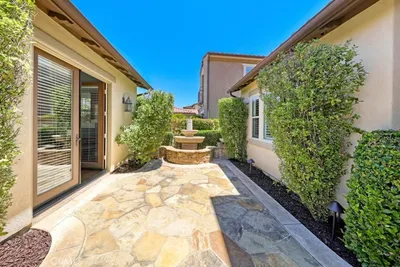
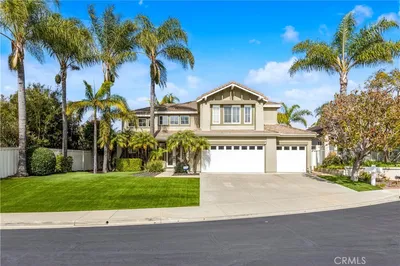
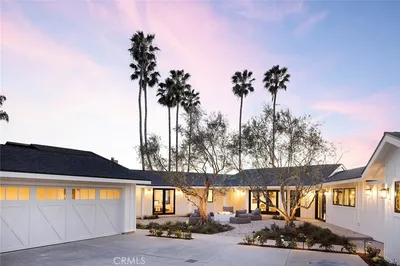
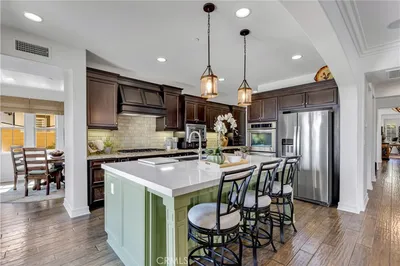
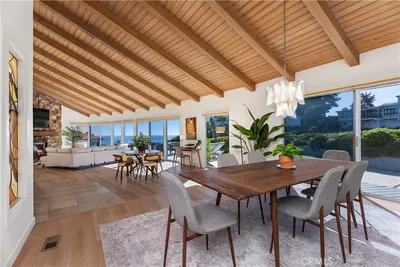
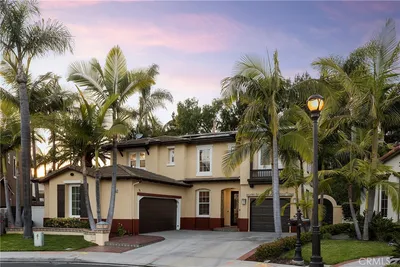
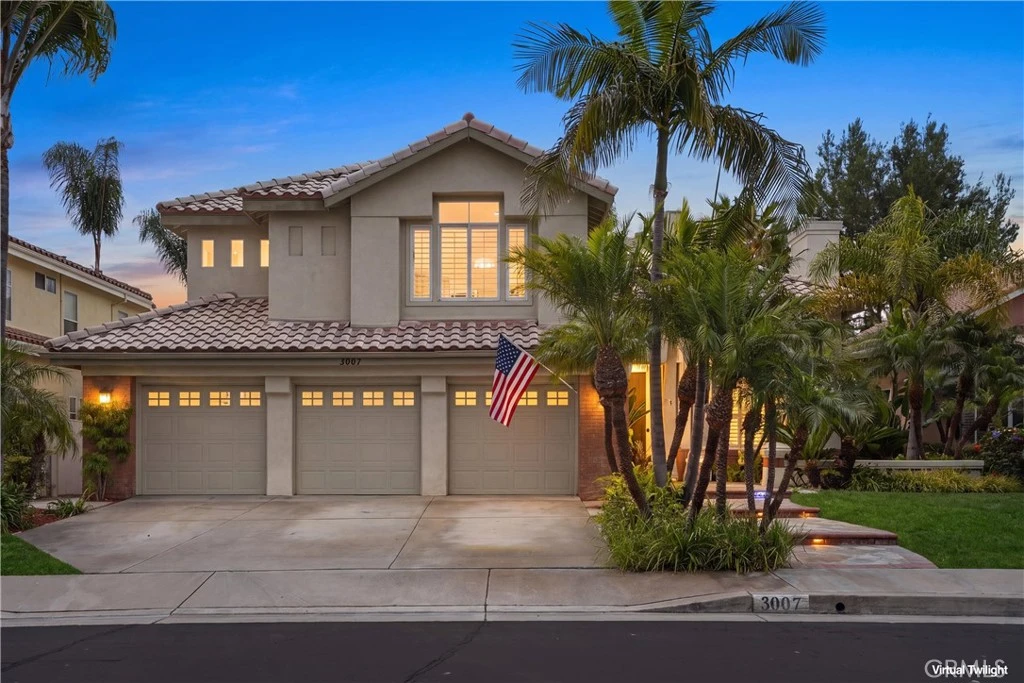
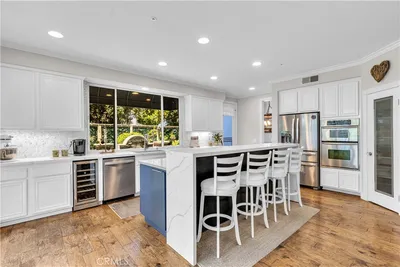
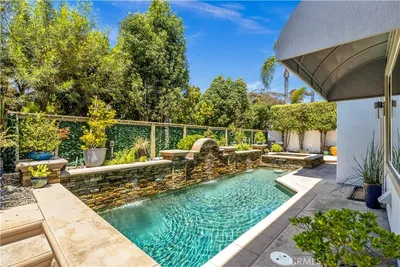
Located in Forster Ranch in the highly sought-after El Encanto neighborhood, this desirable Barcelona floor plan offers over 3,000 square feet of living space on a peaceful cul-de-sac. Lovingly maintained by its original owners, this exceptional residence has been meticulously cared for over the years and remains in its original condition, presenting a rare opportunity for its next owner to update and personalize to their own taste while appreciating the pride of ownership found throughout. With four bedrooms, three and one-half baths, and a functional layout designed for comfortable everyday living, this home offers both space and flexibility. The main level features beautiful wood flooring, a spacious living room with a fireplace and plantation shutters, a separate family room with its own fireplace, a convenient downstairs powder room, and an enclosed laundry room. The kitchen offers tile countertops, abundant cabinetry, a pantry, double ovens, and ample workspace, making it ideal for everyday living and entertaining. Upstairs, the expansive primary suite includes a generous bedroom, an ensuite bath with dual vanities, a soaking tub, separate shower, and walk-in closet. Three additional bedrooms, one with an ensuite bath and the other bath is a Jack-and-Jill configuration with dual sinks, providing an ideal layout for family and guests. Additional highlights include dual air conditioning units, with the upstairs unit recently replaced, three car garage, and a spacious backyard complete with a covered patio, perfect for relaxing or entertaining year-round. Ideally located near award-winning schools, neighborhood parks, hiking and biking trails, shopping, dining, and just minutes from San Clemente’s world-famous beaches, this is an incredible opportunity to own a lovingly maintained home in one of Forster Ranch’s most desirable neighborhoods and create the home of your dreams. Welcome Home!
Bedrooms
4
Bathrooms
4
Square Feet
3,083
Lot Size
6,600 sqft
Year Built
1992
Property Type
Single Family Residence
Days on Market
4
HOA Fee
$157/mo
Garage Total
3
MLS #
OC26147509
Interior Features
Built In Features, Cathedral Ceilings, Separate Formal Dining Room, Eat In Kitchen, High Ceilings, Open Floorplan, Pantry, Recessed Lighting, All Bedrooms Up, Jack And Jill Bath, Primary Suite, Walk In Pantry, Walk In Closets
Flooring
Carpet, Wood
Fireplace
Family Room, Living Room
Appliances
Double Oven, Dishwasher, Electric Oven, Freezer, Disposal, Microwave, Refrigerator, Self Cleaning Oven, Dryer, Washer
Laundry
Inside, Laundry Room
Cooling
Central Air, Dual
Heating
Forced Air
Patio & Porch
Concrete, Patio
Security
Carbon Monoxide Detectors, Fire Sprinkler System
Foundation
Slab
Roof
Concrete, Tile
| Rating | School Name |
|---|---|
10 | Bernice Ayer Middle Middle School |
10 | Truman Benedict Elementary Elementary School |
10 | Vista Del Mar Middle Middle School |
10 | Vista Del Mar Elementary Elementary School |
9 | San Juan Hills High High School |

Curious what your home is worth? Get a free valuation.
Based on price, location, and features