Topfind Realty
Renting

Search Rentals

Houses for RentTownhomes for RentCondos for RentView All Rentals →

Renting Resources

Why Rent With UsRenter GuideRent vs Buy Calculator

Renter Articles

How to Negotiate RentUnderstanding Your LeaseMoving Checklist for Renters
Buying

Search Homes

Houses for SaleTownhomes for SaleCondos for SaleView All Homes →

Buying Resources

Why Buy With UsBuyer GuideAffordability CalculatorInvestment CalculatorProperty Tax Calculator

Buyer Articles

Master Your New Home BudgetBeat Moving StressPacking Secrets
Selling

Selling Tools

Home ValuationFind a Seller's Agent

Selling Resources

Why Sell With UsSeller GuideNet Sheet CalcHELOC Calculator

Seller Articles

Strategic PricingDownsizing Tips
Mortgage Rates

Today's Rates

Mortgage RatesRefinance RatesLoan ComparisonHELOC Calculator

Mortgage Resources

Understanding Mortgage RatesFirst-Time Homebuyer GuideWhen to Refinance Your Mortgage
Realtors
Topfind
Houses for RentTownhomes for RentCondos for RentView All Rentals →
Why Rent With UsRenter GuideRent vs Buy Calculator
How to Negotiate RentUnderstanding Your LeaseMoving Checklist for Renters
Houses for SaleTownhomes for SaleCondos for SaleView All Homes →
Why Buy With UsBuyer GuideAffordability CalculatorInvestment CalculatorProperty Tax Calculator
Master Your New Home BudgetBeat Moving StressPacking Secrets
Home ValuationFind a Seller's Agent
Why Sell With UsSeller GuideNet Sheet CalcHELOC Calculator
Strategic PricingDownsizing Tips
Mortgage RatesRefinance RatesLoan ComparisonHELOC Calculator
Understanding Mortgage RatesFirst-Time Homebuyer GuideWhen to Refinance Your Mortgage
groupRealtorsinfoAbout Us
Continue with Google
Sign InSign Up
Topfind Realty
Renting

Search Rentals

Houses for RentTownhomes for RentCondos for RentView All Rentals →

Renting Resources

Why Rent With UsRenter GuideRent vs Buy Calculator

Renter Articles

How to Negotiate RentUnderstanding Your LeaseMoving Checklist for Renters
Buying

Search Homes

Houses for SaleTownhomes for SaleCondos for SaleView All Homes →

Buying Resources

Why Buy With UsBuyer GuideAffordability CalculatorInvestment CalculatorProperty Tax Calculator

Buyer Articles

Master Your New Home BudgetBeat Moving StressPacking Secrets
Selling

Selling Tools

Home ValuationFind a Seller's Agent

Selling Resources

Why Sell With UsSeller GuideNet Sheet CalcHELOC Calculator

Seller Articles

Strategic PricingDownsizing Tips
Mortgage Rates

Today's Rates

Mortgage RatesRefinance RatesLoan ComparisonHELOC Calculator

Mortgage Resources

Understanding Mortgage RatesFirst-Time Homebuyer GuideWhen to Refinance Your Mortgage
Realtors
Topfind
Houses for RentTownhomes for RentCondos for RentView All Rentals →
Why Rent With UsRenter GuideRent vs Buy Calculator
How to Negotiate RentUnderstanding Your LeaseMoving Checklist for Renters
Houses for SaleTownhomes for SaleCondos for SaleView All Homes →
Why Buy With UsBuyer GuideAffordability CalculatorInvestment CalculatorProperty Tax Calculator
Master Your New Home BudgetBeat Moving StressPacking Secrets
Home ValuationFind a Seller's Agent
Why Sell With UsSeller GuideNet Sheet CalcHELOC Calculator
Strategic PricingDownsizing Tips
Mortgage RatesRefinance RatesLoan ComparisonHELOC Calculator
Understanding Mortgage RatesFirst-Time Homebuyer GuideWhen to Refinance Your Mortgage
groupRealtorsinfoAbout Us
Continue with Google
Sign InSign Up
Real Estate/CA/San Clemente/2144 Camino Laurel (Sold)
view_in_arVirtual Tour
Main
SOLD
SoldClosed on March 20, 2026
$1,685,000
Sold Price

2144 Camino Laurel, San Clemente, CA 92673

bed
4
Bedrooms
bathtub
3
Bathrooms
square_foot
2,435
Square Feet

About this home

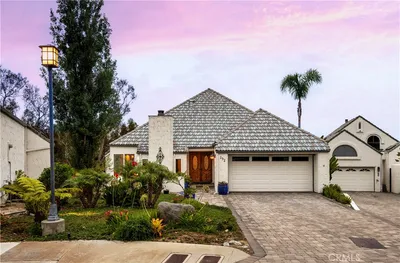
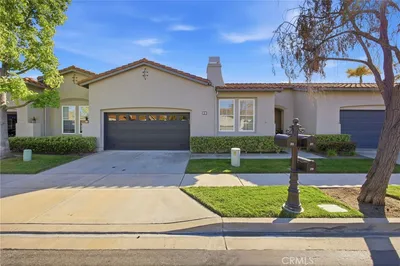
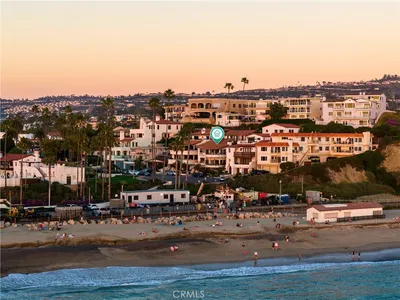
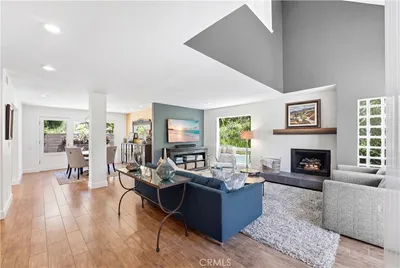
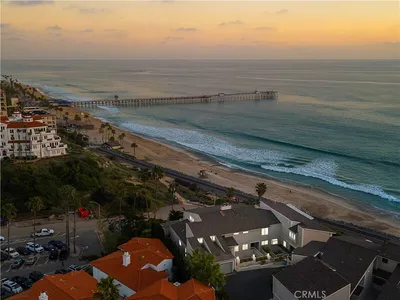
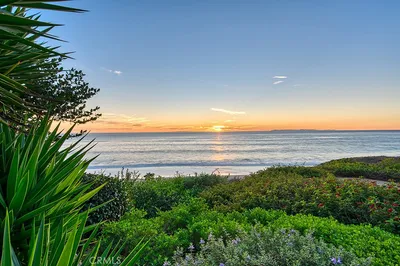
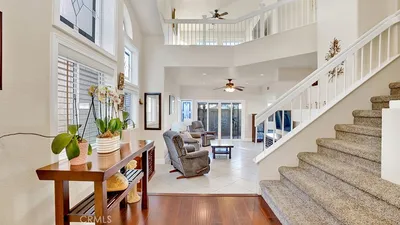
Welcome to 2144 Camino Laurel - a beautifully updated coastal residence tucked behind the gates of Marblehead, one of San Clemente’s most popular private communities. Ideally positioned in the Highland Light Village neighborhood and offering the largest floor plan, this 4-bedroom, 3-bathroom home spans approximately 2,435 square feet of light-filled living space designed for both refined comfort and effortless entertaining. A dramatic entry with soaring ceilings and expansive windows fills the home with natural light and highlights its open, airy layout. Formal living and dining spaces create an elegant setting for gatherings, while the remodeled kitchen - featuring crisp white cabinetry, stainless steel appliances, and generous prep space - flows seamlessly into the inviting family room for relaxed everyday living. A highly desirable main-level bedroom and full bath offer exceptional flexibility for guests, multigenerational living, or a private home office. Upstairs, the spacious primary suite serves as a peaceful retreat with vaulted ceilings, dual vanities, soaking tub, separate shower, and private water closet. Two additional bedrooms share a beautifully remodeled Jack-and-Jill bath, enhanced by a charming peek ocean view. The backyard is thoughtfully designed for true indoor-outdoor living, featuring a spacious patio for dining and lounging plus a generous grassy area - ideal for play, pets, or gardening. A custom patio cover with a fully adjustable louvered ceiling lets you control sun and shade throughout the day and even enjoy the space during rainy days, creating a comfortable outdoor extension of the home year-round. Extensive improvements include engineered hardwood flooring, updated windows, newer exterior doors, fresh attic insulation, whole-house water filtration, leased solar, and a redesigned irrigation system — reflecting pride of ownership and turnkey condition throughout. Set within the secure guard-gated enclave of Marblehead, this home offers exceptional privacy yet it is still just minutes from beaches, world-class surf, scenic trails, Dana Point Harbor, top-rated schools, shopping, dining, and the vibrant charm of downtown San Clemente. Your best life starts here!

infoProperty Facts

bed

Bedrooms

4

bathtub

Bathrooms

3

square_foot

Square Feet

2,435

landscape

Lot Size

50,745 sqft

calendar_month

Year Built

1986

home_work

Property Type

Condominium

timer

Days on Market

4

payments

HOA Fee

$248.41/mo

garage

Garage Total

2

fingerprint

MLS #

LG26028712

chairInterior Details

General Interior

Interior Features

Ceiling Fans, Cathedral Ceilings, Eat In Kitchen, Granite Counters, High Ceilings, Open Floorplan, Pantry, Stone Counters, Recessed Lighting, Two Story Ceilings, Bedroom On Main Level, Jack And Jill Bath, Primary Suite

Flooring

Carpet, Tile, Vinyl

Fireplace

Living Room

Kitchen & Appliances

Appliances

Built In Range, Dishwasher, Electric Cooktop, Electric Oven, Microwave, Range Hood, Water To Refrigerator, Water Heater, Water Purifier

Laundry

Washer Hookup, Gas Dryer Hookup, Inside, Laundry Room

Bed & Bath

Main Level Master

Yes

Climate Control

Heating

Central, Forced Air, Fireplaces, Natural Gas

deckExterior & Lot

Building & Construction

Patio & Porch

Concrete, Covered

Fencing

Good Condition, Wood

Security

Carbon Monoxide Detectors, Fire Sprinkler System, Gated With Guard, Gated Community, Gated With Attendant, Twenty Four Hour Security, Smoke Detectors

Construction

Drywall, Stone, Stucco, Wood Siding

Foundation

Slab

Roof

Concrete, Tile

Nearby Schools

RatingSchool NameGradesDistance
8
Shorecliffs Middle
Middle School
6-80.7 mi
9
San Clemente High
High School
9-120.7 mi
10
Truman Benedict Elementary
Elementary School
K-51.3 mi
10
Bernice Ayer Middle
Middle School
6-81.3 mi
8
Las Palmas Elementary
Elementary School
K-51.3 mi

Convenience Score

Topfind Realty

This Home is Sold

Curious what your home is worth? Get a free valuation.

call
(800)-330-9306Available 9AM - 6PM

Similar Homes You Might Like

Based on price, location, and features

245 W El Portal B
VIRTUAL TOUR

$3,498,000

FOR SALE

245 W El Portal B, San Clemente, CA 92672

4 beds · 4 baths · 2,600 sqft

1012 Las Posas

$1,498,900

FOR SALE

1012 Las Posas, San Clemente, CA 92673

3 beds · 3 baths · 2,586 sqft

501 Elena B

$3,795,000

FOR SALE

501 Elena B, San Clemente, CA 92672

4 beds · 4 baths · 2,700 sqft

140 W Canada A

$2,400,000

FOR SALE

140 W Canada A, San Clemente, CA 92672

3 beds · 3 baths · 2,185 sqft

2330 Avenida Marejada
VIRTUAL TOUR

$1,375,000

FOR SALE

2330 Avenida Marejada, San Clemente, CA 92673

4 beds · 3 baths · 1,775 sqft

900 Avenida Salvador

$2,800,000

FOR SALE

900 Avenida Salvador, San Clemente, CA 92672

4 beds · 3 baths · 2,352 sqft

152 Avenida Mesita 18
NEW 10 HRS AGO
3D TOUR

$1,749,000

FOR SALE

152 Avenida Mesita 18, San Clemente, CA 92673

4 beds · 4 baths · 2,971 sqft

2707 S El Camino Real

$1,250,000

FOR SALE

2707 S El Camino Real, San Clemente, CA 92672

2 beds · 2 baths · 1,115 sqft

Recently Sold

31 Corte Pinturas
3D TOUR

$1,740,000

SOLD

31 Corte Pinturas, San Clemente, CA 92673

3 beds · 3 baths · 2,053 sqft

117 Boca De La Playa 1

$2,799,999

SOLD

117 Boca De La Playa 1, San Clemente, CA 92672

3 beds · 3 baths · 2,409 sqft

106 Avenida Mesita 22
VIRTUAL TOUR

$1,540,000

SOLD

106 Avenida Mesita 22, San Clemente, CA 92673

3 beds · 3 baths · 2,573 sqft

255 W Marquita F

$1,999,000

SOLD

255 W Marquita F, San Clemente, CA 92672

3 beds · 3 baths · 2,367 sqft

412 Arenoso Lane 106

$2,975,000

SOLD

412 Arenoso Lane 106, San Clemente, CA 92672

3 beds · 3 baths · 2,375 sqft

2135 Via Teca

$2,400,000

SOLD

2135 Via Teca, San Clemente, CA 92673

3 beds · 3 baths · 2,435 sqft

2144 Camino Laurel
VIRTUAL TOUR

$1,685,000

SOLD

2144 Camino Laurel, San Clemente, CA 92673

4 beds · 3 baths · 2,435 sqft

1023 Via Presa

$1,110,000

SOLD

1023 Via Presa, San Clemente, CA 92672

3 beds · 3 baths · 2,036 sqft

Topfind Realty

Company

  • About Us
  • Careers
  • Articles
  • Home Estimate

Explore

  • Renting
  • Buying
  • Selling
  • Realtors

Support

  • Help Center
  • Contact Us
  • Terms & Conditions
  • Privacy Policy

Topfind Realty, DRE # 02240815, is a licensed real estate broker in California. Topfind Realty pledges to support the Fair Housing Act and adhere to Equal Housing Opportunity laws.

Copyright © 2026 Topfind Realty. All Rights Reserved.