Topfind Realty
Renting

Search Rentals

Houses for RentTownhomes for RentCondos for RentView All Rentals →

Renting Resources

Why Rent With UsRenter GuideRent vs Buy Calculator

Renter Articles

How to Negotiate RentUnderstanding Your LeaseMoving Checklist for Renters
Buying

Search Homes

Houses for SaleTownhomes for SaleCondos for SaleView All Homes →

Buying Resources

Why Buy With UsBuyer GuideAffordability CalculatorInvestment CalculatorProperty Tax Calculator

Buyer Articles

Master Your New Home BudgetBeat Moving StressPacking Secrets
Selling

Selling Tools

Home ValuationFind a Seller's Agent

Selling Resources

Why Sell With UsSeller GuideNet Sheet CalcHELOC Calculator

Seller Articles

Strategic PricingDownsizing Tips
Mortgage Rates

Today's Rates

Mortgage RatesRefinance RatesLoan ComparisonHELOC Calculator

Mortgage Resources

Understanding Mortgage RatesFirst-Time Homebuyer GuideWhen to Refinance Your Mortgage
Realtors
Topfind
Houses for RentTownhomes for RentCondos for RentView All Rentals →
Why Rent With UsRenter GuideRent vs Buy Calculator
How to Negotiate RentUnderstanding Your LeaseMoving Checklist for Renters
Houses for SaleTownhomes for SaleCondos for SaleView All Homes →
Why Buy With UsBuyer GuideAffordability CalculatorInvestment CalculatorProperty Tax Calculator
Master Your New Home BudgetBeat Moving StressPacking Secrets
Home ValuationFind a Seller's Agent
Why Sell With UsSeller GuideNet Sheet CalcHELOC Calculator
Strategic PricingDownsizing Tips
Mortgage RatesRefinance RatesLoan ComparisonHELOC Calculator
Understanding Mortgage RatesFirst-Time Homebuyer GuideWhen to Refinance Your Mortgage
groupRealtorsinfoAbout Us
Continue with Google
Sign InSign Up
Topfind Realty
Renting

Search Rentals

Houses for RentTownhomes for RentCondos for RentView All Rentals →

Renting Resources

Why Rent With UsRenter GuideRent vs Buy Calculator

Renter Articles

How to Negotiate RentUnderstanding Your LeaseMoving Checklist for Renters
Buying

Search Homes

Houses for SaleTownhomes for SaleCondos for SaleView All Homes →

Buying Resources

Why Buy With UsBuyer GuideAffordability CalculatorInvestment CalculatorProperty Tax Calculator

Buyer Articles

Master Your New Home BudgetBeat Moving StressPacking Secrets
Selling

Selling Tools

Home ValuationFind a Seller's Agent

Selling Resources

Why Sell With UsSeller GuideNet Sheet CalcHELOC Calculator

Seller Articles

Strategic PricingDownsizing Tips
Mortgage Rates

Today's Rates

Mortgage RatesRefinance RatesLoan ComparisonHELOC Calculator

Mortgage Resources

Understanding Mortgage RatesFirst-Time Homebuyer GuideWhen to Refinance Your Mortgage
Realtors
Topfind
Houses for RentTownhomes for RentCondos for RentView All Rentals →
Why Rent With UsRenter GuideRent vs Buy Calculator
How to Negotiate RentUnderstanding Your LeaseMoving Checklist for Renters
Houses for SaleTownhomes for SaleCondos for SaleView All Homes →
Why Buy With UsBuyer GuideAffordability CalculatorInvestment CalculatorProperty Tax Calculator
Master Your New Home BudgetBeat Moving StressPacking Secrets
Home ValuationFind a Seller's Agent
Why Sell With UsSeller GuideNet Sheet CalcHELOC Calculator
Strategic PricingDownsizing Tips
Mortgage RatesRefinance RatesLoan ComparisonHELOC Calculator
Understanding Mortgage RatesFirst-Time Homebuyer GuideWhen to Refinance Your Mortgage
groupRealtorsinfoAbout Us
Continue with Google
Sign InSign Up
Real Estate/CA/San Clemente/501 Elena B
Interior
For Sale
$3,795,000
Est. $21,252/mo

501 Elena B, San Clemente, CA 92672

bed
4
Bedrooms
bathtub
4
Bathrooms
square_foot
2,700
Square Feet

About this home

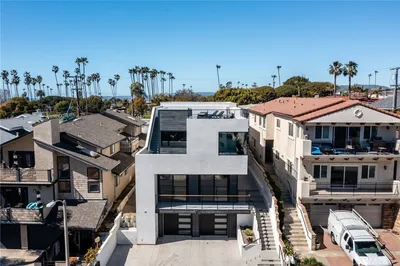
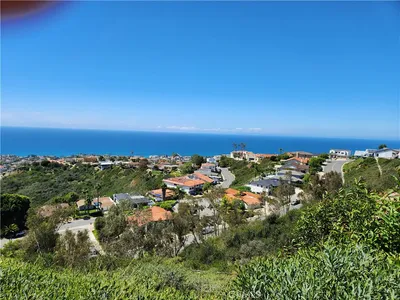
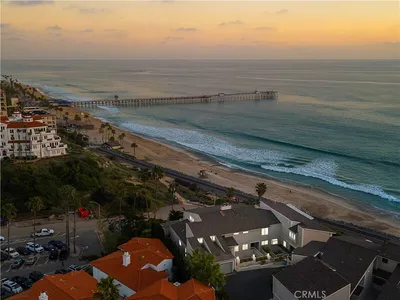
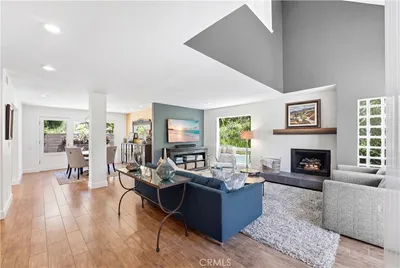
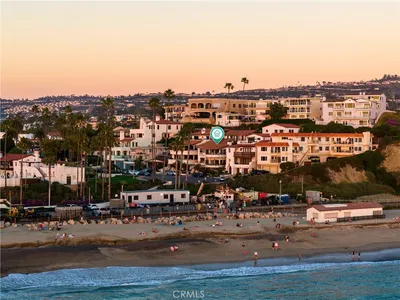
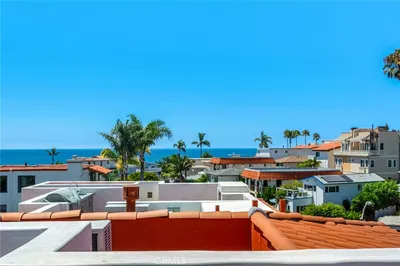
Experience elevated coastal living in the heart of San Clemente's coveted Pier Bowl. Designed by renowned local architect Michael Luna, this newly constructed luxury townhome blends sophisticated contemporary design with sweeping ocean and village views. Thoughtfully crafted for both everyday living and effortless entertaining, the residence features a private elevator, owned solar system, and an exceptional rooftop terrace that embraces Southern California's indoor-outdoor lifestyle. The ground level welcomes you with a spacious two-car garage, an inviting foyer, a dedicated laundry room, and a full bathroom. Upstairs, the main living level is filled with natural light and designed to bring people together. A fireplace anchors the expansive living room, while oversized windows and accordion glass doors open seamlessly to a view deck overlooking the coastline. The adjoining dining area flows into a beautifully appointed chef's kitchen featuring custom white cabinetry, quartz countertops, a generous center island with bar seating, a dry bar with wine refrigerator, and a premium Wolf and Sub-Zero appliance suite. A private office with an adjacent full bath offers exceptional flexibility for guests or remote work. The upper level is dedicated to the home's private living quarters. Two secondary bedrooms share a beautifully finished full bathroom, while the luxurious primary suite serves as a peaceful retreat, complete with its own private ocean-view deck, an oversized walk-in closet, and a spa-inspired bathroom featuring dual vanities and an expansive walk-in shower. Crowning the home is an extraordinary rooftop deck designed for unforgettable entertaining. Complete with a fireplace, outdoor kitchenette, built-in barbecue, prep sink, and panoramic coastal views stretching across the Pacific Ocean and the charming village below, this space is the ultimate setting for sunset gatherings and year-round outdoor living. Offering approximately 2,700 square feet of meticulously designed living space, this exceptional residence combines luxury, sustainability, and lock-and-leave convenience in one of San Clemente's most desirable neighborhoods—just moments from the beach, the San Clemente Pier, and the boutiques, restaurants, and cafés that line Avenida Del Mar

Property Facts

bed

Bedrooms

4

bathtub

Bathrooms

4

square_foot

Square Feet

2,700

landscape

Lot Size

9,310 sqft

calendar_month

Year Built

2025

home_work

Property Type

Condominium

timer

Days on Market

6

payments

HOA Fee

N/A

garage

Garage Total

2

fingerprint

MLS #

OC26149046

Interior Details

General Interior

Interior Features

Built In Features, Balcony, Dry Bar, Separate Formal Dining Room, Eat In Kitchen, Elevator, Living Room Deck Attached, Quartz Counters, Stone Counters, Recessed Lighting, Smart Home, Wired For Data, Bar, Wired For Sound, Bedroom On Main Level, Entrance Foyer, Jack And Jill Bath, Main Level Primary, Primary Suite, Walk In Closets

Flooring

Vinyl

Fireplace

Living Room, Outside

Accessibility

Accessible Elevator Installed

Kitchen & Appliances

Appliances

Six Burner Stove, Dishwasher, Energy Star Qualified Appliances, Energy Star Qualified Water Heater, Exhaust Fan, Freezer, Gas Oven, Gas Range, Hot Water Circulator, Refrigerator, Self Cleaning Oven, Tankless Water Heater, Water Heater, Dryer, Washer

Laundry

Inside

Bed & Bath

Main Level Bedrooms

1

Main Level Bathrooms

1

Climate Control

Cooling

Central Air, Zoned

Heating

Central, Fireplaces, Zoned

Parking

Total Parking Spaces

2

Garage Spaces

2

Attached Garage

Yes

Exterior & Lot

Building & Construction

Patio & Porch

Covered, Deck, Front Porch, Rooftop

Fencing

Block, Stucco Wall

Security

Security System

Construction

Drywall, Concrete, Plaster, Stucco

Foundation

Concrete Perimeter, Slab

Roof

Concrete, Tile

Lot & Grounds

Lot Features

Zero To One Unit Acre, Corner Lot

Sewer

Public Sewer

Water Source

Public

Community & HOA

Association Info

HOA Amenities

Call For Rules, Other

Community Features

Street Lights, Sidewalks, Water Sports

Mortgage Calculator

Total Monthly

$0

Principal & Interest:
$0
Property Tax:
$0
Home Insurance:
$0
HOA Fees:
$0
$
$
%

Nearby Schools

RatingSchool NameGradesDistance
No school data available for this area.

Convenience Score

Market Insights

92672|San Clemente
analytics

Estimated Value

Calculating...
trending_up0%vs. last year
202120222023202420252026

Market Temperature

Seller'sBalancedBuyer's
0d30d60d180d
Balanced

Balanced market

30 Days

Avg. time on market

This is a Balanced Market. Homes are selling at a moderate pace.

flood

Flood & Climate Risk

Flood Risk

Minimal — not in a FEMA flood zone

Low

Wildfire Risk

Moderate — near wildland-urban interface

Moderate

Heat Risk

Low — moderate summer temperatures

Low

Earthquake Risk

Southern California seismic zone

Moderate
volume_up

Noise Levels

TrafficQuiet residential street
AirportMinimal airport noise
CommercialLow commercial activity nearby
streetview

Street View

Open Full Street Viewopen_in_new
Topfind Realty

Ready to Take the Next Step?

Get expert support from a local agent today.

call
(800)-330-9306Available 9AM - 7PM

Similar Homes You Might Like

Based on price, location, and features
245 W El Portal B
VIRTUAL TOUR

$3,498,000

FOR SALE

245 W El Portal B, San Clemente, CA 92672

4 beds · 4 baths · 2,600 sqft

501 Elena Lane B
3D TOUR

$3,995,000

FOR SALE

501 Elena Lane B, San Clemente, CA 92672

4 beds · 4 baths · 2,679 sqft

408 Avenida Santa Barbara B

$2,288,000

FOR SALE

408 Avenida Santa Barbara B, San Clemente, CA 92672

3 beds · 5 baths · 2,608 sqft

140 W Canada A

$2,400,000

FOR SALE

140 W Canada A, San Clemente, CA 92672

3 beds · 3 baths · 2,185 sqft

234 W Avenida San Antonio
3D TOUR

$3,095,000

FOR SALE

234 W Avenida San Antonio, San Clemente, CA 92672

4 beds · 4 baths · 2,515 sqft

2330 Avenida Marejada
VIRTUAL TOUR

$1,525,000

FOR SALE

2330 Avenida Marejada, San Clemente, CA 92673

4 beds · 3 baths · 1,900 sqft

490 Plaza Estival
VIRTUAL TOUR

$999,000

FOR SALE

490 Plaza Estival, San Clemente, CA 92672

3 beds · 3 baths · 1,651 sqft

900 Avenida Salvador

$2,800,000

FOR SALE

900 Avenida Salvador, San Clemente, CA 92672

4 beds · 3 baths · 2,352 sqft

Recently Sold

214 Avenida Montalvo 2
VIDEO TOUR

$1,450,000

SOLD

214 Avenida Montalvo 2, San Clemente, CA 92672

4 beds · 4 baths · 2,891 sqft

214 Avenida Montalvo 2
VIDEO TOUR

$1,300,000

SOLD

214 Avenida Montalvo 2, San Clemente, CA 92672

4 beds · 4 baths · 2,809 sqft

255 Marquita

$1,999,000

SOLD

255 Marquita, San Clemente, CA 92672

3 beds · 3 baths · 2,367 sqft

106 Avenida Mesita 22
VIRTUAL TOUR

$1,595,000

SOLD

106 Avenida Mesita 22, San Clemente, CA 92673

3 beds · 3 baths · 2,573 sqft

117 Boca De La Playa 1

$2,799,999

SOLD

117 Boca De La Playa 1, San Clemente, CA 92672

3 beds · 3 baths · 2,409 sqft

252 B W Marquita B
3D TOUR

$1,329,000

SOLD

252 B W Marquita B, San Clemente, CA 92672

3 beds · 3 baths · 2,689 sqft

410 Cazador Lane 1
VIDEO TOUR

$1,195,000

SOLD

410 Cazador Lane 1, San Clemente, CA 92672

3 beds · 3 baths · 2,381 sqft

10 Calle Merecida
VIRTUAL TOUR

$725,000

SOLD

10 Calle Merecida, San Clemente, CA 72673

3 beds · 3 baths · 2,380 sqft

Topfind Realty

Company

  • About Us
  • Careers
  • Articles
  • Home Estimate

Explore

  • Renting
  • Buying
  • Selling
  • Realtors

Support

  • Help Center
  • Contact Us
  • Terms & Conditions
  • Privacy Policy

Topfind Realty, DRE # 02240815, is a licensed real estate broker in California. Topfind Realty pledges to support the Fair Housing Act and adhere to Equal Housing Opportunity laws.

Copyright © 2026 Topfind Realty. All Rights Reserved.