Topfind Realty
Renting

Search Rentals

Houses for RentTownhomes for RentCondos for RentView All Rentals →

Renting Resources

Why Rent With UsRenter GuideRent vs Buy Calculator

Renter Articles

How to Negotiate RentUnderstanding Your LeaseMoving Checklist for Renters
Buying

Search Homes

Houses for SaleTownhomes for SaleCondos for SaleView All Homes →

Buying Resources

Why Buy With UsBuyer GuideAffordability CalculatorInvestment CalculatorProperty Tax Calculator

Buyer Articles

Master Your New Home BudgetBeat Moving StressPacking Secrets
Selling

Selling Tools

Home ValuationFind a Seller's Agent

Selling Resources

Why Sell With UsSeller GuideNet Sheet CalcHELOC Calculator

Seller Articles

Strategic PricingDownsizing Tips
Mortgage Rates

Today's Rates

Mortgage RatesRefinance RatesLoan ComparisonHELOC Calculator

Mortgage Resources

Understanding Mortgage RatesFirst-Time Homebuyer GuideWhen to Refinance Your Mortgage
Realtors
Topfind
Houses for RentTownhomes for RentCondos for RentView All Rentals →
Why Rent With UsRenter GuideRent vs Buy Calculator
How to Negotiate RentUnderstanding Your LeaseMoving Checklist for Renters
Houses for SaleTownhomes for SaleCondos for SaleView All Homes →
Why Buy With UsBuyer GuideAffordability CalculatorInvestment CalculatorProperty Tax Calculator
Master Your New Home BudgetBeat Moving StressPacking Secrets
Home ValuationFind a Seller's Agent
Why Sell With UsSeller GuideNet Sheet CalcHELOC Calculator
Strategic PricingDownsizing Tips
Mortgage RatesRefinance RatesLoan ComparisonHELOC Calculator
Understanding Mortgage RatesFirst-Time Homebuyer GuideWhen to Refinance Your Mortgage
groupRealtorsinfoAbout Us
Continue with Google
Sign InSign Up
Topfind Realty
Renting

Search Rentals

Houses for RentTownhomes for RentCondos for RentView All Rentals →

Renting Resources

Why Rent With UsRenter GuideRent vs Buy Calculator

Renter Articles

How to Negotiate RentUnderstanding Your LeaseMoving Checklist for Renters
Buying

Search Homes

Houses for SaleTownhomes for SaleCondos for SaleView All Homes →

Buying Resources

Why Buy With UsBuyer GuideAffordability CalculatorInvestment CalculatorProperty Tax Calculator

Buyer Articles

Master Your New Home BudgetBeat Moving StressPacking Secrets
Selling

Selling Tools

Home ValuationFind a Seller's Agent

Selling Resources

Why Sell With UsSeller GuideNet Sheet CalcHELOC Calculator

Seller Articles

Strategic PricingDownsizing Tips
Mortgage Rates

Today's Rates

Mortgage RatesRefinance RatesLoan ComparisonHELOC Calculator

Mortgage Resources

Understanding Mortgage RatesFirst-Time Homebuyer GuideWhen to Refinance Your Mortgage
Realtors
Topfind
Houses for RentTownhomes for RentCondos for RentView All Rentals →
Why Rent With UsRenter GuideRent vs Buy Calculator
How to Negotiate RentUnderstanding Your LeaseMoving Checklist for Renters
Houses for SaleTownhomes for SaleCondos for SaleView All Homes →
Why Buy With UsBuyer GuideAffordability CalculatorInvestment CalculatorProperty Tax Calculator
Master Your New Home BudgetBeat Moving StressPacking Secrets
Home ValuationFind a Seller's Agent
Why Sell With UsSeller GuideNet Sheet CalcHELOC Calculator
Strategic PricingDownsizing Tips
Mortgage RatesRefinance RatesLoan ComparisonHELOC Calculator
Understanding Mortgage RatesFirst-Time Homebuyer GuideWhen to Refinance Your Mortgage
groupRealtorsinfoAbout Us
Continue with Google
Sign InSign Up
Real Estate/CA/San Clemente/110 Plaza Via Sol
Interior
For Sale
$1,959,999
Est. $10,976/mo

110 Plaza Via Sol, San Clemente, CA 92673

bed
4
Bedrooms
bathtub
3
Bathrooms
square_foot
2,888
Square Feet

About this home

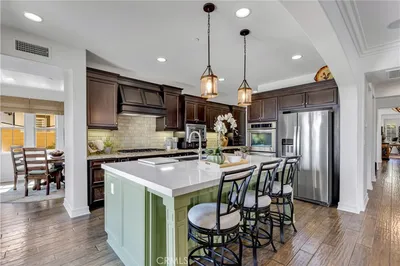
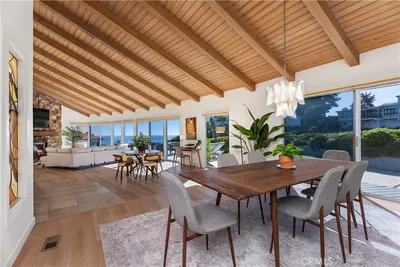
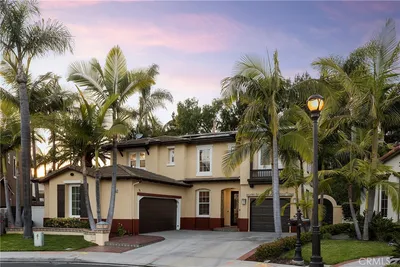
It’s time to indulge yourself to the relaxed lifestyle you have always wanted in this gorgeous “Terra Linda” home settled in the Talega community! Perfectly settled on a private, interior cul-de-sac, corner lot with welcoming curb appeal. Upon entry you are welcomed by a bright and inviting living and dining room combination, creating an elegant space that is perfect for entertaining or everyday living highlighted by pristine Hallmark wood floors that run throughout the entire home! The main level features a gorgeous fireplace warming the living room, formal dining room accented by french doors leading to the peaceful fountain and greenery, bar area with built-in wine refrigerator, bedroom #4 which is currently set up as a home office with custom built-ins, bathroom featuring a walk-in shower, and laundry room. The hub of the house is the magnificent chef-inspired custom kitchen offering impeccable white cabinetry, stainless appliances, double-oven, and farmhouse sink. Adjacent to the kitchen is the nook area and spacious family room giving you a 'great room' feel offering a custom built-in entertainment center, and stone-faced fireplace. Traveling to the second level will be enhanced by the stunning wrought iron staircase and wood treads. The upper level is where you will find the expansive primary retreat with two walk-in closets, spa like bath with two vanities, soaking tub, walk-in shower, custom cabinetry, and relaxing lounge area (which could be converted to 5th bedroom), two sets of french doors leading to your private balcony. Two secondary bedrooms which are ample in size along with a full hall bath are featured on the second level. Endless hours will be spent enjoying your private backyard while entertaining guests on the elevated dining area, chatting around the relaxing firepit, or taking a dip in the refreshing jacuzzi. AMENITIES TO APPRECIATE: Crown Molding Throughout, Whole House Water Filtration (LifeSource), Newer Hot Water Heater, Custom Built-Ins, 3 Car Tandem Garage, Dual A/C. In addition, you will have the privilege to use all of the fabulous amenities offered in Talega! Don't less this beauty pass you by ... come for a tour before it's too late!

Property Facts

bed

Bedrooms

4

bathtub

Bathrooms

3

square_foot

Square Feet

2,888

landscape

Lot Size

5,918 sqft

calendar_month

Year Built

2000

home_work

Property Type

Single Family Residence

timer

Days on Market

0

payments

HOA Fee

$267/mo

garage

Garage Total

3

fingerprint

MLS #

OC26148268

Interior Details

General Interior

Interior Features

Balcony, Breakfast Area, Cathedral Ceilings, Separate Formal Dining Room, High Ceilings, Open Floorplan, Quartz Counters, Recessed Lighting, Unfurnished, Bedroom On Main Level, Primary Suite, Walk In Closets

Flooring

Carpet, Wood

Fireplace

Gas, Gas Starter, Living Room, Outside

Kitchen & Appliances

Appliances

Double Oven, Dishwasher, Gas Cooktop, Disposal, Gas Water Heater, Microwave, Range Hood, Water Heater

Laundry

Inside, Laundry Room

Bed & Bath

Main Level Bedrooms

1

Main Level Bathrooms

1

Climate Control

Cooling

Central Air

Heating

Central, Forced Air

Parking

Total Parking Spaces

3

Garage Spaces

3

Attached Garage

Yes

Parking Features

Concrete, Door Multi, Direct Access, Driveway, Garage Faces Front, Garage, Garage Door Opener, Tandem

Exterior & Lot

Building & Construction

Patio & Porch

Open, Patio

Fencing

Block

Security

Carbon Monoxide Detectors, Smoke Detectors

Construction

Stucco

Foundation

Slab

Roof

Spanish Tile

Lot & Grounds

Lot Features

Cul De Sac, Front Yard, Landscaped, Yard

Pool Features

Community, In Ground, Association

Spa Features

Above Ground, Association, Community, Permits, Private

Sewer

Public Sewer

Water Source

Public

Community & HOA

Association Info

HOA Fee$267
FrequencyMonthly

HOA Amenities

Billiard Room, Clubhouse, Sport Court, Maintenance Grounds, Game Room, Meeting Room, Meeting Banquet Party Room, Outdoor Cooking Area, Other Courts, Barbecue, Picnic Area, Playground, Pickleball, Pool, Recreation Room, Trails

Community Features

Biking, Curbs, Gutters, Hiking, Sidewalks, Pool

Mortgage Calculator

Total Monthly

$0

Principal & Interest:
$0
Property Tax:
$0
Home Insurance:
$0
HOA Fees:
$0
$
$
%

Nearby Schools

RatingSchool NameGradesDistance
10
Vista del Mar Middle
Middle School
6-80.2 mi
10
Vista del Mar Elementary
Elementary School
K-50.2 mi
N/A
MONTESSORI SCHOOL OF SAN CLEMENTE LLC
Private School
K-120.7 mi
10
Bernice Ayer Middle
Middle School
6-81.5 mi
10
Truman Benedict Elementary
Elementary School
K-51.5 mi

Convenience Score

Market Insights

92673|San Clemente
analytics

Estimated Value

Calculating...
trending_up0%vs. last year
202120222023202420252026

Market Temperature

Seller'sBalancedBuyer's
0d30d60d180d
Balanced

Balanced market

30 Days

Avg. time on market

This is a Balanced Market. Homes are selling at a moderate pace.

flood

Flood & Climate Risk

Flood Risk

Minimal — not in a FEMA flood zone

Low

Wildfire Risk

Moderate — near wildland-urban interface

Moderate

Heat Risk

Low — moderate summer temperatures

Low

Earthquake Risk

Southern California seismic zone

Moderate
volume_up

Noise Levels

TrafficQuiet residential street
AirportMinimal airport noise
CommercialLow commercial activity nearby
location_on

Location

110 Plaza Via Sol

San Clemente, CA 92673

Open in Mapsopen_in_new
Topfind Realty

Ready to Take the Next Step?

Get expert support from a local agent today.

call
(800)-330-9306Available 9AM - 7PM

Similar Homes You Might Like

Based on price, location, and features
900 Avenida Salvador

$2,800,000

FOR SALE

900 Avenida Salvador, San Clemente, CA 92672

4 beds · 3 baths · 2,352 sqft

2000 Corte Cardelina
VIRTUAL TOUR

$3,195,000

FOR SALE

2000 Corte Cardelina, San Clemente, CA 92673

4 beds · 3 baths · 3,121 sqft

309 Avenida San Pablo

$2,499,000

FOR SALE

309 Avenida San Pablo, San Clemente, CA 92672

4 beds · 4 baths · 2,754 sqft

2 Corte Tallista
VIRTUAL TOUR

$1,799,000

FOR SALE

2 Corte Tallista, San Clemente, CA 92673

3 beds · 2 baths · 2,629 sqft

210 Via Galicia

$2,369,000

FOR SALE

210 Via Galicia, San Clemente, CA 92672

4 beds · 3 baths · 2,374 sqft

17 Corte Rivera
VIRTUAL TOUR

$1,874,900

FOR SALE

17 Corte Rivera, San Clemente, CA 92673

3 beds · 2 baths · 2,841 sqft

805 Futura
VIRTUAL TOUR

$1,999,999

FOR SALE

805 Futura, San Clemente, CA 92672

5 beds · 4 baths · 2,711 sqft

808 Carnaros
3D TOUR

$1,850,000

FOR SALE

808 Carnaros, San Clemente, CA 92672

5 beds · 4 baths · 2,982 sqft

Recently Sold

304 La Fremontia
VIRTUAL TOUR

$1,855,000

SOLD

304 La Fremontia, San Clemente, CA 92672

5 beds · 3 baths · 2,926 sqft

149 Avenida De La Paz
VIDEO TOUR

$3,500,000

SOLD

149 Avenida De La Paz, San Clemente, CA 92672

4 beds · 4 baths · 2,978 sqft

15 Via Jubilar
VIRTUAL TOUR

$2,220,000

SOLD

15 Via Jubilar, San Clemente, CA 92673

4 beds · 4 baths · 3,453 sqft

504 Avenida La Costa
VIRTUAL TOUR

$5,000,000

SOLD

504 Avenida La Costa, San Clemente, CA 92672

4 beds · 3 baths · 2,898 sqft

125 E Avenida Junipero
3D TOUR

$2,345,000

SOLD

125 E Avenida Junipero, San Clemente, CA 92672

4 beds · 3 baths · 3,081 sqft

113 Via Plumosa
3D TOUR

$2,018,578

SOLD

113 Via Plumosa, San Clemente, CA 92673

4 beds · 3 baths · 2,736 sqft

3207 Sangre De Toro
VIDEO TOUR

$1,800,000

SOLD

3207 Sangre De Toro, San Clemente, CA 92673

3 beds · 3 baths · 2,372 sqft

19 Via Destino
VIRTUAL TOUR

$2,030,000

SOLD

19 Via Destino, San Clemente, CA 92673

4 beds · 4 baths · 3,147 sqft

Topfind Realty

Company

  • About Us
  • Careers
  • Articles
  • Home Estimate

Explore

  • Renting
  • Buying
  • Selling
  • Realtors

Support

  • Help Center
  • Contact Us
  • Terms & Conditions
  • Privacy Policy

Topfind Realty, DRE # 02240815, is a licensed real estate broker in California. Topfind Realty pledges to support the Fair Housing Act and adhere to Equal Housing Opportunity laws.

Copyright © 2026 Topfind Realty. All Rights Reserved.