For Sale
$629,000
Est. $3,522/mo1768 E Ralston Avenue, San Bernardino, CA 92404
bed
4
Bedrooms
bathtub
3
Bathrooms
square_foot
2,334
Sq Ft
About this home
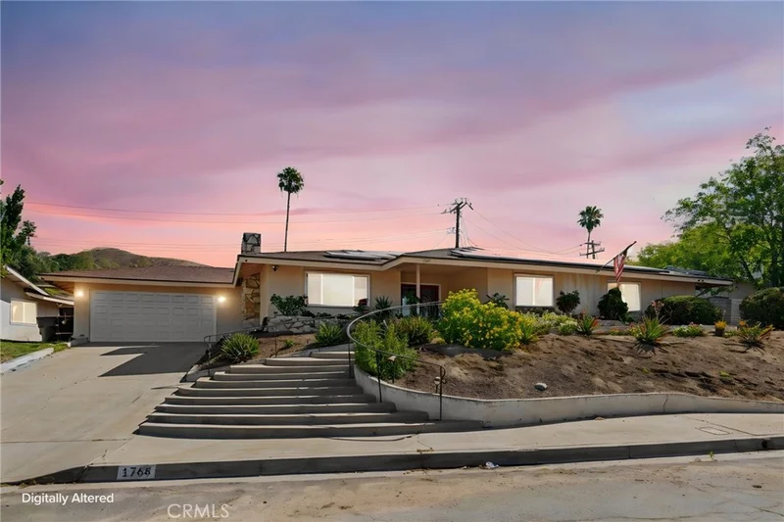
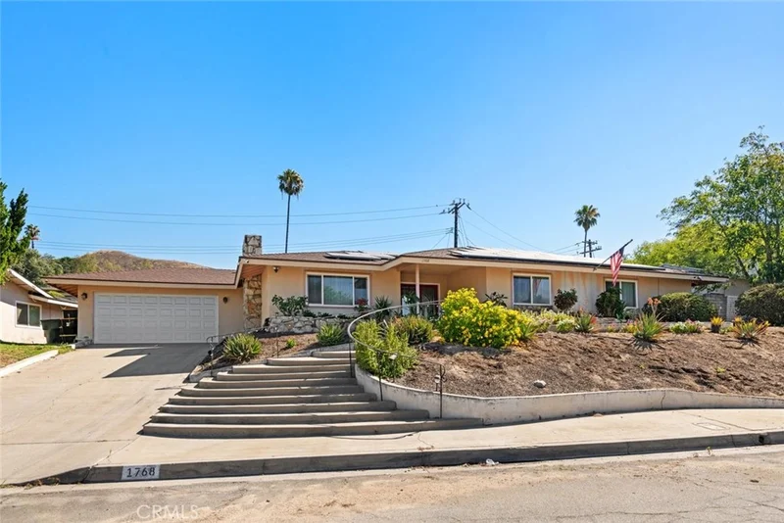
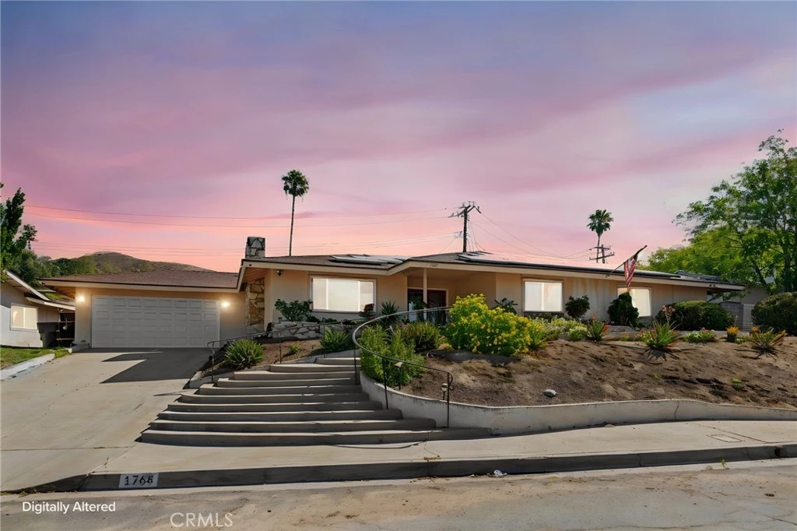
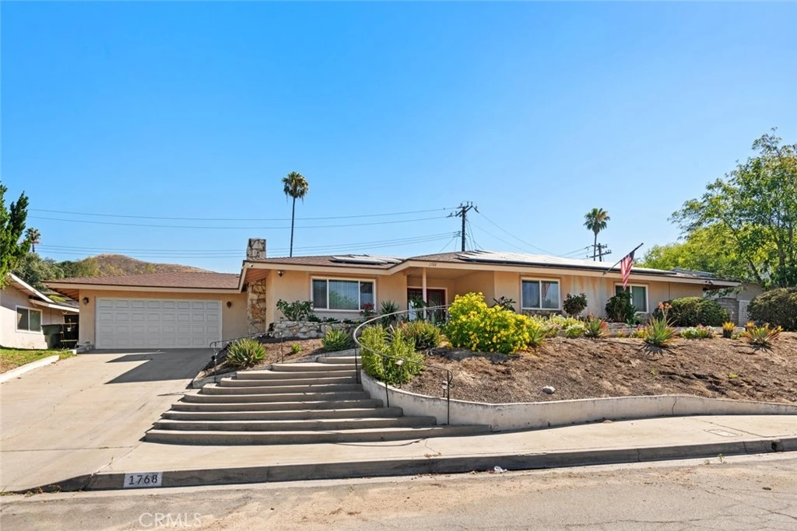
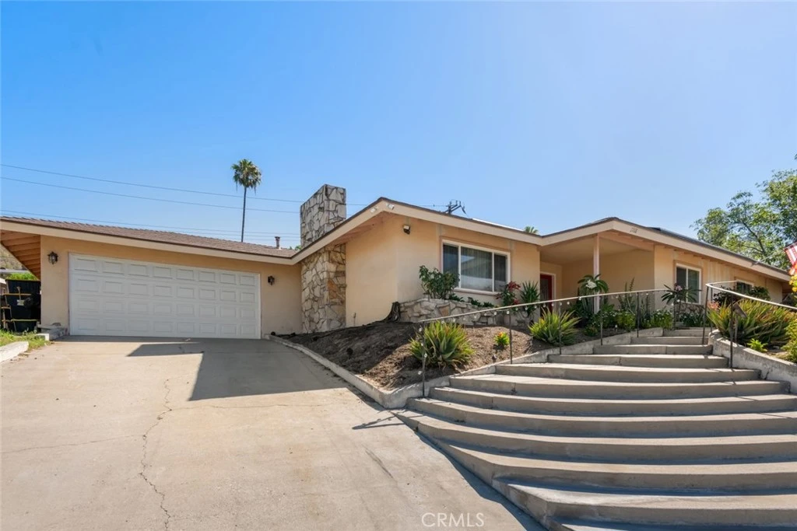
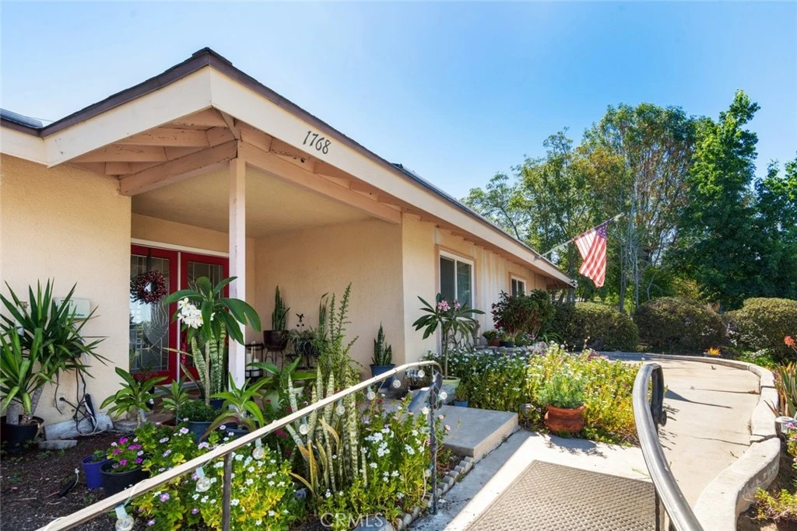
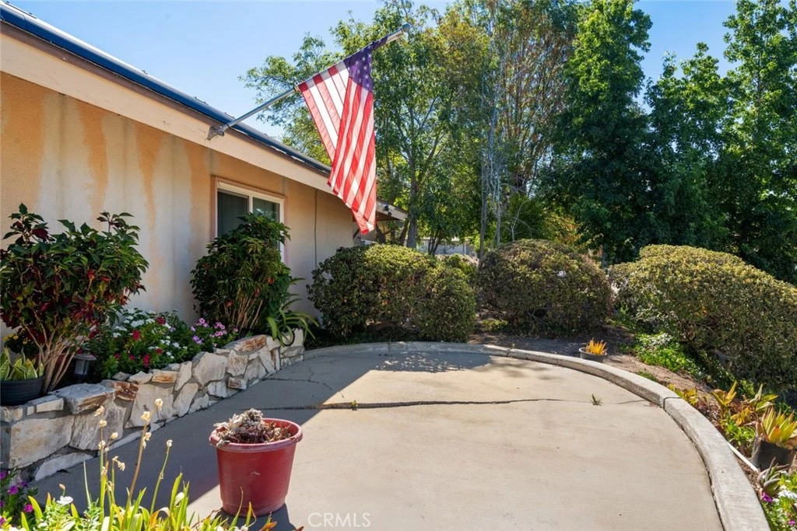
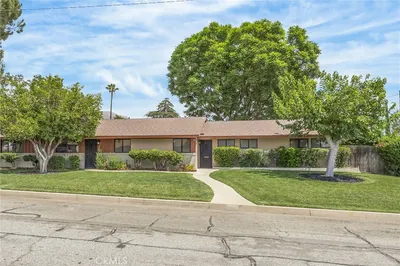
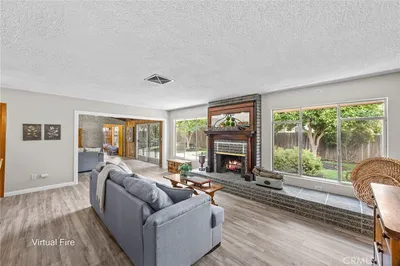
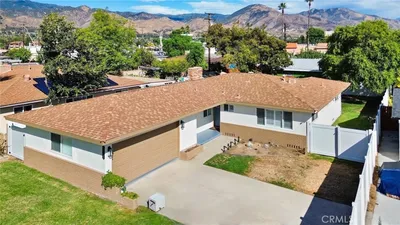
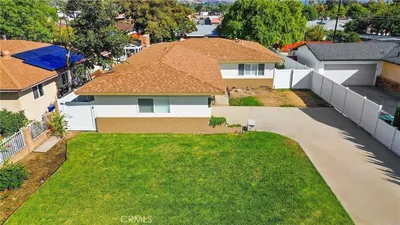
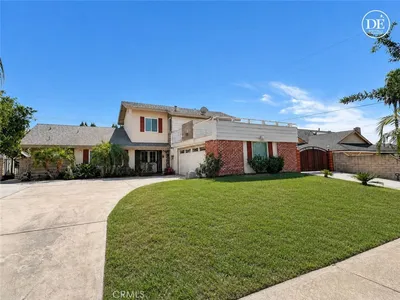
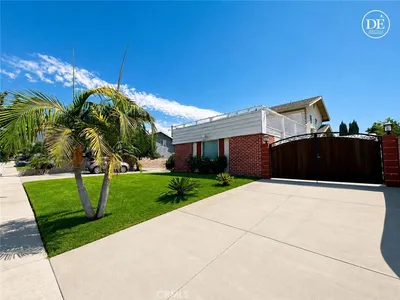
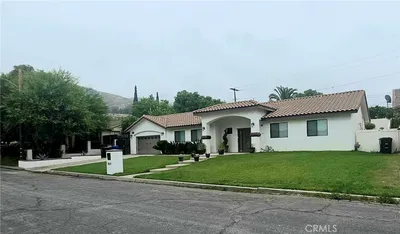
Welcome to this beautifully updated single-story home, where inviting curb appeal, a spacious open layout, and stylish finishes come together to create the perfect place to call home. Manicured landscaping and a clean, attractive exterior provide a warm first impression, while the thoughtfully designed interior offers comfort and functionality throughout. Laminate flooring flows through the main living areas, leading to a bright living room anchored by a striking stacked stone fireplace and sliding glass doors that open to the backyard for seamless indoor-outdoor living. The beautifully appointed kitchen features crisp white shaker cabinetry, quartz countertops, stainless steel appliances, an upgraded 6-burner range with a professional-style hood, and ample workspace for cooking and entertaining. Adjacent to the kitchen is a spacious family room or bonus living area, along with a convenient powder room for guests. Privately situated in its own wing of the home, the primary suite offers a peaceful retreat with a beautifully updated en-suite bathroom featuring dual vanities and a custom tiled shower. The opposite hallway leads to three additional bedrooms and a bathroom, providing comfortable accommodations for family or guests. Go outside to enjoy a spacious backyard complete with a large concrete patio, lush grassy lawn, and mature citrus trees—perfect for entertaining, gardening, or simply relaxing outdoors. Ideally located near local schools, shopping, dining, and convenient access to the 210 freeway, this move-in-ready home offers the perfect blend of style, comfort, and everyday convenience.
Property Facts
bed
Bedrooms
4
bathtub
Bathrooms
3
square_foot
Square Feet
2,334
landscape
Lot Size
10,608 sqft
calendar_month
Year Built
1963
home_work
Property Type
Single Family Residence
timer
Days on Market
39
garage
Garage Total
2
fingerprint
MLS #
CV26147305
Interior Details
General Interior
Interior Features
Breakfast Bar, Ceiling Fans, Open Floorplan, Pantry, Quartz Counters, Recessed Lighting, Primary Suite
Flooring
Laminate, Tile
Fireplace
Living Room
Kitchen & Appliances
Appliances
Six Burner Stove, Double Oven, Gas Cooktop, Disposal, Gas Oven, Gas Range, Ice Maker, Microwave, Range Hood, Self Cleaning Oven, Vented Exhaust Fan
Laundry
Washer Hookup, Electric Dryer Hookup, Gas Dryer Hookup, In Garage
Bed & Bath
Main Level Bedrooms
4
Main Level Bathrooms
2
Climate Control
Cooling
Central Air, Gas
Heating
Central, Fireplaces, Natural Gas
Parking
Total Parking Spaces
6
Garage Spaces
2
Open Parking Spaces
4
Attached Garage
Yes
Parking Features
Door Single, Driveway, Garage Faces Front, Garage
Exterior & Lot
Building & Construction
Patio & Porch
Concrete, Patio
Fencing
Block, Wood
Roof
Shingle
Lot & Grounds
Lot Features
Zero To One Unit Acre, Back Yard
Sewer
Public Sewer
Water Source
Public
Community & HOA
Community Features
Biking, Curbs, Hiking, Sidewalks

Mortgage Calculator
Total Monthly
$0
Principal & Interest:
$0Property Tax:
$0Home Insurance:
$0HOA Fees:
$0$
$
%
Nearby Schools
| Rating | School Name |
|---|---|
2 | Del Rosa Elementary Elementary School |
2 | Virtual Academy Elementary School |
4 | Alternative Learning Center Elementary School |
1 | Del Vallejo Middle Middle School |
3 | Belvedere Elementary Elementary School |
Convenience Score
Market Insights
92404|San Bernardino
Estimated Value
Calculating...
No change vs. last year
Value history is still building for this area.
Market Temperature
Seller'sBalancedBuyer's
0d30d60d180d
Balanced
Balanced market
30 Days
Avg. time on market
This is a Balanced Market. Homes are selling at a moderate pace.
Flood & Climate Risk
Noise Levels

Ready to Take the Next Step?
Get expert support from a local agent today.
call
(800)-330-9306Available 9AM - 7PM
Similar Homes You Might Like
Based on price, location, and features

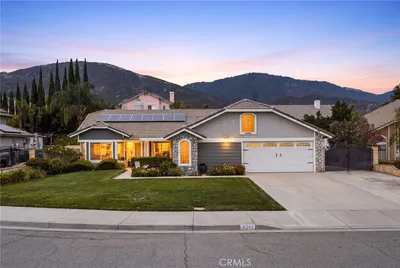
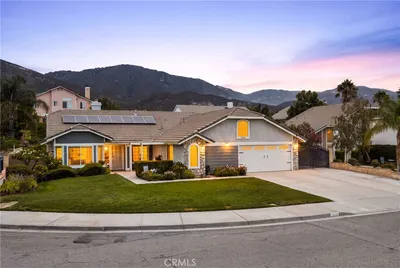
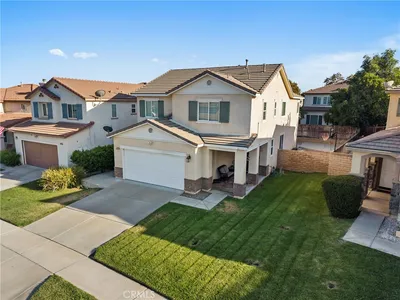
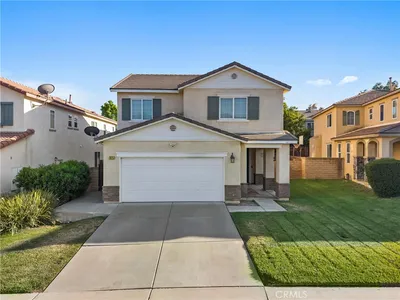
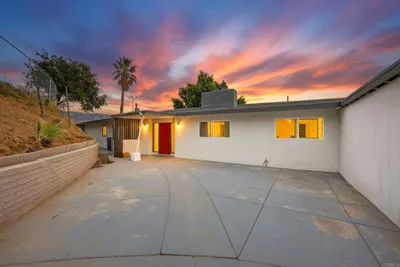
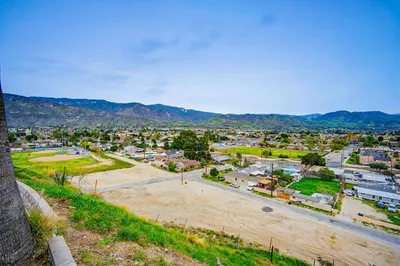
Recently Sold
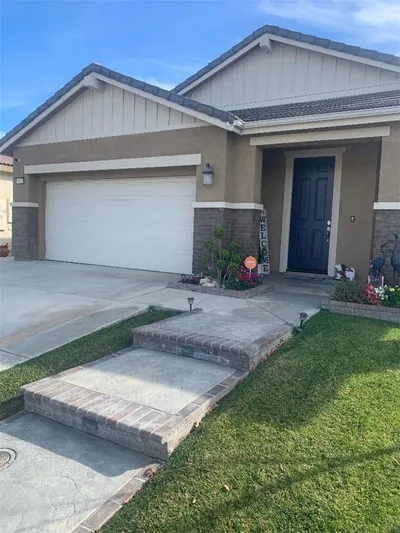
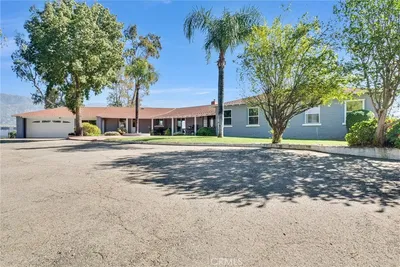
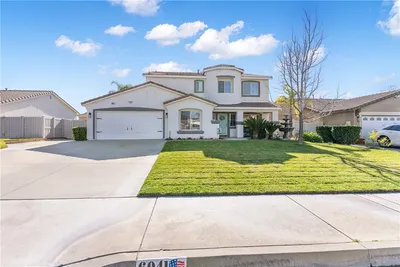
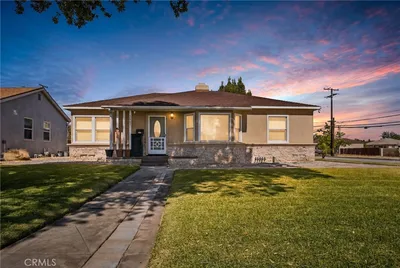
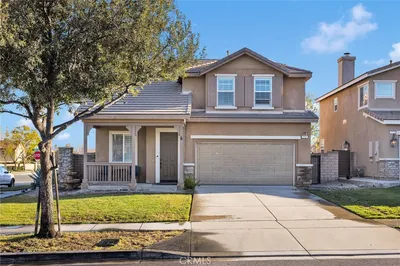
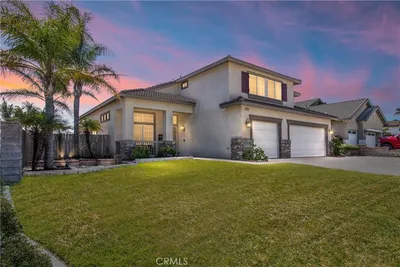
$629,000
4 bd | 3 ba | 2,334 sqft
Browse Homes by City
Explore real estate in popular California communities.
Popular Cities to Buy
Los Angeles Real EstateSan Diego Real EstateSan Jose Real EstateIrvine Real EstateLong Beach Real EstatePalm Springs Real EstatePalm Desert Real EstateRiverside Real EstateTemecula Real EstateIndio Real EstateLake Arrowhead Real EstateLancaster Real EstateOakland Real EstateVictorville Real EstateCorona Real EstateHemet Real Estate
Popular Cities to Rent
Apartments in Los AngelesApartments in San DiegoApartments in San JoseApartments in IrvineApartments in Long BeachApartments in Palm SpringsApartments in Palm DesertApartments in RiversideApartments in TemeculaApartments in IndioApartments in Lake ArrowheadApartments in LancasterApartments in OaklandApartments in VictorvilleApartments in CoronaApartments in Hemet