Topfind Realty
Renting

Search Rentals

Houses for RentTownhomes for RentCondos for RentView All Rentals →

Renting Resources

Why Rent With UsRenter GuideRent vs Buy Calculator

Renter Articles

How to Negotiate RentUnderstanding Your LeaseMoving Checklist for Renters
Buying

Search Homes

Houses for SaleTownhomes for SaleCondos for SaleView All Homes →

Buying Resources

Why Buy With UsBuyer GuideAffordability CalculatorInvestment CalculatorProperty Tax Calculator

Buyer Articles

Master Your New Home BudgetBeat Moving StressPacking Secrets
Selling

Selling Tools

Home ValuationFind a Seller's Agent

Selling Resources

Why Sell With UsSeller GuideNet Sheet CalcHELOC Calculator

Seller Articles

Strategic PricingDownsizing Tips
Mortgage Rates

Today's Rates

Mortgage RatesRefinance RatesLoan ComparisonHELOC Calculator

Mortgage Resources

Understanding Mortgage RatesFirst-Time Homebuyer GuideWhen to Refinance Your Mortgage
Realtors
Topfind
Houses for RentTownhomes for RentCondos for RentView All Rentals →
Why Rent With UsRenter GuideRent vs Buy Calculator
How to Negotiate RentUnderstanding Your LeaseMoving Checklist for Renters
Houses for SaleTownhomes for SaleCondos for SaleView All Homes →
Why Buy With UsBuyer GuideAffordability CalculatorInvestment CalculatorProperty Tax Calculator
Master Your New Home BudgetBeat Moving StressPacking Secrets
Home ValuationFind a Seller's Agent
Why Sell With UsSeller GuideNet Sheet CalcHELOC Calculator
Strategic PricingDownsizing Tips
Mortgage RatesRefinance RatesLoan ComparisonHELOC Calculator
Understanding Mortgage RatesFirst-Time Homebuyer GuideWhen to Refinance Your Mortgage
groupRealtorsinfoAbout Us
Continue with Google
Sign InSign Up
Topfind Realty
Renting

Search Rentals

Houses for RentTownhomes for RentCondos for RentView All Rentals →

Renting Resources

Why Rent With UsRenter GuideRent vs Buy Calculator

Renter Articles

How to Negotiate RentUnderstanding Your LeaseMoving Checklist for Renters
Buying

Search Homes

Houses for SaleTownhomes for SaleCondos for SaleView All Homes →

Buying Resources

Why Buy With UsBuyer GuideAffordability CalculatorInvestment CalculatorProperty Tax Calculator

Buyer Articles

Master Your New Home BudgetBeat Moving StressPacking Secrets
Selling

Selling Tools

Home ValuationFind a Seller's Agent

Selling Resources

Why Sell With UsSeller GuideNet Sheet CalcHELOC Calculator

Seller Articles

Strategic PricingDownsizing Tips
Mortgage Rates

Today's Rates

Mortgage RatesRefinance RatesLoan ComparisonHELOC Calculator

Mortgage Resources

Understanding Mortgage RatesFirst-Time Homebuyer GuideWhen to Refinance Your Mortgage
Realtors
Topfind
Houses for RentTownhomes for RentCondos for RentView All Rentals →
Why Rent With UsRenter GuideRent vs Buy Calculator
How to Negotiate RentUnderstanding Your LeaseMoving Checklist for Renters
Houses for SaleTownhomes for SaleCondos for SaleView All Homes →
Why Buy With UsBuyer GuideAffordability CalculatorInvestment CalculatorProperty Tax Calculator
Master Your New Home BudgetBeat Moving StressPacking Secrets
Home ValuationFind a Seller's Agent
Why Sell With UsSeller GuideNet Sheet CalcHELOC Calculator
Strategic PricingDownsizing Tips
Mortgage RatesRefinance RatesLoan ComparisonHELOC Calculator
Understanding Mortgage RatesFirst-Time Homebuyer GuideWhen to Refinance Your Mortgage
groupRealtorsinfoAbout Us
Continue with Google
Sign InSign Up
Real Estate/CA/San Bernardino/3925 Obsidian (Sold)
3d_rotation3D Tour
Main
SOLD
Interior 1
Interior 2
Interior 3
Interior 4
grid_view Show all photos
SoldClosed on April 3, 2026
$675,000
Sold Price

3925 Obsidian, San Bernardino, CA 92407

bed
4
Bedrooms
bathtub
3
Bathrooms
square_foot
2,272
Square Feet

About this home

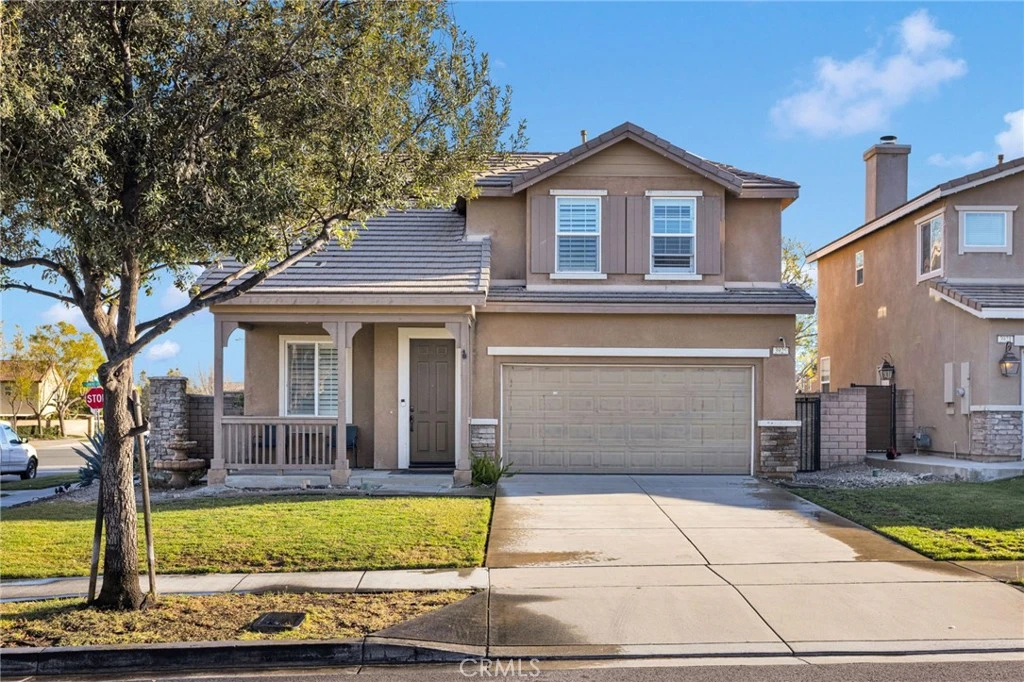
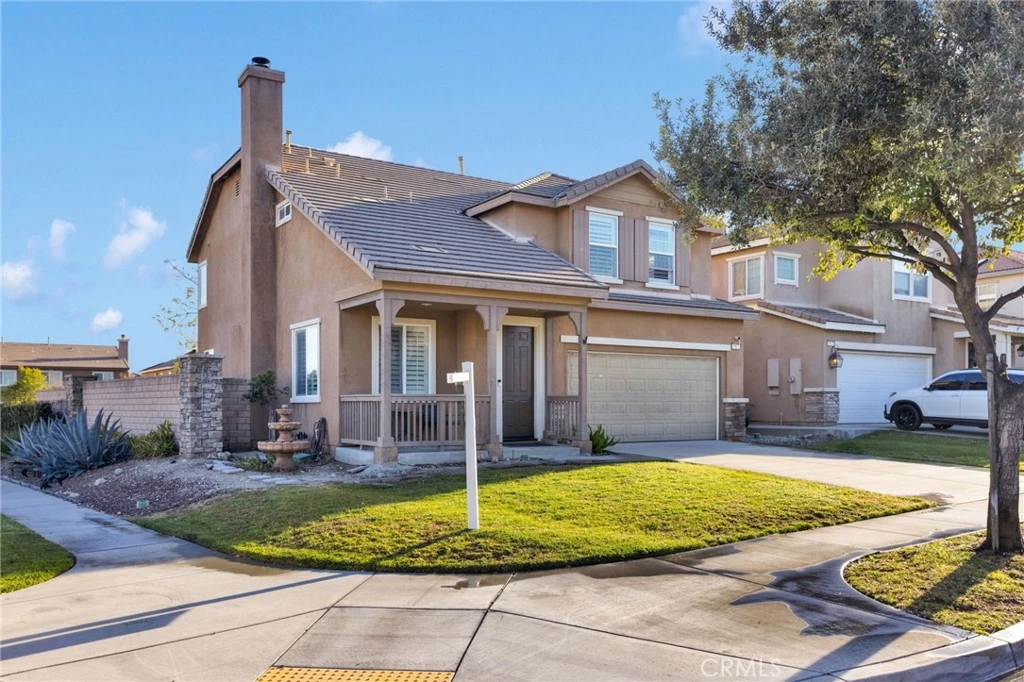
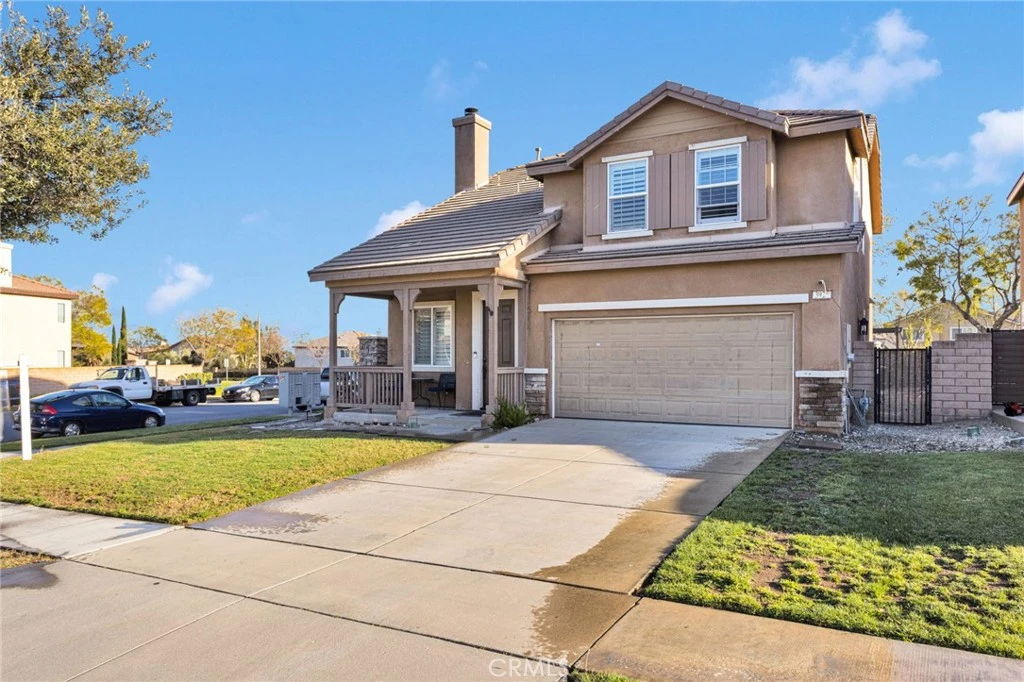
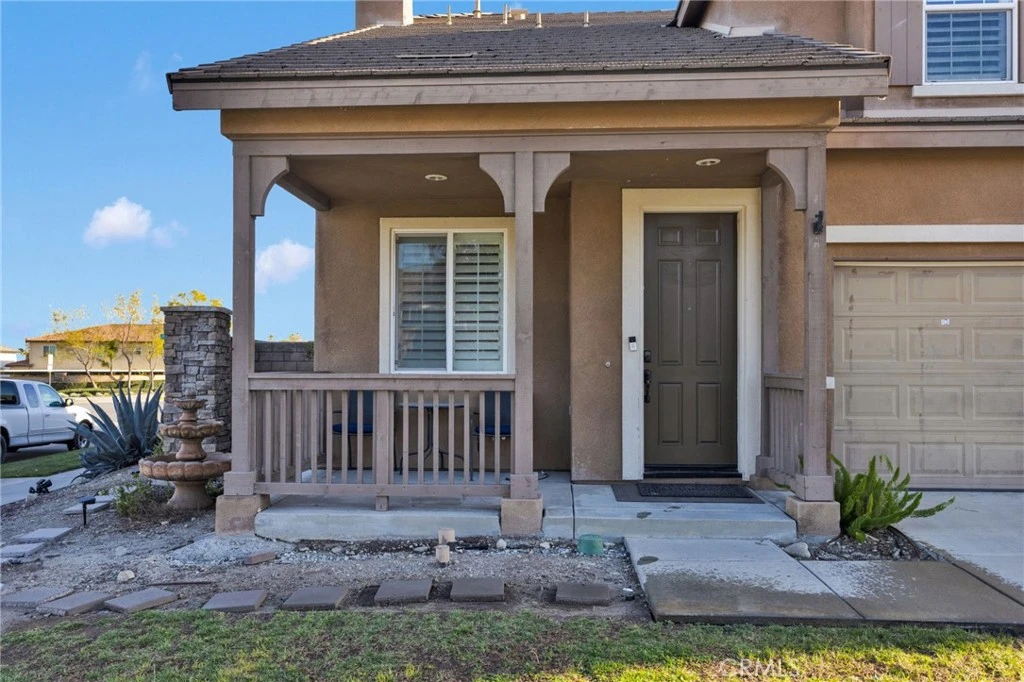
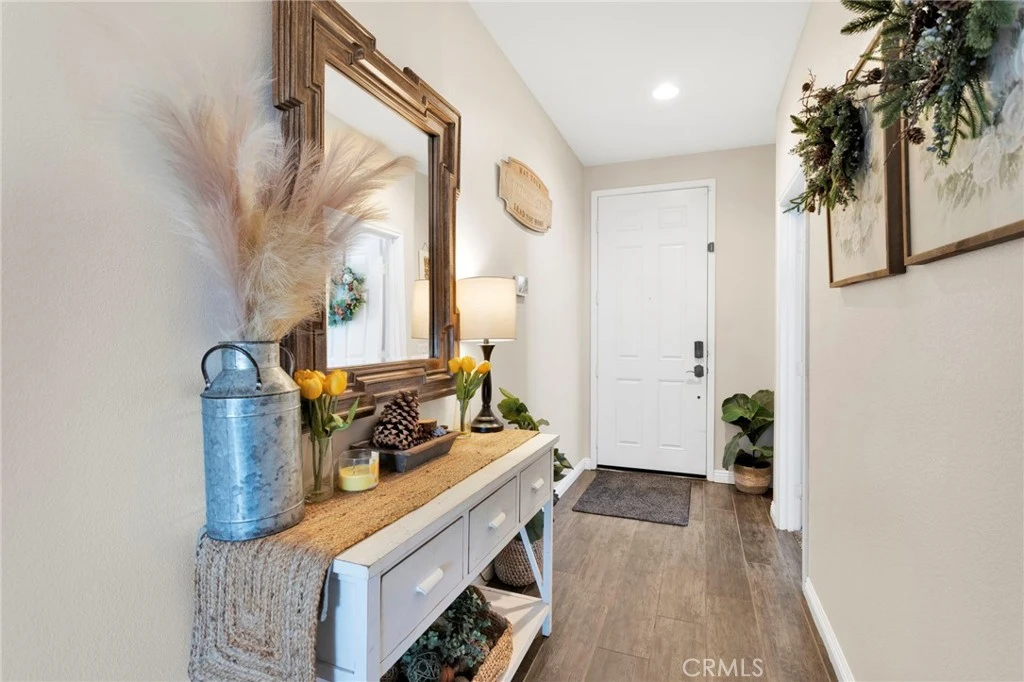
Welcome to 3925 Obsidian Rd in the highly desirable Rosena Ranch community! This thoughtfully designed home offers 2,272 sqft of spacious living with 4-bedroom, 3-bathroom, with downstairs bonus room/office! Built in 2009 and situated on a 5,511 sq ft corner lot, this home features an open-concept layout ideal for both everyday living and entertaining. The main level showcases wood-look tile flooring, plantation shutters throughout, recessed lighting, and a welcoming living area with fireplace. The upgraded kitchen offers white cabinetry, sleek countertops, stainless steel appliances, double ovens, a gas cooktop, and a large center island with bar seating. A downstairs bedroom and full bathroom provide flexibility for guests or multigenerational living, while the additional downstairs bonus room is perfect for a home office, gym, or playroom. Upstairs features a spacious loft ideal for a second living area, along with generously sized secondary bedrooms. The oversized primary suite includes a private sitting area, dual vanities, soaking tub, separate shower, and walk-in closet. The upstairs laundry room includes built-in cabinetry for added convenience. Step outside to an entertainer’s backyard complete with a full-length covered patio, string lighting, pergola lounge area, multiple seating spaces, and scenic mountain views — perfect for outdoor dining and relaxing evenings. Located within Rosena Ranch, residents enjoy resort-style HOA amenities including a pool, spa, fitness center, clubhouse, parks, and walking trails. With easy access to the freeway and a short drive away from the mountains, entertainment, restaurants, and more, this move-in-ready home offers space, functionality, and lifestyle all in one.

infoProperty Facts

bed

Bedrooms

4

bathtub

Bathrooms

3

square_foot

Square Feet

2,272

landscape

Lot Size

5,511 sqft

calendar_month

Year Built

2009

home_work

Property Type

Single Family Residence

timer

Days on Market

7

payments

HOA Fee

$121/mo

garage

Garage Total

2

fingerprint

MLS #

CV26040568

chairInterior Details

General Interior

Interior Features

Bedroom On Main Level, Primary Suite

Fireplace

Family Room, Gas

Kitchen & Appliances

Laundry

Laundry Room, Upper Level

Bed & Bath

Main Level Master

Yes

Climate Control

Cooling

Central Air

Heating

Central

deckExterior & Lot

Building & Construction

Patio & Porch

Covered, Front Porch

Nearby Schools

RatingSchool NameGradesDistance
No school data available for this area.

Convenience Score

Topfind Realty

This Home is Sold

Curious what your home is worth? Get a free valuation.

call
(800)-330-9306Available 9AM - 6PM

Similar Homes You Might Like

Based on price, location, and features
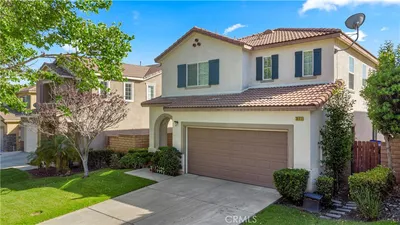
750 Woodlawn

$1,100,000

FOR SALE

750 Woodlawn, San Bernardino, CA 92407

3 beds · 4 baths · 2,646 sqft

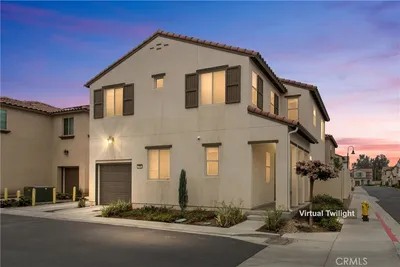
3863 Quartzite Lane

$599,000

FOR SALE

3863 Quartzite Lane, San Bernardino, CA 92407

4 beds · 3 baths · 2,593 sqft

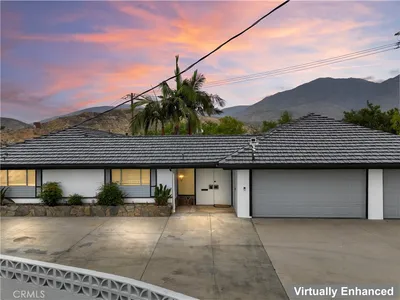
1956 S Hartford Place
VIRTUAL TOUR

$599,900

FOR SALE

1956 S Hartford Place, San Bernardino, CA 92408

4 beds · 3 baths · 1,955 sqft

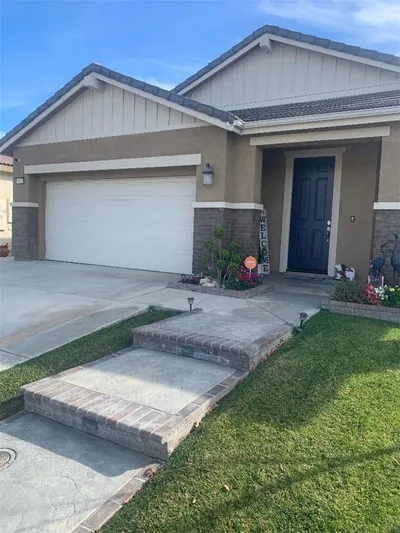
3832 Taconite

$615,000

FOR SALE

3832 Taconite, San Bernardino, CA 92407

3 beds · 3 baths · 1,989 sqft

1768 E Ralston Avenue
3D TOUR

$640,000

FOR SALE

1768 E Ralston Avenue, San Bernardino, CA 92404

4 beds · 3 baths · 2,334 sqft

304 Edgerton Drive
VIRTUAL TOUR

$619,000

FOR SALE

304 Edgerton Drive, San Bernardino, CA 92405

4 beds · 3 baths · 2,474 sqft

5914 Honeysuckle

$648,888

FOR SALE

5914 Honeysuckle, San Bernardino, CA 92407

4 beds · 3 baths · 2,374 sqft

5094 Mariposa
3D TOUR

$699,000

FOR SALE

5094 Mariposa, San Bernardino, CA 92404

4 beds · 2 baths · 2,069 sqft

Recently Sold

18319 Lapis Lane

$649,900

SOLD

18319 Lapis Lane, San Bernardino, CA 92407

3 beds · 2 baths · 1,894 sqft

2050 Ogden

$835,000

SOLD

2050 Ogden, San Bernardino, CA 92407

4 beds · 3 baths · 2,563 sqft

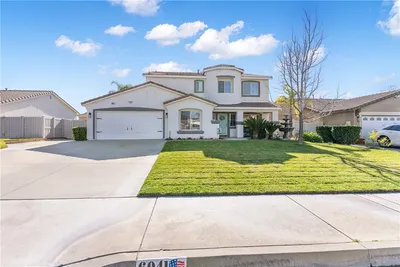
6041 Linda Lane
VIDEO TOUR

$715,000

SOLD

6041 Linda Lane, San Bernardino, CA 92407

4 beds · 3 baths · 2,682 sqft

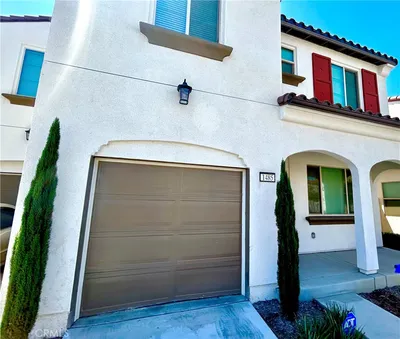
1485 E Laurelwood Drive

$505,000

SOLD

1485 E Laurelwood Drive, San Bernardino, CA 92408

3 beds · 3 baths · 1,965 sqft

3925 Obsidian
3D TOUR

$675,000

SOLD

3925 Obsidian, San Bernardino, CA 92407

4 beds · 3 baths · 2,272 sqft

1517 E Laurelwood

$580,000

SOLD

1517 E Laurelwood, San Bernardino, CA 92408

3 beds · 3 baths · 1,819 sqft

3921 La Hacienda

$625,000

SOLD

3921 La Hacienda, San Bernardino, CA 92404

4 beds · 2 baths · 1,904 sqft

224 E Manchester

$625,000

SOLD

224 E Manchester, San Bernardino, CA 92408

4 beds · 3 baths · 1,948 sqft

Topfind Realty

Company

  • About Us
  • Careers
  • Articles
  • Home Estimate

Explore

  • Renting
  • Buying
  • Selling
  • Realtors

Support

  • Help Center
  • Contact Us
  • Terms & Conditions
  • Privacy Policy

Topfind Realty, DRE # 02240815, is a licensed real estate broker in California. Topfind Realty pledges to support the Fair Housing Act and adhere to Equal Housing Opportunity laws.

Copyright © 2026 Topfind Realty. All Rights Reserved.