1 / 20
OPEN SATURDAY, 8:30PM - 11:30PM
VIDEO TOUR
$1,598,000FOR SALE
4 beds · 3 baths · 3,433 sqft
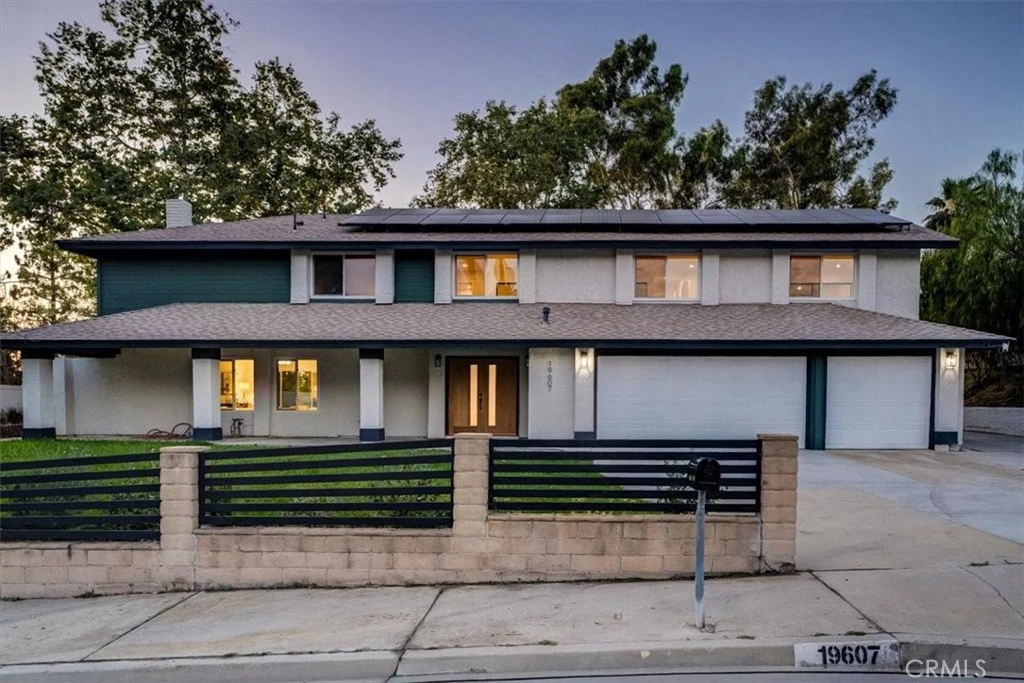
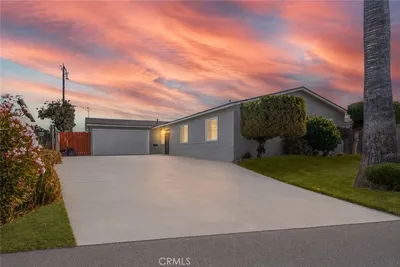
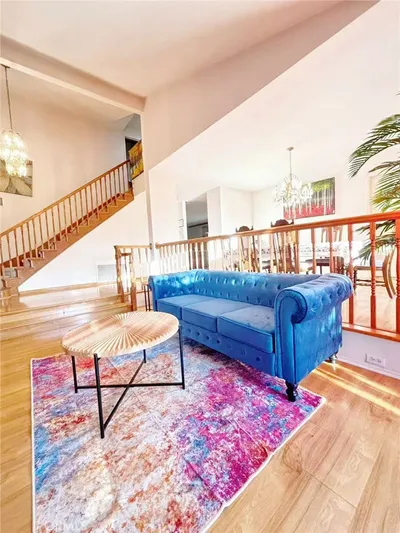
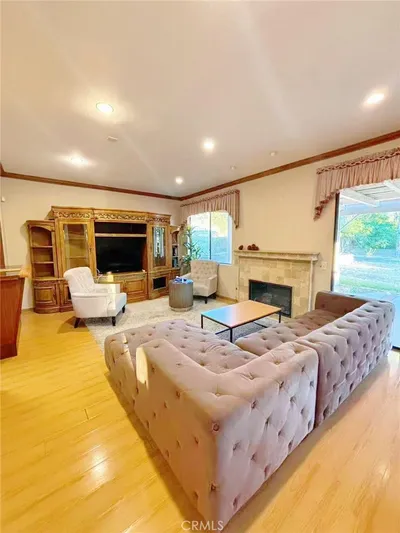
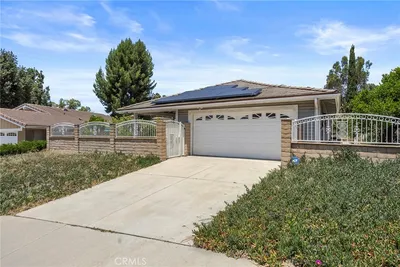
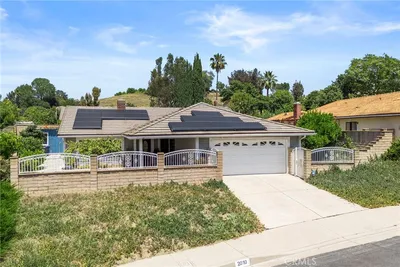
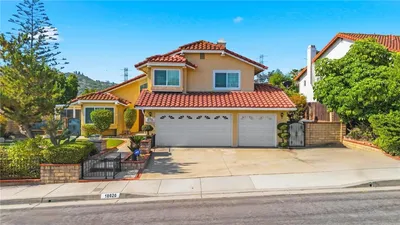
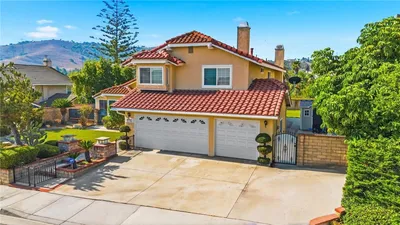
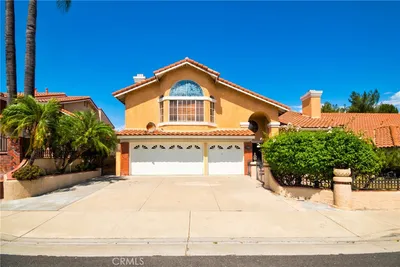
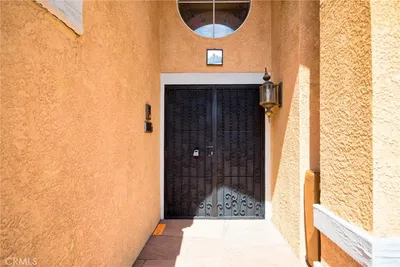
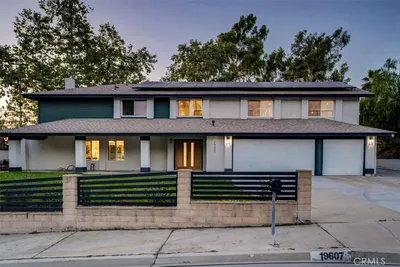
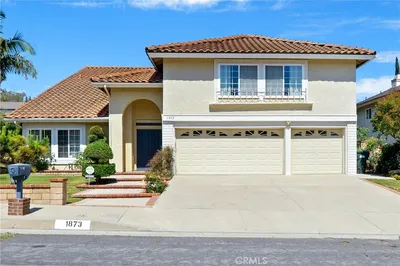
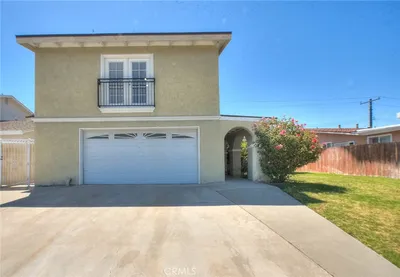
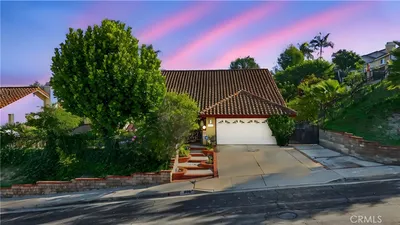
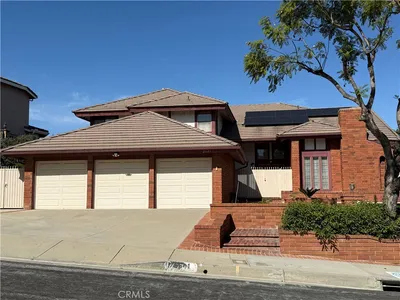
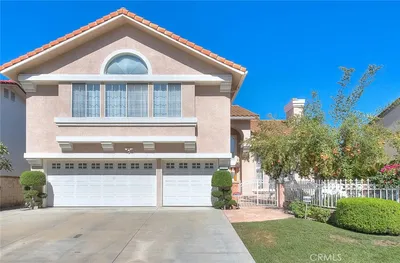
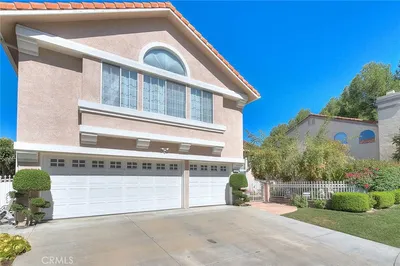
Nestled in one of Rowland Heights’ premier residential enclaves, this fully remodeled contemporary estate at 19607 Castlebar Drive offers an exceptional blend of scale, functionality, and modern luxury. Spanning approximately 5,004 square feet on a generous 17,019 square foot lot with mostly usable outdoor space, this fully permitted residence features 7 spacious bedrooms and 7.5 bathrooms, thoughtfully designed for both multigenerational living and elegant entertaining. The expansive open-concept floor plan is highlighted by soaring living spaces, abundant natural light, and seamless flow throughout. The home offers two separate downstairs living rooms along with an additional upstairs living room, providing flexibility for entertaining, relaxation, or private retreats. Six of the seven bedrooms feature en-suite bathrooms, creating comfort and privacy for family members and guests alike. Designed with both style and practicality in mind, the gourmet chef’s kitchen is complemented by a separate wok kitchen, ideal for elevated culinary use. Architectural details include two staircases strategically positioned so they do not directly face the front entry, aligning with thoughtful design principles and enhanced functionality. The home also features both an upstairs laundry area and a separate downstairs laundry room for added convenience and efficiency. Extensively upgraded throughout, the property features brand new AC systems, updated plumbing, a roof less than five years old, fully paid-off solar, custom vanities throughout, and two luxurious freestanding soaking tubs. Every detail has been carefully curated with modern finishes and high-end craftsmanship, delivering a truly turnkey living experience. With its oversized usable lot, expansive interior layout, and comprehensive upgrades, this residence presents a rare opportunity to own a modern luxury home in the heart of Rowland Heights.
Bedrooms
7
Bathrooms
8
Square Feet
5,004
Lot Size
17,019 sqft
Year Built
1978
Property Type
Single Family Residence
Days on Market
59
HOA Fee
N/A
Garage Total
3
MLS #
WS26100257
Interior Features
Multiple Primary Suites, Primary Suite, Walk In Pantry, Walk In Closets
Laundry
Laundry Room, Upper Level
Main Level Master
Yes
Cooling
Central Air
Heating
Central
Fencing
Vinyl
Construction
Concrete
| Rating | School Name |
|---|---|
9 | Shelyn Elementary Elementary School |
N/A | Tzu Chi Elementary School Private School |
N/A | Tzu Chi Elementary Satoa Private School |
8 | John A. Rowland High High School |
7 | Killian Elementary Elementary School |

Curious what your home is worth? Get a free valuation.
Based on price, location, and features