For Sale
$1,380,000
Est. $7,728/mo2747 Whippoorwill Drive, Rowland Heights, CA 91748
bed
4
Bedrooms
bathtub
3
Bathrooms
square_foot
2,300
Square Feet
About this home
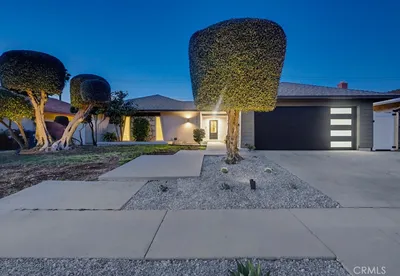
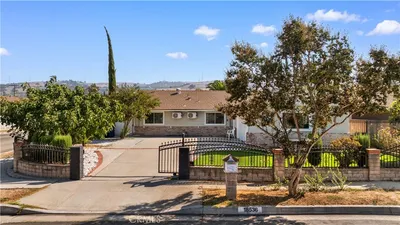
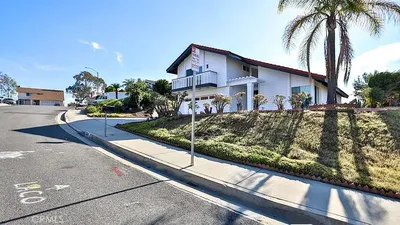
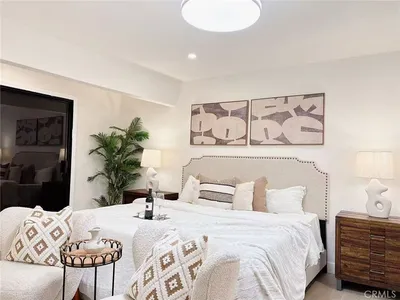
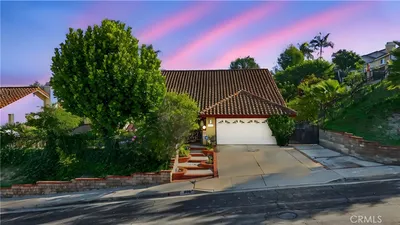
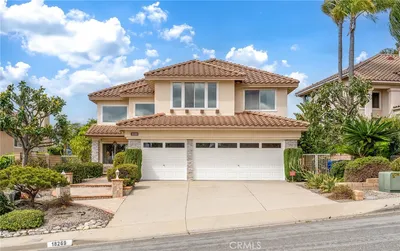
Welcome to 2747 Whippoorwill Dr, a beautifully designer-renovated residence in one of Rowland Heights' most desirable neighborhoods. Built in 1987—approximately 20 years newer than many surrounding homes—this move-in-ready home offers a more modern floor plan, soaring ceilings, and architectural design that stand out in today's market. Set behind an impressive wide setback with outstanding curb appeal, the property features a double-door entry, an attached 3-car garage, plus an approximately 300 sq ft gated covered carport—ideal for additional vehicles, recreational equipment, or flexible outdoor use. Inside, dramatic vaulted ceilings, abundant natural light, wide-plank flooring, recessed lighting, designer fixtures, and elegant finishes create a bright and inviting living environment. The thoughtfully remodeled gourmet kitchen showcases a waterfall island with seating, warm wood cabinetry, walk-in pantry, upgraded appliances, modern fixtures, extensive storage, and a durable black workstation sink. The versatile floor plan offers multiple living areas, including an approximately 276 sq ft office/game room that can easily serve as a guest suite, home office, media room, fitness studio, or playroom. A convenient downstairs 3/4 bathroom provides added flexibility for guests and multigenerational living. The stylish electric fireplace with adjustable flame colors adds warmth and ambiance to the family room. Major infrastructure improvements—including drainage improvements and completed termite fumigation—provide additional peace of mind beyond the home's beautiful cosmetic upgrades. The outdoor space is designed for easy enjoyment with low-maintenance landscaping, a putting green, basketball hoop, and areas for entertaining. Conveniently located near Blandford Elementary School, walking trails, shopping, restaurants, and with quick access to both the 60 and 57 Freeways, this exceptional home offers convenient commuting to Orange County, the San Gabriel Valley, and surrounding communities. A rare opportunity to own a thoughtfully renovated newer home that combines modern design, flexible living space, major infrastructure improvements, and exceptional value in today's Rowland Heights market.
Property Facts
bed
Bedrooms
4
bathtub
Bathrooms
3
square_foot
Square Feet
2,300
landscape
Lot Size
9,500 sqft
calendar_month
Year Built
1987
home_work
Property Type
Single Family Residence
timer
Days on Market
0
payments
HOA Fee
N/A
garage
Garage Total
3
fingerprint
MLS #
WS26160054
Interior Details
General Interior
Interior Features
Breakfast Area, Separate Formal Dining Room, Eat In Kitchen, High Ceilings, Open Floorplan, Pantry, Quartz Counters, Recessed Lighting, Storage, Two Story Ceilings, Bedroom On Main Level, Primary Suite, Walk In Pantry, Walk In Closets
Flooring
Tile, Vinyl
Fireplace
Electric, Family Room
Accessibility
Safe Emergency Egress From Home, Parking
Kitchen & Appliances
Appliances
Dishwasher, Gas Range, Gas Water Heater, Range Hood, Water Heater
Laundry
Washer Hookup, Inside, Laundry Room
Bed & Bath
Main Level Bedrooms
1
Main Level Bathrooms
1
Climate Control
Cooling
Central Air
Heating
Central
Parking
Total Parking Spaces
3
Garage Spaces
3
Attached Garage
Yes
Parking Features
Door Multi, Direct Access, Driveway, Garage Faces Front, Garage, Garage Door Opener, Gated, One Space, Side By Side
Exterior & Lot
Building & Construction
Patio & Porch
Open, Patio, Tile
Security
Carbon Monoxide Detectors, Smoke Detectors
Foundation
Slab
Roof
Tile
Lot & Grounds
Lot Features
Back Yard, Front Yard, Landscaped, Near Park, Paved, Rectangular Lot, Sprinklers On Side, Walkstreet, Yard
Sewer
Public Sewer
Water Source
Public
Community & HOA
Association Info
Community Features
Biking, Hiking, Mountainous, Street Lights, Sidewalks, Park
Mortgage Calculator
Total Monthly
$0
Principal & Interest:
$0Property Tax:
$0Home Insurance:
$0HOA Fees:
$0$
$
%
Nearby Schools
| Rating | School Name | ||
|---|---|---|---|
| No school data available for this area. | |||
Convenience Score
Market Insights
91748|Rowland Heights
analytics
Estimated Value
Calculating...
trending_up0%vs. last year
202120222023202420252026
Market Temperature
Seller'sBalancedBuyer's
0d30d60d180d
Balanced
Balanced market
30 Days
Avg. time on market
This is a Balanced Market. Homes are selling at a moderate pace.
flood
Flood & Climate Risk
Flood Risk
Minimal — not in a FEMA flood zone
Wildfire Risk
Moderate — near wildland-urban interface
Heat Risk
Low — moderate summer temperatures
Earthquake Risk
Southern California seismic zone
volume_up
Noise Levels
TrafficQuiet residential street
AirportMinimal airport noise
CommercialLow commercial activity nearby
streetview
Open Full Street Viewopen_in_newStreet View

Ready to Take the Next Step?
Get expert support from a local agent today.
call
(800)-330-9306Available 9AM - 7PM
Similar Homes You Might Like
Based on price, location, and features