Topfind Realty
Renting

Search Rentals

Houses for RentTownhomes for RentCondos for RentView All Rentals →

Renting Resources

Why Rent With UsRenter GuideRent vs Buy Calculator

Renter Articles

How to Negotiate RentUnderstanding Your LeaseMoving Checklist for Renters
Buying

Search Homes

Houses for SaleTownhomes for SaleCondos for SaleView All Homes →

Buying Resources

Why Buy With UsBuyer GuideAffordability CalculatorInvestment CalculatorProperty Tax Calculator

Buyer Articles

Master Your New Home BudgetBeat Moving StressPacking Secrets
Selling

Selling Tools

Home ValuationFind a Seller's Agent

Selling Resources

Why Sell With UsSeller GuideNet Sheet CalcHELOC Calculator

Seller Articles

Strategic PricingDownsizing Tips
Mortgage Rates

Today's Rates

Mortgage RatesRefinance RatesLoan ComparisonHELOC Calculator

Mortgage Resources

Understanding Mortgage RatesFirst-Time Homebuyer GuideWhen to Refinance Your Mortgage
Realtors
Topfind
Houses for RentTownhomes for RentCondos for RentView All Rentals →
Why Rent With UsRenter GuideRent vs Buy Calculator
How to Negotiate RentUnderstanding Your LeaseMoving Checklist for Renters
Houses for SaleTownhomes for SaleCondos for SaleView All Homes →
Why Buy With UsBuyer GuideAffordability CalculatorInvestment CalculatorProperty Tax Calculator
Master Your New Home BudgetBeat Moving StressPacking Secrets
Home ValuationFind a Seller's Agent
Why Sell With UsSeller GuideNet Sheet CalcHELOC Calculator
Strategic PricingDownsizing Tips
Mortgage RatesRefinance RatesLoan ComparisonHELOC Calculator
Understanding Mortgage RatesFirst-Time Homebuyer GuideWhen to Refinance Your Mortgage
groupRealtorsinfoAbout Us
Continue with Google
Sign InSign Up
Topfind Realty
Renting

Search Rentals

Houses for RentTownhomes for RentCondos for RentView All Rentals →

Renting Resources

Why Rent With UsRenter GuideRent vs Buy Calculator

Renter Articles

How to Negotiate RentUnderstanding Your LeaseMoving Checklist for Renters
Buying

Search Homes

Houses for SaleTownhomes for SaleCondos for SaleView All Homes →

Buying Resources

Why Buy With UsBuyer GuideAffordability CalculatorInvestment CalculatorProperty Tax Calculator

Buyer Articles

Master Your New Home BudgetBeat Moving StressPacking Secrets
Selling

Selling Tools

Home ValuationFind a Seller's Agent

Selling Resources

Why Sell With UsSeller GuideNet Sheet CalcHELOC Calculator

Seller Articles

Strategic PricingDownsizing Tips
Mortgage Rates

Today's Rates

Mortgage RatesRefinance RatesLoan ComparisonHELOC Calculator

Mortgage Resources

Understanding Mortgage RatesFirst-Time Homebuyer GuideWhen to Refinance Your Mortgage
Realtors
Topfind
Houses for RentTownhomes for RentCondos for RentView All Rentals →
Why Rent With UsRenter GuideRent vs Buy Calculator
How to Negotiate RentUnderstanding Your LeaseMoving Checklist for Renters
Houses for SaleTownhomes for SaleCondos for SaleView All Homes →
Why Buy With UsBuyer GuideAffordability CalculatorInvestment CalculatorProperty Tax Calculator
Master Your New Home BudgetBeat Moving StressPacking Secrets
Home ValuationFind a Seller's Agent
Why Sell With UsSeller GuideNet Sheet CalcHELOC Calculator
Strategic PricingDownsizing Tips
Mortgage RatesRefinance RatesLoan ComparisonHELOC Calculator
Understanding Mortgage RatesFirst-Time Homebuyer GuideWhen to Refinance Your Mortgage
groupRealtorsinfoAbout Us
Continue with Google
Sign InSign Up
Real Estate/CA/Rowland Heights/3462 Castleford
Interior
For Sale
$1,449,500
Est. $8,117/mo

3462 Castleford, Rowland Heights, CA 91748

bed
5
Bedrooms
bathtub
3
Bathrooms
square_foot
2,731
Square Feet

About this home

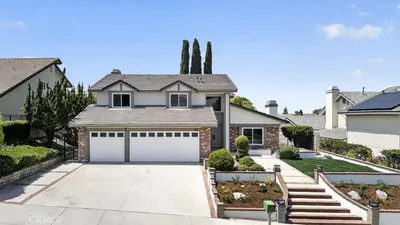
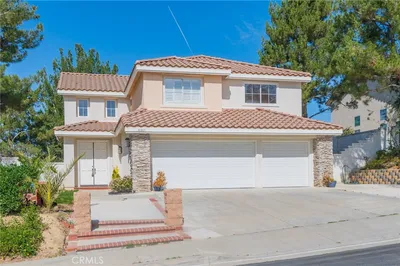
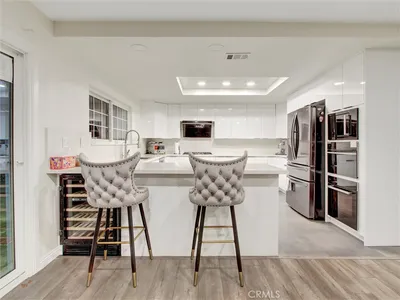
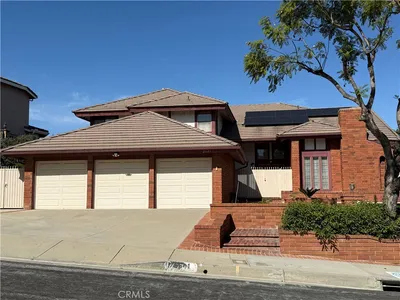
Nestled in the desirable city of Rowland Heights and located within the award-winning Rowland Unified School District, this exceptional 5 bedroom, 3 bathroom home reflects true pride of ownership and offers the perfect blend of comfort, style, and functionality. Step inside to a bright and inviting interior featuring fresh paint, abundant natural light, and soaring vaulted ceilings that create a grand sense of space in the entry, living room, and formal dining area. The beautifully updated kitchen is equipped with granite countertops, stainless steel appliances, recessed LED lighting, ample cabinetry, and opens seamlessly to the spacious family room with a cozy fireplace perfect for everyday living and entertaining. The thoughtfully designed floor plan includes a desirable downstairs bedroom and full bathroom, ideal for guests, extended family, or a private home office. Upstairs, you'll find generously sized secondary bedrooms. The luxurious primary suite serves as a private retreat, featuring a walk-in closet, dual vanities, a jetted soaking tub, and a separate walk-in shower. This home has been thoughtfully upgraded with LED flush-mount ceiling lights throughout, beautifully remodeled kitchen and bathrooms, a jetted soaking tub in the primary bathroom, elegant plantation shutters throughout, a whole-house water softener system, and a Tesla EV charger for added convenience. Step outside to your own private backyard oasis, where a sparkling swimming pool has been enhanced with color-changing LED lighting, a tranquil fountain feature, and a premium Stones cape Mini Pebble finish for lasting beauty and durability. The expansive patio and breathtaking views of the surrounding neighborhood and mountains create the perfect setting for entertaining guests or simply relaxing in your own resort-style retreat. Conveniently located near parks, shopping, dining, and major freeways, this move-in-ready home offers an outstanding combination of location, space, and premium upgrades.

Property Facts

bed

Bedrooms

5

bathtub

Bathrooms

3

square_foot

Square Feet

2,731

landscape

Lot Size

14,176 sqft

calendar_month

Year Built

1993

home_work

Property Type

Single Family Residence

timer

Days on Market

0

payments

HOA Fee

$129/mo

garage

Garage Total

3

fingerprint

MLS #

TR26152926

Interior Details

General Interior

Interior Features

Bedroom On Main Level, Primary Suite

Fireplace

Family Room

Kitchen & Appliances

Laundry

Inside

Bed & Bath

Main Level Bedrooms

1

Main Level Bathrooms

1

Climate Control

Cooling

Central Air

Heating

Central

Parking

Total Parking Spaces

3

Garage Spaces

3

Attached Garage

Yes

Exterior & Lot

Lot & Grounds

Lot Features

Back Yard, Front Yard, Landscaped

Pool Features

Private

Sewer

Public Sewer

Water Source

Public

Community & HOA

Association Info

HOA Fee$129
FrequencyMonthly

HOA Amenities

Maintenance Grounds

Community Features

Curbs, Sidewalks

Mortgage Calculator

Total Monthly

$0

Principal & Interest:
$0
Property Tax:
$0
Home Insurance:
$0
HOA Fees:
$0
$
$
%

Nearby Schools

RatingSchool NameGradesDistance
No school data available for this area.

Convenience Score

Market Insights

91748|Rowland Heights
analytics

Estimated Value

Calculating...
trending_up0%vs. last year
202120222023202420252026

Market Temperature

Seller'sBalancedBuyer's
0d30d60d180d
Balanced

Balanced market

30 Days

Avg. time on market

This is a Balanced Market. Homes are selling at a moderate pace.

flood

Flood & Climate Risk

Flood Risk

Minimal — not in a FEMA flood zone

Low

Wildfire Risk

Moderate — near wildland-urban interface

Moderate

Heat Risk

Low — moderate summer temperatures

Low

Earthquake Risk

Southern California seismic zone

Moderate
volume_up

Noise Levels

TrafficQuiet residential street
AirportMinimal airport noise
CommercialLow commercial activity nearby
streetview

Street View

Open Full Street Viewopen_in_new
Topfind Realty

Ready to Take the Next Step?

Get expert support from a local agent today.

call
(800)-330-9306Available 9AM - 7PM

Similar Homes You Might Like

Based on price, location, and features
1888 Valencia

$1,000,000

FOR SALE

1888 Valencia, Rowland Heights, CA 91748

5 beds · 3 baths · 2,212 sqft

1873 Paseo Azul
3D TOUR

$1,299,000

FOR SALE

1873 Paseo Azul, Rowland Heights, CA 91748

4 beds · 3 baths · 3,126 sqft

1807 Via Entrada

$1,392,000

FOR SALE

1807 Via Entrada, Rowland Heights, CA 91748

4 beds · 3 baths · 2,628 sqft

18907 Bentley

$1,588,000

FOR SALE

18907 Bentley, Rowland Heights, CA 91748

5 beds · 3 baths · 2,486 sqft

19519 Greenwillow

$1,390,000

FOR SALE

19519 Greenwillow, Rowland Heights, CA 91748

4 beds · 4 baths · 2,453 sqft

2747 Whippoorwill Drive

$1,399,800

FOR SALE

2747 Whippoorwill Drive, Rowland Heights, CA 91748

4 beds · 3 baths · 2,300 sqft

18820 Leesbury

$1,450,000

FOR SALE

18820 Leesbury, Rowland Heights, CA 91748

6 beds · 3 baths · 2,888 sqft

2202 Paso Real Avenue

$1,297,000

FOR SALE

2202 Paso Real Avenue, Rowland Heights, CA 91748

6 beds · 4 baths · 2,199 sqft

Recently Sold

2730 Native Avenue

$1,198,888

SOLD

2730 Native Avenue, Rowland Heights, CA 91748

4 beds · 3 baths · 3,017 sqft

2641 S Rudy Street

$1,300,000

SOLD

2641 S Rudy Street, Rowland Heights, CA 91748

5 beds · 3 baths · 2,929 sqft

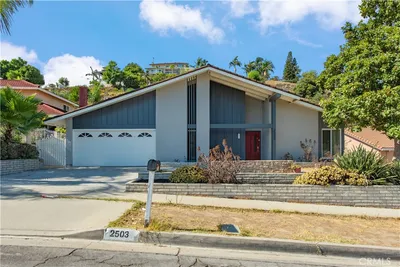
2503 Donosa

$1,188,000

SOLD

2503 Donosa, Rowland Heights, CA 91748

5 beds · 2 baths · 2,241 sqft

3572 Dartmouth Lane
VIDEO TOUR

$998,000

SOLD

3572 Dartmouth Lane, Rowland Heights, CA 91748

5 beds · 3 baths · 2,634 sqft

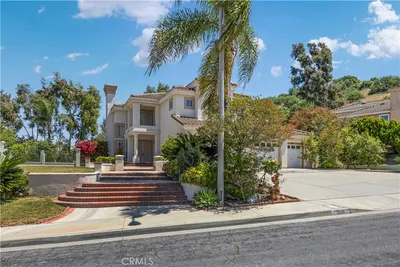
3116 Yorkshire

$1,495,000

SOLD

3116 Yorkshire, Rowland Heights, CA 91748

4 beds · 4 baths · 2,981 sqft

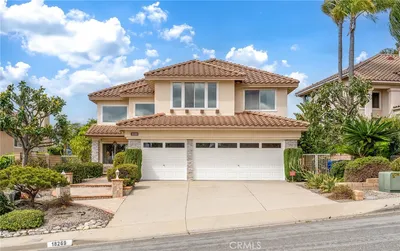
18269 Wellington Lane

$1,350,000

SOLD

18269 Wellington Lane, Rowland Heights, CA 91748

5 beds · 3 baths · 2,634 sqft

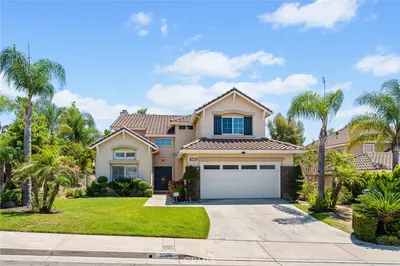
3506 Portsmouth

$1,408,000

SOLD

3506 Portsmouth, Rowland Heights, CA 91748

4 beds · 3 baths · 3,045 sqft

18075 Amargoso Street
3D TOUR

$825,000

SOLD

18075 Amargoso Street, Rowland Heights, CA 91748

5 beds · 3 baths · 2,578 sqft

Topfind Realty

Company

  • About Us
  • Careers
  • Articles
  • Home Estimate

Explore

  • Renting
  • Buying
  • Selling
  • Realtors

Support

  • Help Center
  • Contact Us
  • Terms & Conditions
  • Privacy Policy

Topfind Realty, DRE # 02240815, is a licensed real estate broker in California. Topfind Realty pledges to support the Fair Housing Act and adhere to Equal Housing Opportunity laws.

Copyright © 2026 Topfind Realty. All Rights Reserved.