For Sale
$3,899,000
Est. $21,834/mo3061 Quail Run, Rossmoor, CA 90720
bed
5
Bedrooms
bathtub
6
Bathrooms
square_foot
4,349
Square Feet
About this home
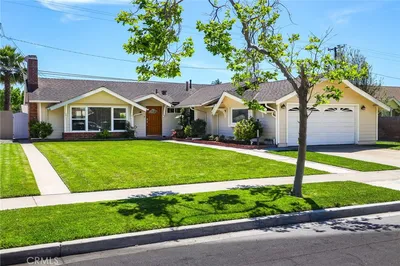
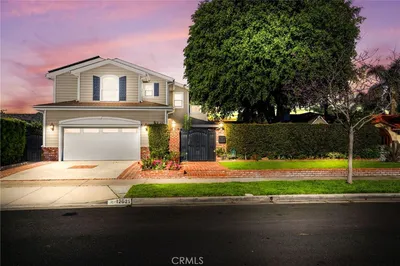
Architecture is more than design—it is a way of living. Welcome to an extraordinary custom architectural estate where modern California living meets timeless craftsmanship on one of Rossmoor's most impressive oversized properties. Extensively reconstructed and thoughtfully reimagined, this exceptional residence offers an effortless balance of sophistication, warmth, and functionality rarely found. Natural light pours through dramatic walls of glass, blurring the distinction between indoors and out while framing views of the resort-inspired grounds. Organic textures, clean architectural lines, and rich engineered hardwood floors create a calming, gallery-like environment equally suited for displaying a world-class art collection or hosting intimate evenings with family and friends. The intelligently designed floor plan was created for today's multigenerational lifestyle, offering five luxurious en-suite bedrooms, including two primary suites on the ground level. Upstairs, a generous loft serves as a second family room filled with beautiful natural light and two en-suite bedrooms. Every detail reflects thoughtful craftsmanship. Newport Brass fixtures, premium custom finishes, whole-home Cat 6 wiring, integrated indoor and outdoor audio, whole-house water filtration, two tankless water heaters, built-in ice maker, indoor gas fireplace, refrigerator drawers, wet bar, owned solar, and whole-home battery backup provide a seamless blend of beauty and technology. The grounds are equally compelling. Mature landscaping, extensive custom hardscape, and multiple outdoor living spaces create the atmosphere of a private boutique resort. The sparkling saltwater pool with waterfall and spa, Twin Eagles outdoor kitchen, refrigerator drawers, built-in ice maker, covered dining pavilion, cabana, two outdoor fireplaces, and in-ceiling patio and cabana heaters invite year-round entertaining beneath Southern California skies. Beyond the property itself lies one of Rossmoor's greatest luxuries: an established community known for tree-lined streets, timeless architecture, and the Los Alamitos Unified School District. Whether hosting generations of family, entertaining on a grand scale, or enjoying quiet evenings surrounded by exceptional design, this residence offers a lifestyle that is both elevated and enduring. More than a beautiful home, it is a work of architecture designed to be experienced.
Property Facts
bed
Bedrooms
5
bathtub
Bathrooms
6
square_foot
Square Feet
4,349
landscape
Lot Size
10,780 sqft
calendar_month
Year Built
1960
home_work
Property Type
Single Family Residence
timer
Days on Market
0
payments
HOA Fee
N/A
garage
Garage Total
2
fingerprint
MLS #
PW26079089
Interior Details
General Interior
Interior Features
Wet Bar, Dry Bar, Separate Formal Dining Room, Eat In Kitchen, Open Floorplan, Pantry, Stone Counters, Bedroom On Main Level, Loft, Main Level Primary, Primary Suite, Walk In Pantry, Walk In Closets
Flooring
Stone, Vinyl
Fireplace
Living Room, Outside
Kitchen & Appliances
Appliances
Six Burner Stove, Convection Oven, Double Oven, Dishwasher, Gas Range, Microwave, Refrigerator, Range Hood, Water To Refrigerator
Laundry
Inside, Laundry Room
Bed & Bath
Main Level Bedrooms
4
Main Level Bathrooms
3
Climate Control
Cooling
Central Air
Heating
Central
Parking
Total Parking Spaces
2
Garage Spaces
2
Attached Garage
Yes
Parking Features
Garage
Exterior & Lot
Building & Construction
Patio & Porch
Concrete, Covered, Open, Patio, Stone
Fencing
Block
Security
Carbon Monoxide Detectors, Smoke Detectors
Construction
Drywall, Stucco
Foundation
Slab
Roof
Composition, Shingle
Lot & Grounds
Lot Features
Back Yard, Lawn, Landscaped, Near Park
Pool Features
Heated, In Ground, Private
Spa Features
Heated, Private
Sewer
Public Sewer
Water Source
Public
Community & HOA
Association Info
Community Features
Storm Drains, Sidewalks, Park
Mortgage Calculator
Total Monthly
$0
Principal & Interest:
$0Property Tax:
$0Home Insurance:
$0HOA Fees:
$0$
$
%
Nearby Schools
| Rating | School Name | ||
|---|---|---|---|
| No school data available for this area. | |||
Convenience Score
Market Insights
90720|Rossmoor
analytics
Estimated Value
Calculating...
trending_up0%vs. last year
202120222023202420252026
Market Temperature
Seller'sBalancedBuyer's
0d30d60d180d
Balanced
Balanced market
30 Days
Avg. time on market
This is a Balanced Market. Homes are selling at a moderate pace.
flood
Flood & Climate Risk
Flood Risk
Minimal — not in a FEMA flood zone
Wildfire Risk
Moderate — near wildland-urban interface
Heat Risk
Low — moderate summer temperatures
Earthquake Risk
Southern California seismic zone
volume_up
Noise Levels
TrafficQuiet residential street
AirportMinimal airport noise
CommercialLow commercial activity nearby
streetview
Open Full Street Viewopen_in_newStreet View

Ready to Take the Next Step?
Get expert support from a local agent today.
call
(800)-330-9306Available 9AM - 7PM
Similar Homes You Might Like
Based on price, location, and features