SoldClosed on May 20, 2019
$2,200,000
Sold Price3111 Donnie Ann Road, Rossmoor, CA 90720
bed
4
Bedrooms
bathtub
5
Bathrooms
square_foot
5,019
Square Feet
About this home
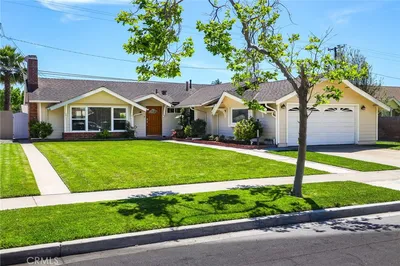
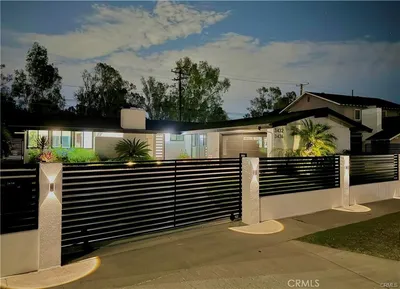
This exquisite, custom-built Rossmoor home is located within a coveted inner tract street on Donnie Ann. Built in 2008 with designer created upgrades in 2018, this home has 4 large bedrooms with individual bathrooms, an office with wainscoting and private patio, light, bright and airy living room, dining room with sliding door access to the backyard, family room with built-in entertaining and fireplace and an over-sized bonus room for gatherings. The luxurious master retreat features a gas fireplace, sitting area, two walk-in closets with customized organizers, soaking bathtub for two, steam shower with two shower heads, dual sinks and a private toilet area. The gourmet kitchen is centered around a grand island that invites you to have many events. The kitchen has a walk-in pantry, Viking appliances, plenty of counter and cabinet space, views of the beautifully landscaped backyard as you stand at one of the two sinks. The dining room and family room are conveniently located on each side of the kitchen. The lush backyard is resort style with a custom pool and multiple waterfalls and Baja shelf, built in gas fire pit with seating, large outdoor island with built in BBQ, refrigerator and counters for all your party needs. The backyard has heightened block walls with vegetation for added privacy and warmth. The 3 car garage has the possibility for adding lifts for the car collector and room to add storage work areas, all with private automatic garage doors.
infoProperty Facts
bed
Bedrooms
4
bathtub
Bathrooms
5
square_foot
Square Feet
5,019
landscape
Lot Size
7,630 sqft
calendar_month
Year Built
2007
home_work
Property Type
Single Family Residence
timer
Days on Market
36
payments
HOA Fee
$20/mo
garage
Garage Total
3
fingerprint
MLS #
PW19039983
chairInterior Details
General Interior
Interior Features
Breakfast Bar, Built In Features, Balcony, Ceiling Fans, Crown Molding, Central Vacuum, Separate Formal Dining Room, Granite Counters, Open Floorplan, Pantry, Paneling Wainscoting, Recessed Lighting, Unfurnished, Bedroom On Main Level, Jack And Jill Bath, Main Level Primary, Multiple Primary Suites, Primary Suite, Walk In Pantry, Walk In Closets
Flooring
Carpet, See Remarks
Fireplace
Family Room, Gas, Gas Starter, Living Room, Primary Bedroom
Accessibility
Other
Kitchen & Appliances
Appliances
Six Burner Stove, Dishwasher, Freezer, Gas Cooktop, Disposal, Microwave
Laundry
Inside, Laundry Room, Upper Level
Bed & Bath
Main Level Master
Yes
Climate Control
Cooling
Central Air, Dual
Heating
Forced Air
deckExterior & Lot
Building & Construction
Patio & Porch
Concrete, Patio
Fencing
Block
Construction
Stucco
Foundation
Slab
Roof
Composition
Direction Faced
South
Nearby Schools
| Rating | School Name | ||
|---|---|---|---|
| No school data available for this area. | |||
Convenience Score

This Home is Sold
Curious what your home is worth? Get a free valuation.
call
(800)-330-9306Available 9AM - 6PM
Similar Homes You Might Like
Based on price, location, and features