SoldClosed on October 5, 2018
$2,600,000
Sold Price3141 Hillrose Drive, Rossmoor, CA 90720
bed
5
Bedrooms
bathtub
6
Bathrooms
square_foot
5,050
Square Feet
About this home
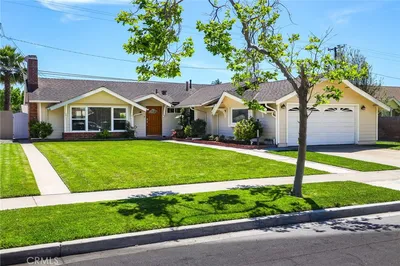
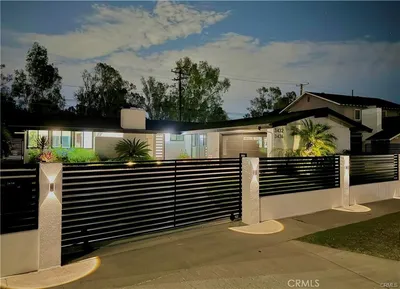
Modern elegance with an open floor plan that’s perfect for living and entertaining both indoors and out on a large corner lot. Custom built estate with open flowing floor plan, soaring ceilings, media room with wet bar and fireplace and 400 bottle wine cellar with temperature control. Gourmet kitchen with large island looks out into the serene backyard featuring a covered outdoor living space with designer fireplace, BBQ, and modern pool and spa. Upstairs there are 4 bedrooms and office each with private bathrooms. Large master suite with fireplace, wet bar, and individual walk in closets. Master bath has extended glass tile shower with full surround fixtures. Two, two car garages (4 cars). Other features include two laundry rooms, large kitchen pantry, four fireplaces, recessed lighting, central vacuum, fiber optic and surround system. Award winning Los Alamitos school district.
infoProperty Facts
bed
Bedrooms
5
bathtub
Bathrooms
6
square_foot
Square Feet
5,050
landscape
Lot Size
8,250 sqft
calendar_month
Year Built
2011
home_work
Property Type
Single Family Residence
timer
Days on Market
60
payments
HOA Fee
N/A
garage
Garage Total
4
fingerprint
MLS #
PW18168961
chairInterior Details
General Interior
Interior Features
Breakfast Bar, Block Walls, Separate Formal Dining Room, Eat In Kitchen, Granite Counters, High Ceilings, Open Floorplan, Pantry, Recessed Lighting, Wired For Data, Bar, Wired For Sound, All Bedrooms Up, Jack And Jill Bath, Primary Suite, Utility Room, Wine Cellar, Walk In Closets
Flooring
Carpet, Concrete
Fireplace
Family Room, Gas, Living Room, Primary Bedroom, Outside
Kitchen & Appliances
Appliances
Six Burner Stove, Built In Range, Double Oven, Dishwasher, Microwave
Laundry
Inside, Laundry Room
Climate Control
Cooling
Central Air
Heating
Central
deckExterior & Lot
Building & Construction
Patio & Porch
Concrete, Covered, Patio
Nearby Schools
| Rating | School Name | ||
|---|---|---|---|
| No school data available for this area. | |||
Convenience Score

This Home is Sold
Curious what your home is worth? Get a free valuation.
call
(800)-330-9306Available 9AM - 6PM
Similar Homes You Might Like
Based on price, location, and features