For Sale
$2,199,000
Est. $12,314/mo2661 Oak Knoll Drive, Rossmoor, CA 90720
bed
4
Bedrooms
bathtub
3
Bathrooms
square_foot
2,198
Square Feet
About this home
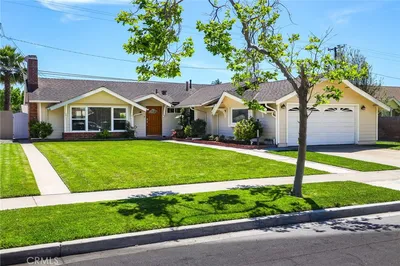
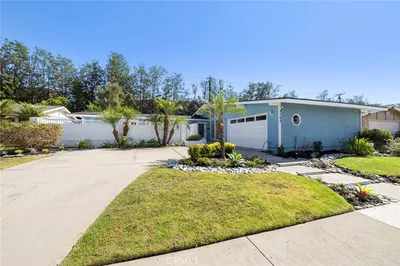
Welcome to 2661 Oak Knoll Drive, a beautifully remodeled modern retreat where thoughtful design, open-concept living, and resort-style outdoor amenities come together to create the ultimate California lifestyle. Inside, polished finished concrete floors flow throughout the home, complementing the clean architectural lines and contemporary finishes. The heart of the home is the expansive open-concept kitchen and family room, designed for both everyday living and effortless entertaining. The chef's kitchen features a large center island, custom cabinetry, stainless steel appliances, and abundant workspace, making it as functional as it is stylish. The spacious living area is filled with natural light and seamlessly connects to the outdoors through dramatic stacking sliding glass doors, creating true indoor-outdoor living. At the front of the home, an enclosed den currently serves as a bedroom, while the newly added primary suite offers a peaceful retreat complete with two closets, including a walk-in closet, and a beautifully appointed en suite featuring custom cabinetry, designer countertops, and a custom sink. Offering 4 bedrooms and 3 bathrooms, the flexible floor plan includes well-sized guest bedrooms, with one guest room enjoying the convenience of its own en suite bath. Step outside to your own private resort. The backyard is an entertainer's paradise, featuring a sparkling pool and spa, spacious paver patios, and multiple gathering spaces. Host unforgettable evenings around the built-in BBQ island, perfectly positioned beneath a finished pergola complete with recessed lighting, two ceiling fans, and a mounted TV, the ultimate outdoor living room. Adding even more versatility, a detached studio located along the side of the property serves perfectly as a home office, creative studio, fitness room, or relaxing she-shed. With its modern finishes, exceptional indoor-outdoor flow, flexible living spaces, and incredible backyard oasis, 2661 Oak Knoll Drive offers a rare opportunity to enjoy modern living in one of the area's most desirable neighborhoods.
Property Facts
bed
Bedrooms
4
bathtub
Bathrooms
3
square_foot
Square Feet
2,198
landscape
Lot Size
7,920 sqft
calendar_month
Year Built
1957
home_work
Property Type
Single Family Residence
timer
Days on Market
1
payments
HOA Fee
N/A
garage
Garage Total
2
fingerprint
MLS #
PW26127724
Interior Details
General Interior
Interior Features
Breakfast Bar, Walk In Closets
Flooring
Concrete, Tile
Fireplace
Living Room
Kitchen & Appliances
Appliances
Double Oven, Dishwasher, Microwave, Refrigerator, Water To Refrigerator
Laundry
In Kitchen
Bed & Bath
Main Level Bedrooms
4
Main Level Bathrooms
3
Climate Control
Cooling
Central Air
Heating
Central
Parking
Total Parking Spaces
2
Garage Spaces
2
Attached Garage
Yes
Parking Features
Garage
Exterior & Lot
Building & Construction
Patio & Porch
Concrete
Fencing
Block
Construction
Drywall, Stucco
Foundation
Slab
Roof
Composition, Shingle
Lot & Grounds
Lot Features
Back Yard, Desert Front
Pool Features
Heated, Private
Spa Features
Heated, Private
Sewer
Public Sewer
Water Source
Private
Community & HOA
Association Info
Community Features
Street Lights, Sidewalks
Mortgage Calculator
Total Monthly
$0
Principal & Interest:
$0Property Tax:
$0Home Insurance:
$0HOA Fees:
$0$
$
%
Nearby Schools
| Rating | School Name | ||
|---|---|---|---|
| No school data available for this area. | |||
Convenience Score
Market Insights
90720|Rossmoor
analytics
Estimated Value
Calculating...
trending_up0%vs. last year
202120222023202420252026
Market Temperature
Seller'sBalancedBuyer's
0d30d60d180d
Balanced
Balanced market
30 Days
Avg. time on market
This is a Balanced Market. Homes are selling at a moderate pace.
flood
Flood & Climate Risk
Flood Risk
Minimal — not in a FEMA flood zone
Wildfire Risk
Moderate — near wildland-urban interface
Heat Risk
Low — moderate summer temperatures
Earthquake Risk
Southern California seismic zone
volume_up
Noise Levels
TrafficQuiet residential street
AirportMinimal airport noise
CommercialLow commercial activity nearby
streetview
Open Full Street Viewopen_in_newStreet View

Ready to Take the Next Step?
Get expert support from a local agent today.
call
(800)-330-9306Available 9AM - 7PM
Similar Homes You Might Like
Based on price, location, and features