Topfind Realty
Renting

Search Rentals

Houses for RentTownhomes for RentCondos for RentView All Rentals →

Renting Resources

Why Rent With UsRenter GuideRent vs Buy Calculator

Renter Articles

How to Negotiate RentUnderstanding Your LeaseMoving Checklist for Renters
Buying

Search Homes

Houses for SaleTownhomes for SaleCondos for SaleView All Homes →

Buying Resources

Why Buy With UsBuyer GuideAffordability CalculatorInvestment CalculatorProperty Tax Calculator

Buyer Articles

Master Your New Home BudgetBeat Moving StressPacking Secrets
Selling

Selling Tools

Home ValuationFind a Seller's Agent

Selling Resources

Why Sell With UsSeller GuideNet Sheet CalcHELOC Calculator

Seller Articles

Strategic PricingDownsizing Tips
Mortgage Rates

Today's Rates

Mortgage RatesRefinance RatesLoan ComparisonHELOC Calculator

Mortgage Resources

Understanding Mortgage RatesFirst-Time Homebuyer GuideWhen to Refinance Your Mortgage
Realtors
Topfind
Houses for RentTownhomes for RentCondos for RentView All Rentals →
Why Rent With UsRenter GuideRent vs Buy Calculator
How to Negotiate RentUnderstanding Your LeaseMoving Checklist for Renters
Houses for SaleTownhomes for SaleCondos for SaleView All Homes →
Why Buy With UsBuyer GuideAffordability CalculatorInvestment CalculatorProperty Tax Calculator
Master Your New Home BudgetBeat Moving StressPacking Secrets
Home ValuationFind a Seller's Agent
Why Sell With UsSeller GuideNet Sheet CalcHELOC Calculator
Strategic PricingDownsizing Tips
Mortgage RatesRefinance RatesLoan ComparisonHELOC Calculator
Understanding Mortgage RatesFirst-Time Homebuyer GuideWhen to Refinance Your Mortgage
groupRealtorsinfoAbout Us
Continue with Google
Sign InSign Up
Topfind Realty
Renting

Search Rentals

Houses for RentTownhomes for RentCondos for RentView All Rentals →

Renting Resources

Why Rent With UsRenter GuideRent vs Buy Calculator

Renter Articles

How to Negotiate RentUnderstanding Your LeaseMoving Checklist for Renters
Buying

Search Homes

Houses for SaleTownhomes for SaleCondos for SaleView All Homes →

Buying Resources

Why Buy With UsBuyer GuideAffordability CalculatorInvestment CalculatorProperty Tax Calculator

Buyer Articles

Master Your New Home BudgetBeat Moving StressPacking Secrets
Selling

Selling Tools

Home ValuationFind a Seller's Agent

Selling Resources

Why Sell With UsSeller GuideNet Sheet CalcHELOC Calculator

Seller Articles

Strategic PricingDownsizing Tips
Mortgage Rates

Today's Rates

Mortgage RatesRefinance RatesLoan ComparisonHELOC Calculator

Mortgage Resources

Understanding Mortgage RatesFirst-Time Homebuyer GuideWhen to Refinance Your Mortgage
Realtors
Topfind
Houses for RentTownhomes for RentCondos for RentView All Rentals →
Why Rent With UsRenter GuideRent vs Buy Calculator
How to Negotiate RentUnderstanding Your LeaseMoving Checklist for Renters
Houses for SaleTownhomes for SaleCondos for SaleView All Homes →
Why Buy With UsBuyer GuideAffordability CalculatorInvestment CalculatorProperty Tax Calculator
Master Your New Home BudgetBeat Moving StressPacking Secrets
Home ValuationFind a Seller's Agent
Why Sell With UsSeller GuideNet Sheet CalcHELOC Calculator
Strategic PricingDownsizing Tips
Mortgage RatesRefinance RatesLoan ComparisonHELOC Calculator
Understanding Mortgage RatesFirst-Time Homebuyer GuideWhen to Refinance Your Mortgage
groupRealtorsinfoAbout Us
Continue with Google
Sign InSign Up
Real Estate/CA/Rolling Hills Estates/1 Coraltree Lane 11 (Sold)
Main
SOLD
SoldClosed on September 9, 2025
$1,490,000
Sold Price

1 Coraltree Lane 11, Rolling Hills Estates, CA 90274

bed
3
Bedrooms
bathtub
3
Bathrooms
square_foot
2,028
Square Feet

About this home

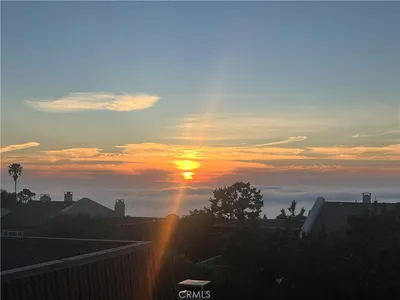
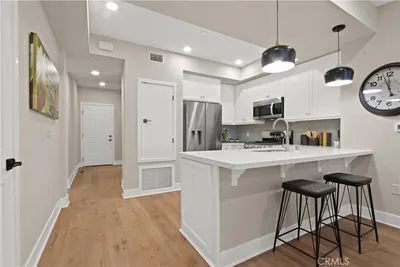
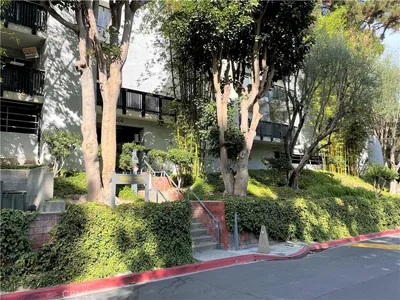
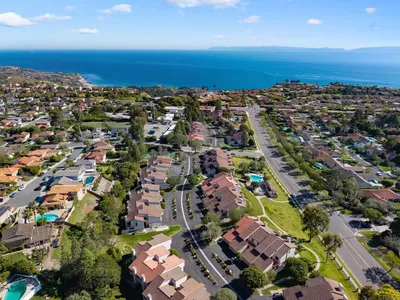
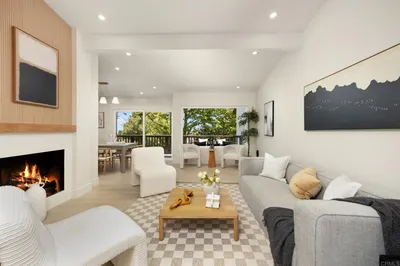
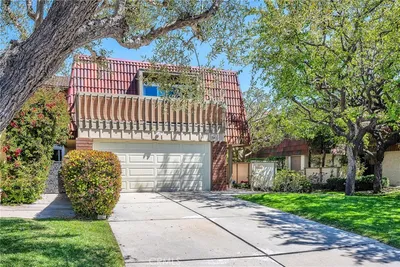
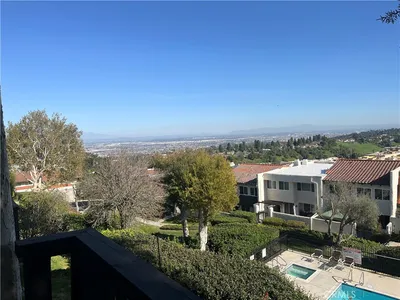
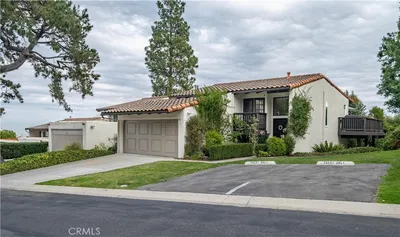
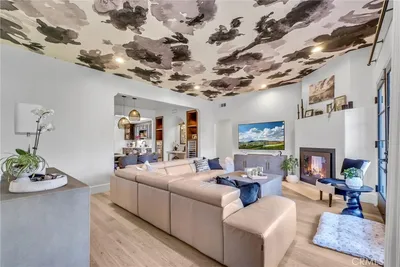
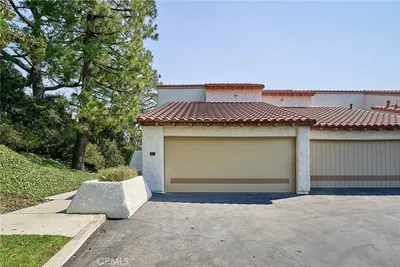

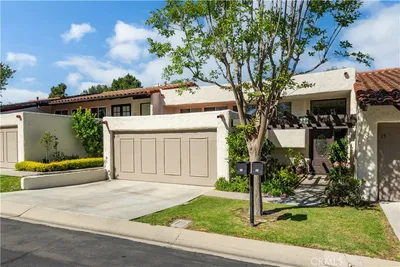
A turnkey luxury townhome nestled in the desirable Rolling Hills Park Villas Community. This beautifully renovated 3-bedroom, 2.5-bath home showcases a comprehensive transformation completed in March 2024. The renovation artfully combines elevated design and thoughtful function, all just minutes from the coastline and surrounded by tranquil natural beauty. The fully reimagined open-concept main level offers seamless flow between the living, dining, and kitchen areas. At the heart of the home is a show-stopping chef’s kitchen, featuring dual center islands with partial waterfall-edge finishes, Caesarstone Porcelain and Cambria Quartz countertops, custom two-tone cabinetry, and top-tier appliances. These include a 48” Kucht double-oven gas range with a custom hood, a built-in 30” microwave drawer, a dual-temperature beverage cooler, and a dedicated coffee bar with open shelving. Upstairs, the primary suite and additional bathrooms have been redesigned with high-end finishes, including custom vanities, elegant fixtures, designer tile, and luxurious walk-in showers. One of the secondary baths also features a deep soaking tub, creating a spa-like retreat at home. Throughout the property, no detail was overlooked. Notable upgrades include all-new cooper plumbing and electrical systems with modern lighting (recessed, pendant, under-cabinet, and exterior), a new garage sub-panel, and wide-plank Aspen Silver Cloud Hickory wood floors. Windows, doors, and hardware have all been replaced, including French doors with retractable screens and a newly added kitchen window to enhance ocean views, complemented by cellular shades. Comfort is ensured with a new HVAC system featuring dual-zone controls, a new AC compressor, furnace, and ductwork. Additional improvements include custom closets throughout, extensive garage cabinetry and storage, a freshly tiled fireplace, a redesigned stairway with updated banister, and new interior and exterior paint. The exterior also boasts new siding, updated stucco around all windows and doors, new gutters and downspouts, and improved drainage systems. A newly tiled patio and courtyard offer the perfect setting for outdoor entertaining. With its ocean views, peaceful location, and a fully permitted 2024 renovation, this move-in-ready townhome presents the best of South Bay living—complete with community amenities, access to local nature trails, and enrollment in top-rated Palos Verdes Peninsula schools.

infoProperty Facts

bed

Bedrooms

3

bathtub

Bathrooms

3

square_foot

Square Feet

2,028

landscape

Lot Size

2,543 sqft

calendar_month

Year Built

1978

home_work

Property Type

Townhouse

timer

Days on Market

13

payments

HOA Fee

$498/mo

garage

Garage Total

2

fingerprint

MLS #

PV25165122

chairInterior Details

General Interior

Interior Features

Breakfast Bar, Built In Features, Balcony, Open Floorplan, Pantry, Quartz Counters, Stone Counters, Recessed Lighting, Storage, All Bedrooms Up, Primary Suite, Walk In Closets

Flooring

Wood

Fireplace

Gas Starter, Living Room

Kitchen & Appliances

Appliances

Six Burner Stove, Double Oven, Dishwasher, Disposal, Gas Oven, Gas Range, Gas Water Heater, Microwave, Range Hood, Water Softener, Vented Exhaust Fan, Water Heater

Laundry

Inside, Stacked

Climate Control

Cooling

Central Air

Heating

Central

deckExterior & Lot

Building & Construction

Patio & Porch

Patio, Tile

Fencing

Wrought Iron

Security

Carbon Monoxide Detectors, Security Gate, Gated Community, Smoke Detectors

Construction

Stucco, Copper Plumbing

Roof

Spanish Tile

Nearby Schools

RatingSchool NameGradesDistance
10
Ridgecrest Intermediate
Middle School
6-80.7 mi
10
Vista Grande Elementary
Elementary School
K-50.8 mi
N/A
Fusion Palos Verdes
Private School
K-121.1 mi
10
Point Vicente Elementary
Elementary School
K-51.1 mi
N/A
St John Fisher School
Private School
K-121.2 mi

Convenience Score

Topfind Realty

This Home is Sold

Curious what your home is worth? Get a free valuation.

call
(800)-330-9306Available 9AM - 6PM

Similar Homes You Might Like

Based on price, location, and features
13 Aspen

$1,275,000

FOR SALE

13 Aspen, Rolling Hills Estates, CA 90274

3 beds · 3 baths · 2,184 sqft

3607 W Hidden Lane B

$899,000

FOR SALE

3607 W Hidden Lane B, Rolling Hills Estates, CA 90274

2 beds · 3 baths · 1,727 sqft

3611 W. Hidden Lane C

$875,000

FOR SALE

3611 W. Hidden Lane C, Rolling Hills Estates, CA 90274

2 beds · 3 baths · 1,727 sqft

28220 Highridge Road 208
3D TOUR

$849,000

FOR SALE

28220 Highridge Road 208, Rolling Hills Estates, CA 90274

2 beds · 2 baths · 1,123 sqft

3618 W Estates A
VIRTUAL TOUR

$1,030,000

FOR SALE

3618 W Estates A, Rolling Hills Estates, CA 90274

3 beds · 3 baths · 1,748 sqft

43 Cresta Verde
VIRTUAL TOUR

$899,000

FOR SALE

43 Cresta Verde, Rolling Hills Estates, CA 90274

2 beds · 3 baths · 1,512 sqft

927 Deep Valley Drive 215
OPEN AUG 18, 6PM - 11PM
3D TOUR

$1,089,900

FOR SALE

927 Deep Valley Drive 215, Rolling Hills Estates, CA 90274

3 beds · 3 baths · 1,309 sqft

3602 W Estates Ln, #211

$477,000

FOR SALE

3602 W Estates Ln, #211, Rolling Hills Estates, CA 90274

2 beds · 2 baths · 951 sqft

Recently Sold

22 Seaview Dr S

$1,049,000

SOLD

22 Seaview Dr S, Rolling Hills Estates, CA 90274

3 beds · 3 baths · 1,868 sqft

45 Oaktree Ln

$1,425,000

SOLD

45 Oaktree Ln, Rolling Hills Estates, CA 90274

4 beds · 3 baths · 2,184 sqft

102 Cresta Verde

$1,050,000

SOLD

102 Cresta Verde, Rolling Hills Estates, CA 90274

3 beds · 3 baths · 1,792 sqft

37 Cottonwood

$1,230,000

SOLD

37 Cottonwood, Rolling Hills Estates, CA 90274

3 beds · 3 baths · 2,184 sqft

18 Aspen Way

$1,300,000

SOLD

18 Aspen Way, Rolling Hills Estates, CA 90274

3 beds · 3 baths · 2,184 sqft

92 Cottonwood
VIRTUAL TOUR

$1,378,000

SOLD

92 Cottonwood, Rolling Hills Estates, CA 90274

3 beds · 3 baths · 2,184 sqft

999 Silver Spur Road

$1,275,450

SOLD

999 Silver Spur Road, Rolling Hills Estates, CA 90274

3 beds · 3 baths · 1,904 sqft

57 Seaview Drive S

$1,056,000

SOLD

57 Seaview Drive S, Rolling Hills Estates, CA 90274

3 beds · 3 baths · 1,884 sqft

Topfind Realty

Company

  • About Us
  • Careers
  • Articles
  • Home Estimate

Explore

  • Renting
  • Buying
  • Selling
  • Realtors

Support

  • Help Center
  • Contact Us
  • Terms & Conditions
  • Privacy Policy

Topfind Realty, DRE # 02240815, is a licensed real estate broker in California. Topfind Realty pledges to support the Fair Housing Act and adhere to Equal Housing Opportunity laws.

Copyright © 2026 Topfind Realty. All Rights Reserved.