Topfind Realty
Renting

Search Rentals

Houses for RentTownhomes for RentCondos for RentView All Rentals →

Renting Resources

Why Rent With UsRenter GuideRent vs Buy Calculator

Renter Articles

How to Negotiate RentUnderstanding Your LeaseMoving Checklist for RentersAll Renter Articles
Buying

Search Homes

Houses for SaleTownhomes for SaleCondos for SaleView All Homes →

Buying Resources

Why Buy With UsBuyer GuideAffordability CalculatorInvestment CalculatorProperty Tax Calculator

Buyer Articles

Home Inspection TipsFirst-Time Buyer ChecklistImprove Your Credit Score
Selling

Selling Tools

Home ValuationNet Sheet CalculatorHELOC CalculatorRefinance Calculator

Selling Resources

Why Sell With UsSeller GuideFind a Seller's Agent

Seller Articles

Strategic PricingMaximize Profit When SellingSell While Buying Your Next Home
Mortgage

Today's Rates

Mortgage RatesRefinance Rates

Mortgage Tools

Mortgage CalculatorLoan Comparison

Mortgage Resources

Why Pre-Approval MattersCompare Mortgage OffersFind the Right Loan Program
Realtors
Topfind
Houses for RentTownhomes for RentCondos for RentView All Rentals →
Why Rent With UsRenter GuideRent vs Buy Calculator
How to Negotiate RentUnderstanding Your LeaseMoving Checklist for Renters
Houses for SaleTownhomes for SaleCondos for SaleView All Homes →
Why Buy With UsBuyer GuideAffordability CalculatorInvestment CalculatorProperty Tax Calculator
Home Inspection TipsFirst-Time Buyer ChecklistImprove Your Credit Score
Home ValuationNet Sheet CalculatorHELOC CalculatorRefinance Calculator
Why Sell With UsSeller GuideFind a Seller's Agent
Strategic PricingMaximize Profit When SellingSell While Buying Your Next Home
Mortgage RatesRefinance RatesMortgage CalculatorLoan Comparison
Why Pre-Approval MattersCompare Mortgage OffersFind the Right Loan Program
groupRealtorsinfoAbout Us
Continue with Google
Sign InSign Up
Topfind Realty
Renting

Search Rentals

Houses for RentTownhomes for RentCondos for RentView All Rentals →

Renting Resources

Why Rent With UsRenter GuideRent vs Buy Calculator

Renter Articles

How to Negotiate RentUnderstanding Your LeaseMoving Checklist for RentersAll Renter Articles
Buying

Search Homes

Houses for SaleTownhomes for SaleCondos for SaleView All Homes →

Buying Resources

Why Buy With UsBuyer GuideAffordability CalculatorInvestment CalculatorProperty Tax Calculator

Buyer Articles

Home Inspection TipsFirst-Time Buyer ChecklistImprove Your Credit Score
Selling

Selling Tools

Home ValuationNet Sheet CalculatorHELOC CalculatorRefinance Calculator

Selling Resources

Why Sell With UsSeller GuideFind a Seller's Agent

Seller Articles

Strategic PricingMaximize Profit When SellingSell While Buying Your Next Home
Mortgage

Today's Rates

Mortgage RatesRefinance Rates

Mortgage Tools

Mortgage CalculatorLoan Comparison

Mortgage Resources

Why Pre-Approval MattersCompare Mortgage OffersFind the Right Loan Program
Realtors
Topfind
Houses for RentTownhomes for RentCondos for RentView All Rentals →
Why Rent With UsRenter GuideRent vs Buy Calculator
How to Negotiate RentUnderstanding Your LeaseMoving Checklist for Renters
Houses for SaleTownhomes for SaleCondos for SaleView All Homes →
Why Buy With UsBuyer GuideAffordability CalculatorInvestment CalculatorProperty Tax Calculator
Home Inspection TipsFirst-Time Buyer ChecklistImprove Your Credit Score
Home ValuationNet Sheet CalculatorHELOC CalculatorRefinance Calculator
Why Sell With UsSeller GuideFind a Seller's Agent
Strategic PricingMaximize Profit When SellingSell While Buying Your Next Home
Mortgage RatesRefinance RatesMortgage CalculatorLoan Comparison
Why Pre-Approval MattersCompare Mortgage OffersFind the Right Loan Program
groupRealtorsinfoAbout Us
Continue with Google
Sign InSign Up
Real Estate/CA/Rolling Hills Estates/18 Phillips Ranch Road
3d_rotation3D Tour
Photo 1 of 18 Phillips Ranch Road
Photo 2 of 18 Phillips Ranch Road
1 / 32
Main
Interior 1
Interior 2
Interior 3
Interior 4
imagesmode View 32 photos
For Sale
$4,695,000
Est. $26,292/mo

18 Phillips Ranch Road, Rolling Hills Estates, CA 90274

bed
4
Bedrooms
bathtub
5
Bathrooms
square_foot
3,855
Sq Ft

About this home

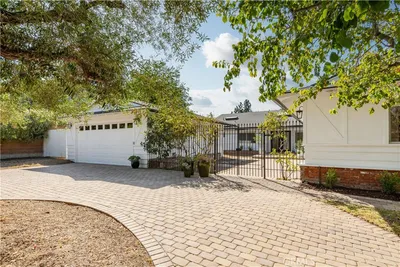
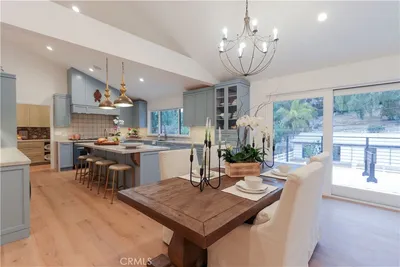
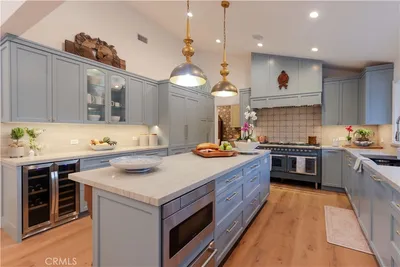
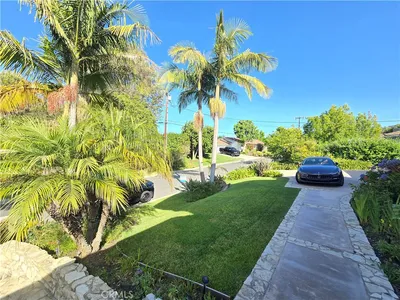
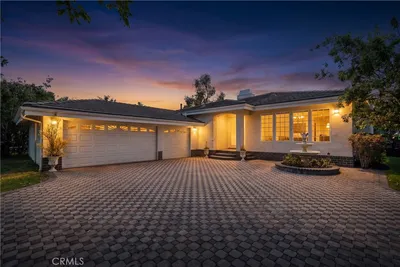
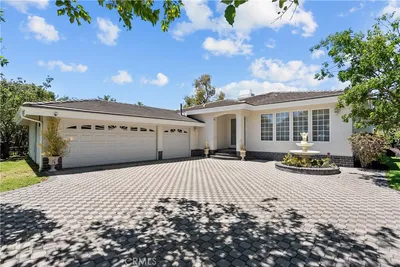
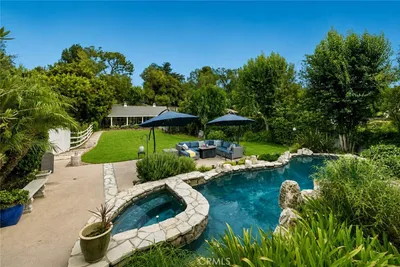
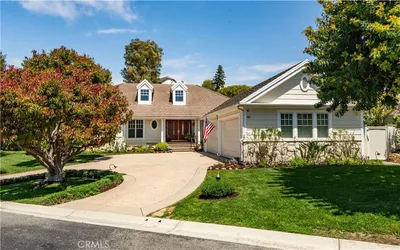
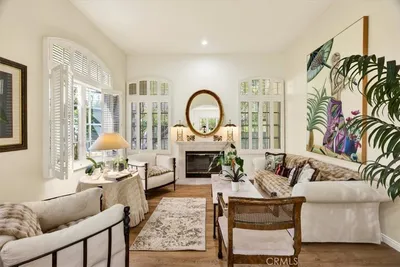
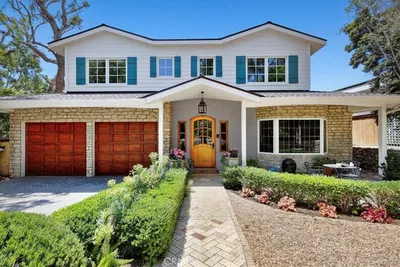
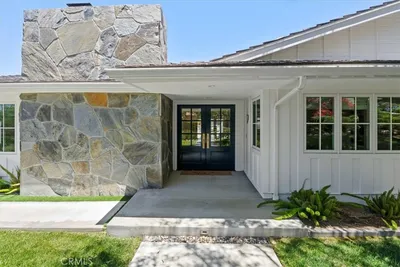
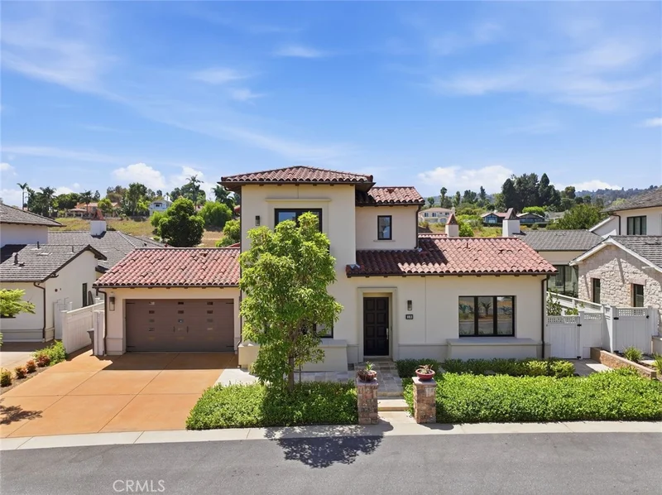
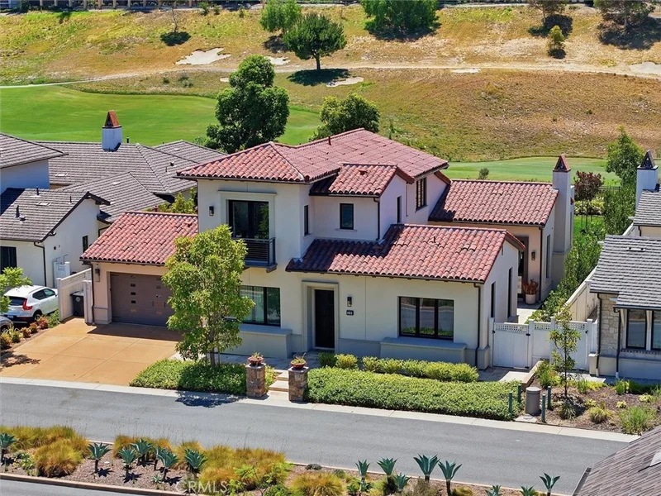
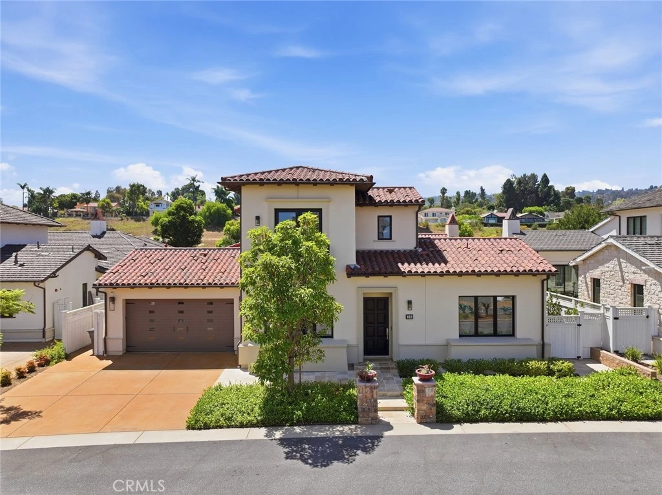
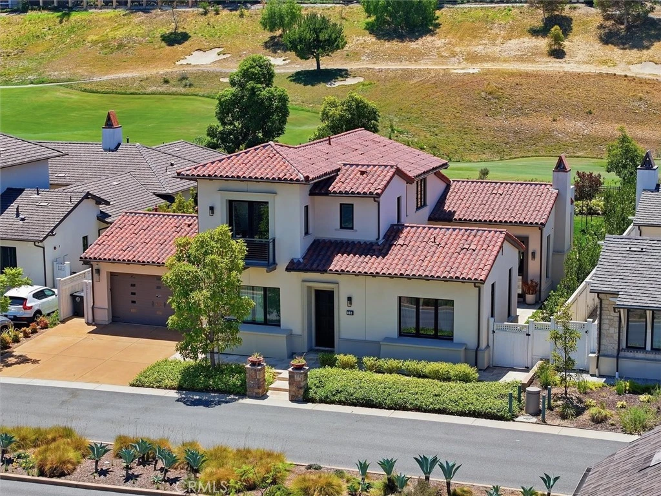
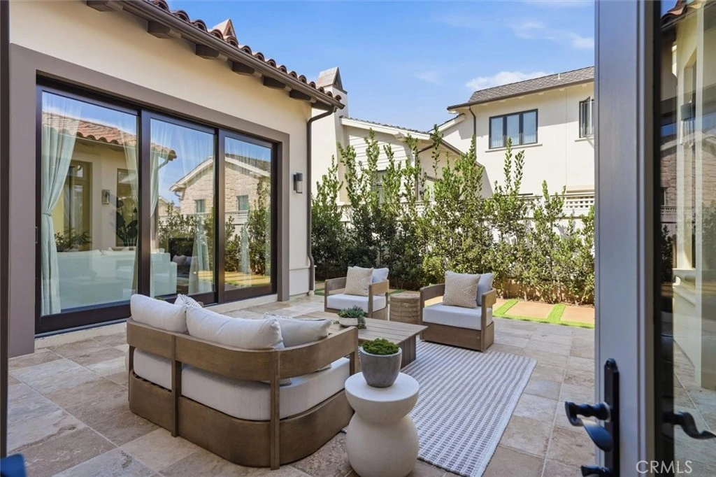
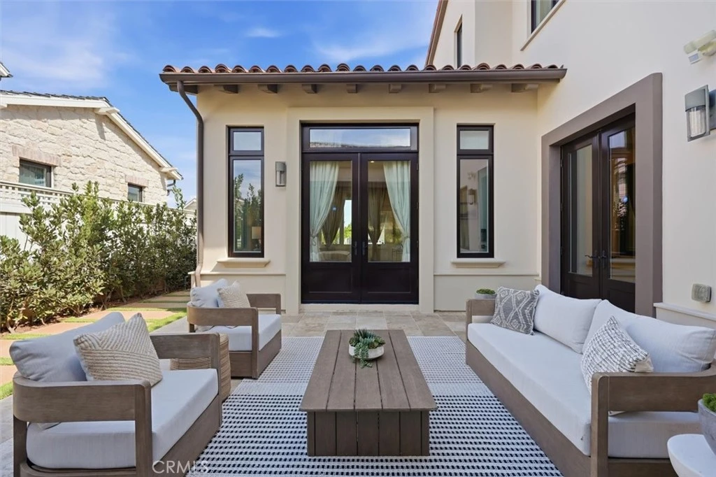
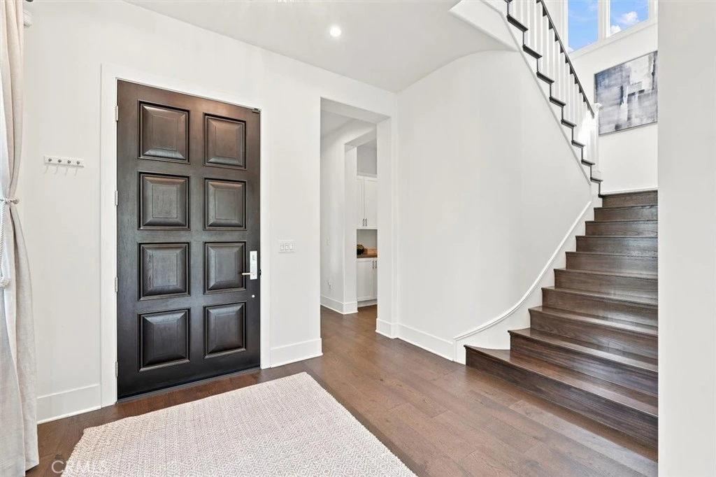
There are places you live, and places that quietly change the way you live. Behind the gates of Rolling Hills Country Club, this mostly single-story residence offers the rare opportunity to make every day feel a little more like a retreat. From the moment you arrive, there is a sense of ease. The architecture flows naturally with the Southern California landscape, while inside, hardwood and stone floors create a timeless foundation for a home that is both beautifully maintained and ready for its next chapter. The heart of the home is its inviting great room, where soaring ceilings and a fireplace create a natural gathering place for everything from relaxed mornings to evenings with friends. Expansive stacking glass doors open on two sides, dissolving the boundary between indoors and out. One direction leads to the courtyard, and the other opens toward the peaceful backyard overlooking the golf course. Here, the rhythm of the day can be wonderfully simple. Coffee and conversation in the morning. A walk through the neighborhood. Lunch outdoors. Golden-hour light stretching across the golf course. Dinner with the doors open to the evening air. The four en-suite bedrooms, including a casita, offer a sense of privacy and retreat, each with its own private bath and custom closet. The design of the home is exceptionally comfortable for everyday living, yet the thoughtful separation of spaces allows everyone to find their own quiet corner. Enjoy Wolf/Subzero appliances, an integrated music system, a Tesla charger, and the Palos Verdes Peninsula School District. This home is polished enough to enjoy immediately yet intentionally understated enough to allow a new owner to transform it over time. Rolling Hills Country Club is more than an address; a distinctive 228-acre gated community where residents enjoy the beauty, privacy and serenity of living alongside one of the South Bay’s most coveted environments. Come home to this extraordinary setting: a home that offers privacy without isolation, connection without compromise, and the unmistakable feeling that life here is meant to be lived outdoors as much as in. This is not simply a house on a golf course. It is a place to slow down, gather often, open the doors, and let the beauty of Rolling Hills Estates become part of everyday life.

Property Facts

bed

Bedrooms

4

bathtub

Bathrooms

5

square_foot

Square Feet

3,855

landscape

Lot Size

11,042 sqft

calendar_month

Year Built

2019

home_work

Property Type

Single Family Residence

timer

Days on Market

0

payments

HOA Fee

$632.86/mo

garage

Garage Total

2

fingerprint

MLS #

PV26153975

Interior Details

General Interior

Interior Features

Breakfast Bar, Balcony, Separate Formal Dining Room, High Ceilings, In Law Floorplan, Open Floorplan, Pantry, Quartz Counters, Recessed Lighting, Storage, French Doors Atrium Doors, Instant Hot Water, Main Level Primary, Primary Suite, Walk In Pantry, Walk In Closets

Flooring

Stone, Tile, Wood

Fireplace

Gas, Great Room

Kitchen & Appliances

Appliances

Built In Range, Double Oven, Dishwasher, Freezer, Disposal, Gas Oven, Ice Maker, Microwave, Refrigerator, Range Hood, Water Softener, Tankless Water Heater, Vented Exhaust Fan, Water To Refrigerator, Dryer, Washer

Laundry

Laundry Room

Bed & Bath

Main Level Bedrooms

3

Main Level Bathrooms

4

Climate Control

Cooling

Central Air, Zoned

Heating

Central, Zoned

Parking

Total Parking Spaces

4

Garage Spaces

2

Open Parking Spaces

2

Attached Garage

Yes

Parking Features

Direct Access, Driveway, Garage Faces Front, Garage

Exterior & Lot

Building & Construction

Patio & Porch

Covered, Open, Patio

Fencing

Block, Excellent Condition, Wood, Wrought Iron

Security

Prewired, Carbon Monoxide Detectors, Fire Detection System, Fire Sprinkler System, Gated With Guard, Gated Community, Gated With Attendant, Smoke Detectors

Construction

Stucco

Foundation

Slab

Roof

Spanish Tile

Lot & Grounds

Lot Features

Drip Irrigation Bubblers, On Golf Course, Sprinklers Timer, Sprinkler System

Sewer

Public Sewer

Water Source

Public

Community & HOA

Association Info

AssociationThe Residences of Rolling Hills Country Club
HOA Fee$632.86
FrequencyMonthly

HOA Amenities

Controlled Access, Dog Park, Guard

Community Features

Sidewalks, Gated

Schedule a home tour with a Topfind agent

Mortgage Calculator

Total Monthly

$0

Principal & Interest:
$0
Property Tax:
$0
Home Insurance:
$0
HOA Fees:
$0
$
$
%

Nearby Schools

RatingSchool NameGradesDistance
10
Dapplegray Elementary
Elementary School
K-50.7 mi
7
Eshelman Avenue Elementary
Elementary School
K-50.9 mi
N/A
Rolling Hills Montessori
Private School
K-120.9 mi
N/A
Center For Learning Unlimited
Private School
K-121.0 mi
N/A
New Horizons Child Devmnt Center
Private School
K-121.0 mi

Convenience Score

Market Insights

90274|Rolling Hills Estates

Estimated Value

Calculating...
No change vs. last year
Value history is still building for this area.

Market Temperature

Seller'sBalancedBuyer's
0d30d60d180d
Balanced

Balanced market

30 Days

Avg. time on market

This is a Balanced Market. Homes are selling at a moderate pace.

Flood & Climate Risk

Noise Levels

Location

18 Phillips Ranch Road

Rolling Hills Estates, CA 90274

Open in Mapsopen_in_new
Topfind Realty

Ready to Take the Next Step?

Get expert support from a local agent today.

call
(800)-330-9306Available 9AM - 7PM

Similar Homes You Might Like

Based on price, location, and features
11 Branding Iron
11 Branding Iron photo 2
1 / 20
3D TOUR

$2,975,000

FOR SALE

11 Branding Iron, Rolling Hills Estates, CA 90274

5 beds · 4 baths · 4,046 sqft

2533 Palos Verdes Drive North
2533 Palos Verdes Drive North photo 2
1 / 20
OPEN TUESDAY, 6PM - 8PM
3D TOUR

$5,488,888

FOR SALE

2533 Palos Verdes Drive North, Rolling Hills Estates, CA 90274

5 beds · 6 baths · 3,266 sqft

14 Palomino Lane
14 Palomino Lane photo 2
1 / 21

$3,000,000

FOR SALE

14 Palomino Lane, Rolling Hills Estates, CA 90274

5 beds · 4 baths · 4,032 sqft

28701 Highridge Road
28701 Highridge Road photo 2
1 / 20

$2,895,000

FOR SALE

28701 Highridge Road, Rolling Hills Estates, CA 90274

4 beds · 5 baths · 3,149 sqft

24 Buckskin Lane
24 Buckskin Lane photo 2
1 / 20

$3,350,000

FOR SALE

24 Buckskin Lane, Rolling Hills Estates, CA 90274

4 beds · 4 baths · 3,224 sqft

10 Horseshoe
10 Horseshoe photo 2
1 / 63

$2,899,000

FOR SALE

10 Horseshoe, Rolling Hills Estates, CA 90274

5 beds · 4 baths · 4,173 sqft

28220 Highridge Road 208
28220 Highridge Road 208 photo 2
1 / 32
3D TOUR

$849,000

FOR SALE

28220 Highridge Road 208, Rolling Hills Estates, CA 90274

2 beds · 2 baths · 1,123 sqft

3618 W Estates A
3618 W Estates A photo 2
1 / 37
VIRTUAL TOUR

$1,030,000

FOR SALE

3618 W Estates A, Rolling Hills Estates, CA 90274

3 beds · 3 baths · 1,748 sqft

Recently Sold

4 Silverleaf
3D TOUR

$2,699,000

4 Silverleaf, Rolling Hills Estates, CA 90274

4 beds · 5 baths · 3,369 sqft

48 Santa Cruz

$2,850,000

48 Santa Cruz, Rolling Hills Estates, CA 90274

4 beds · 4 baths · 3,334 sqft

36 Hillcrest Meadows
VIRTUAL TOUR

$2,215,000

36 Hillcrest Meadows, Rolling Hills Estates, CA 90274

4 beds · 4 baths · 3,146 sqft

46 Empty Saddle Road
3D TOUR

$3,695,000

46 Empty Saddle Road, Rolling Hills Estates, CA 90274

5 beds · 5 baths · 3,101 sqft

5118 Willow Wood Road

$3,200,000

5118 Willow Wood Road, Rolling Hills Estates, CA 90274

5 beds · 5 baths · 3,100 sqft

4703 Ferncreek

$4,650,000

4703 Ferncreek, Rolling Hills Estates, CA 90274

4 beds · 4 baths · 3,172 sqft

79 Dapplegray Lane

$3,425,000

79 Dapplegray Lane, Rolling Hills Estates, CA 90274

4 beds · 5 baths · 3,692 sqft

22 Aurora

$3,505,000

22 Aurora, Rolling Hills Estates, CA 90274

4 beds · 4 baths · 3,134 sqft

$4,695,000
4 bd | 5 ba | 3,855 sqft
call
Topfind Realty

Company

  • About Us
  • Careers
  • Articles
  • Home Estimate

Explore

  • Renting
  • Buying
  • Selling
  • Realtors

Support

  • Help Center
  • Contact Us
  • Terms & Conditions
  • Privacy Policy

Topfind Realty, DRE # 02240815, is a licensed real estate broker in California. Topfind Realty pledges to support the Fair Housing Act and adhere to Equal Housing Opportunity laws.

Copyright © 2026 Topfind Realty. All Rights Reserved.