Topfind Realty
Renting

Search Rentals

Houses for RentTownhomes for RentCondos for RentView All Rentals →

Renting Resources

Why Rent With UsRenter GuideRent vs Buy Calculator

Renter Articles

How to Negotiate RentUnderstanding Your LeaseMoving Checklist for Renters
Buying

Search Homes

Houses for SaleTownhomes for SaleCondos for SaleView All Homes →

Buying Resources

Why Buy With UsBuyer GuideAffordability CalculatorInvestment CalculatorProperty Tax Calculator

Buyer Articles

Master Your New Home BudgetBeat Moving StressPacking Secrets
Selling

Selling Tools

Home ValuationFind a Seller's Agent

Selling Resources

Why Sell With UsSeller GuideNet Sheet CalcHELOC Calculator

Seller Articles

Strategic PricingDownsizing Tips
Mortgage Rates

Today's Rates

Mortgage RatesRefinance RatesLoan ComparisonHELOC Calculator

Mortgage Resources

Understanding Mortgage RatesFirst-Time Homebuyer GuideWhen to Refinance Your Mortgage
Realtors
Topfind
Houses for RentTownhomes for RentCondos for RentView All Rentals →
Why Rent With UsRenter GuideRent vs Buy Calculator
How to Negotiate RentUnderstanding Your LeaseMoving Checklist for Renters
Houses for SaleTownhomes for SaleCondos for SaleView All Homes →
Why Buy With UsBuyer GuideAffordability CalculatorInvestment CalculatorProperty Tax Calculator
Master Your New Home BudgetBeat Moving StressPacking Secrets
Home ValuationFind a Seller's Agent
Why Sell With UsSeller GuideNet Sheet CalcHELOC Calculator
Strategic PricingDownsizing Tips
Mortgage RatesRefinance RatesLoan ComparisonHELOC Calculator
Understanding Mortgage RatesFirst-Time Homebuyer GuideWhen to Refinance Your Mortgage
groupRealtorsinfoAbout Us
Continue with Google
Sign InSign Up
Topfind Realty
Renting

Search Rentals

Houses for RentTownhomes for RentCondos for RentView All Rentals →

Renting Resources

Why Rent With UsRenter GuideRent vs Buy Calculator

Renter Articles

How to Negotiate RentUnderstanding Your LeaseMoving Checklist for Renters
Buying

Search Homes

Houses for SaleTownhomes for SaleCondos for SaleView All Homes →

Buying Resources

Why Buy With UsBuyer GuideAffordability CalculatorInvestment CalculatorProperty Tax Calculator

Buyer Articles

Master Your New Home BudgetBeat Moving StressPacking Secrets
Selling

Selling Tools

Home ValuationFind a Seller's Agent

Selling Resources

Why Sell With UsSeller GuideNet Sheet CalcHELOC Calculator

Seller Articles

Strategic PricingDownsizing Tips
Mortgage Rates

Today's Rates

Mortgage RatesRefinance RatesLoan ComparisonHELOC Calculator

Mortgage Resources

Understanding Mortgage RatesFirst-Time Homebuyer GuideWhen to Refinance Your Mortgage
Realtors
Topfind
Houses for RentTownhomes for RentCondos for RentView All Rentals →
Why Rent With UsRenter GuideRent vs Buy Calculator
How to Negotiate RentUnderstanding Your LeaseMoving Checklist for Renters
Houses for SaleTownhomes for SaleCondos for SaleView All Homes →
Why Buy With UsBuyer GuideAffordability CalculatorInvestment CalculatorProperty Tax Calculator
Master Your New Home BudgetBeat Moving StressPacking Secrets
Home ValuationFind a Seller's Agent
Why Sell With UsSeller GuideNet Sheet CalcHELOC Calculator
Strategic PricingDownsizing Tips
Mortgage RatesRefinance RatesLoan ComparisonHELOC Calculator
Understanding Mortgage RatesFirst-Time Homebuyer GuideWhen to Refinance Your Mortgage
groupRealtorsinfoAbout Us
Continue with Google
Sign InSign Up
Real Estate/CA/Rolling Hills Estates/14 Palomino Lane

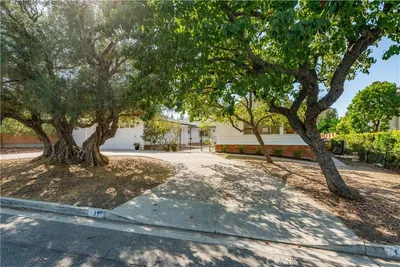
Photo 1 of 14 Palomino Lane
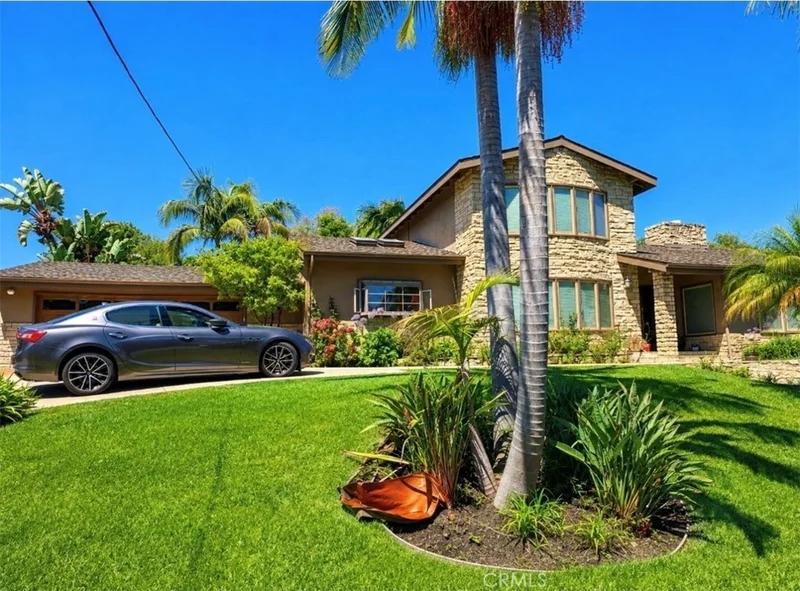
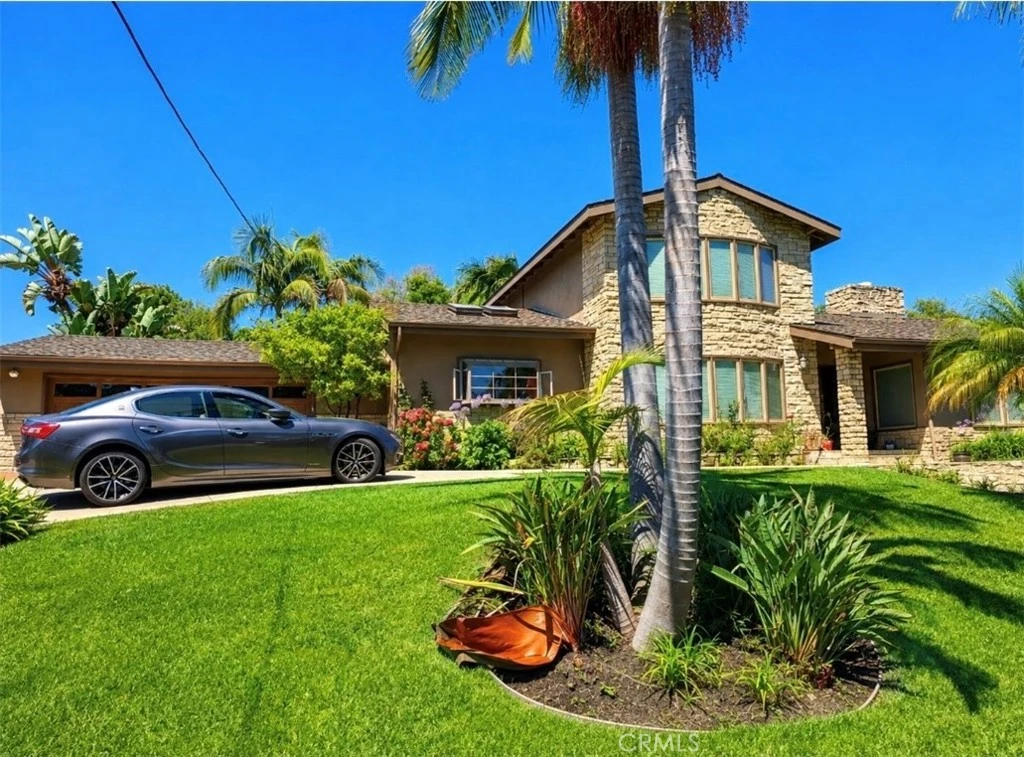
Photo 2 of 14 Palomino Lane
1 / 7
Main
Interior 1
Interior 2
Interior 3
Interior 4
imagesmode View 7 photos
For Sale
$3,000,000
Est. $16,800/mo

14 Palomino Lane, Rolling Hills Estates, CA 90274

bed
5
Bedrooms
bathtub
4
Bathrooms
square_foot
4,032
Sq Ft

About this home

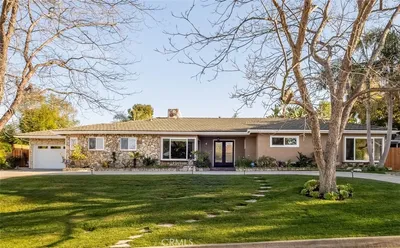
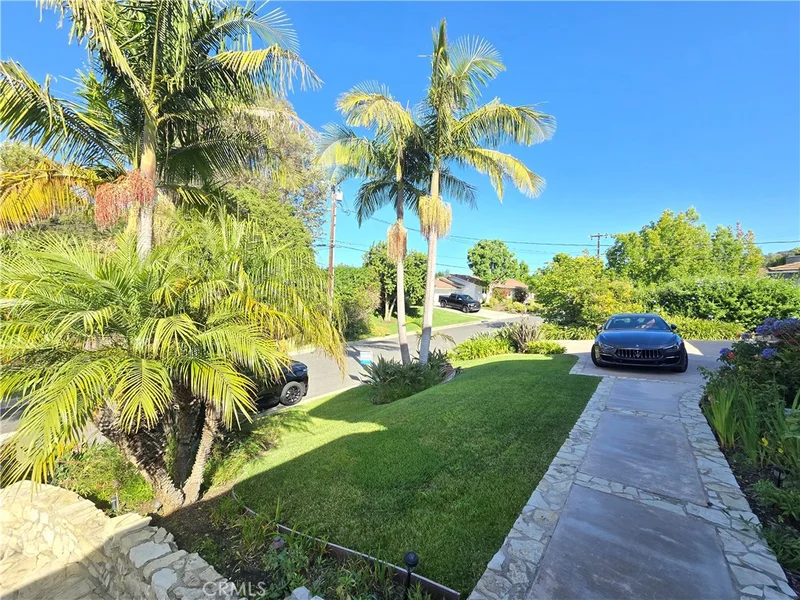
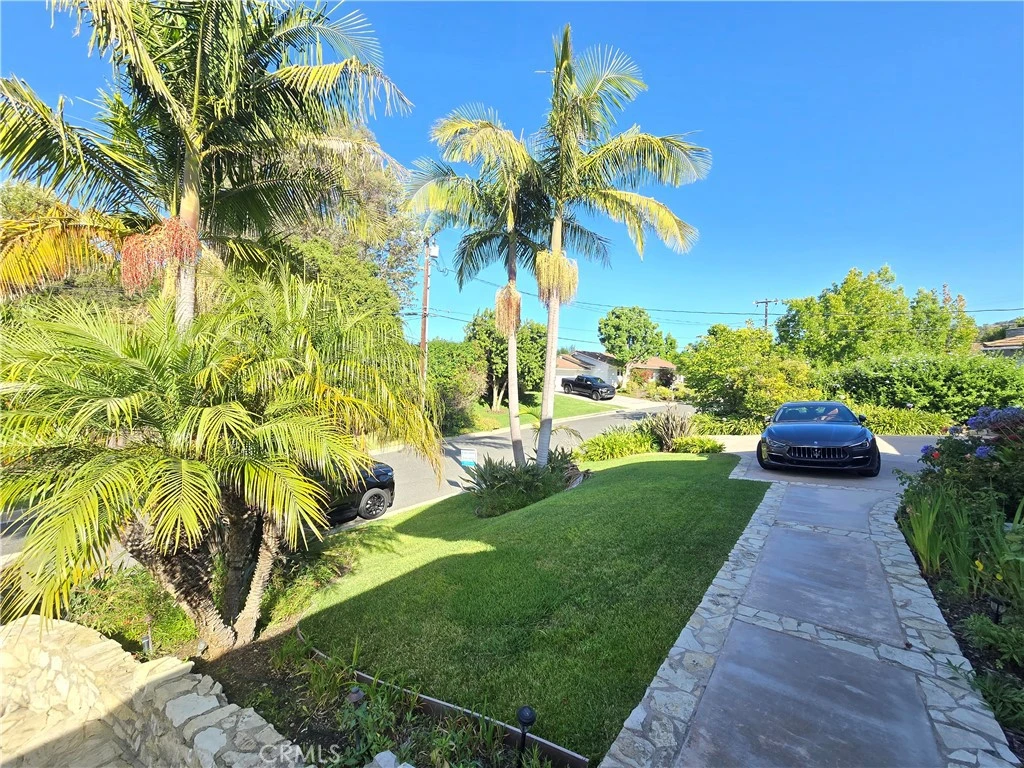
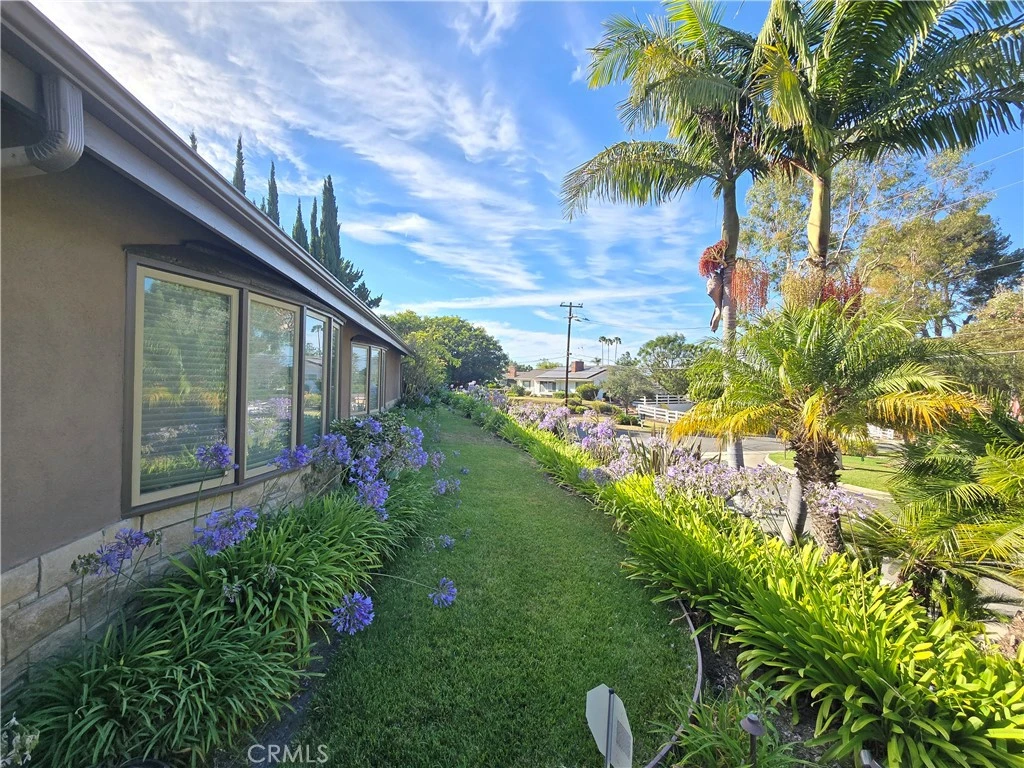
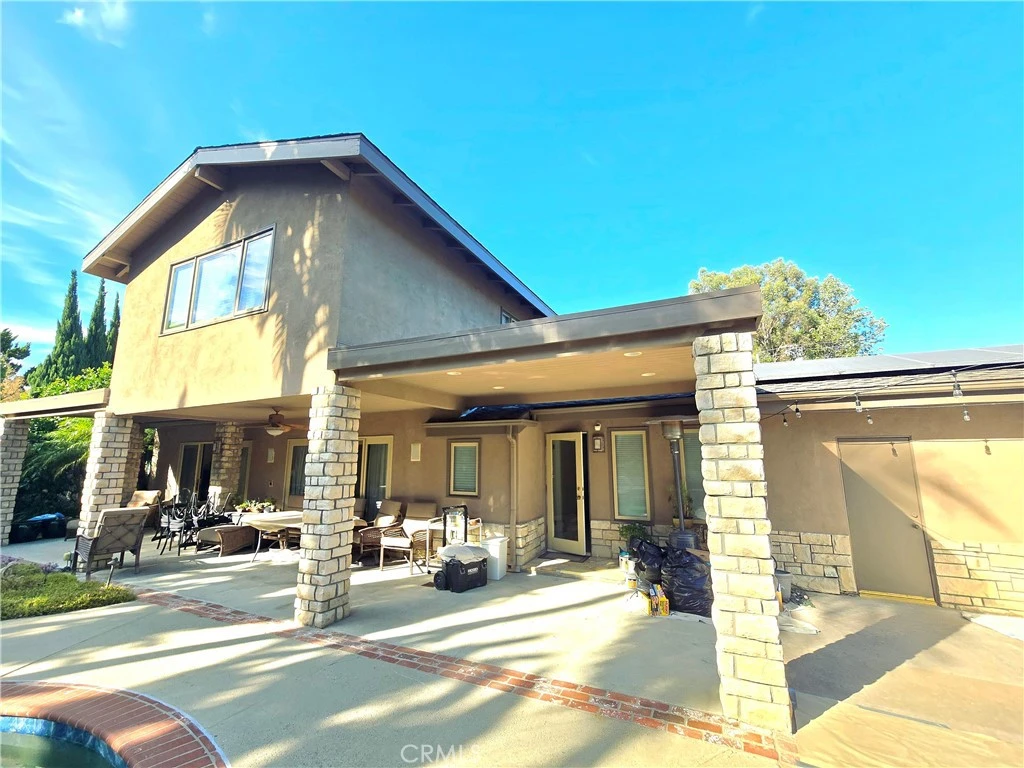
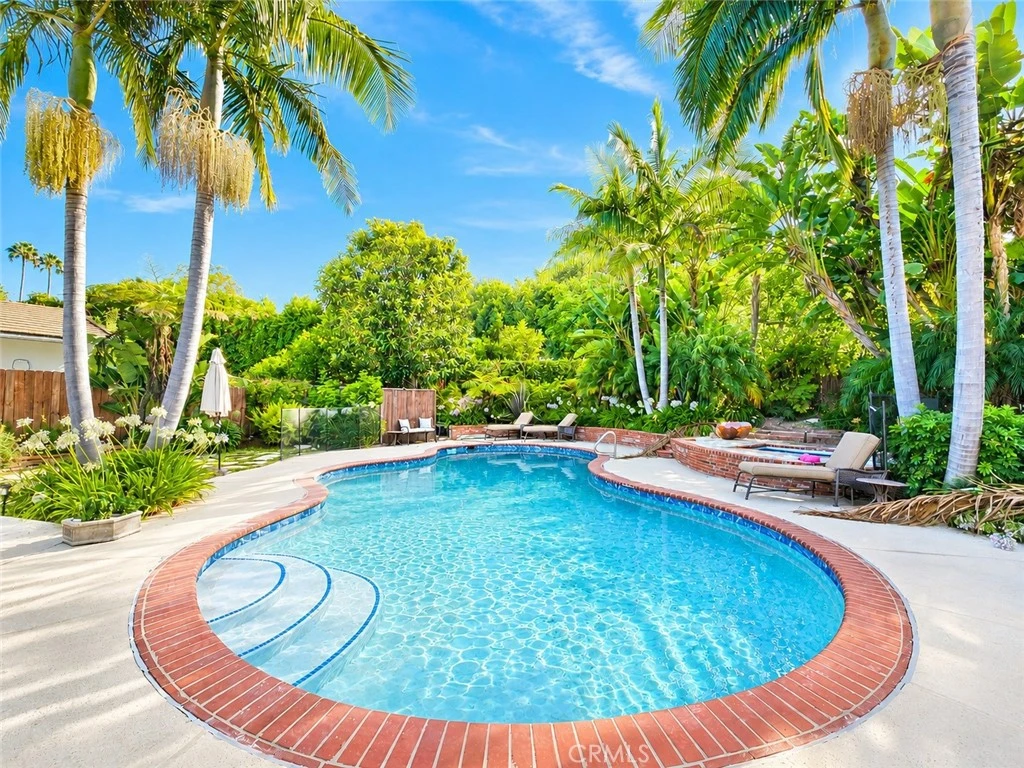
Welcome to 14 Palomino Lane, Beautifully remodeled and thoughtfully reimagined, this 4-bedroom, 4-bathroom residence offers 4,032 sq ft of bright, open living space on an expansive 17,023 sq ft lot. Designed for effortless everyday living and entertaining, the home features a stunning new kitchen with Taj Mahal quartz countertops, brand-new engineered wood flooring, fresh interior paint, and a seamless open-concept layout filled with natural light. Just off the living room, a stylish wet bar creates the perfect space for hosting guests. All bedrooms are very spacious and inviting. This home also features a formal dining room, oversized living room and den. The large scale primary suite is a true retreat, complete with a spa-inspired bathroom, private office or sitting area, and generous his-and-hers walk-in closets. Outside, enjoy a private resort-style setting with a sparkling pool and spa, lush tropical landscaping, and a custom covered BBQ bar with an inviting firepit and television. The property backs directly to the Scout House Trail horse trail, with horse trail access. Offering a rare combination of privacy and scenic surroundings. Additional highlights include solar panels, exceptional curb appeal, and access to top-rated schools. Blending sophisticated design, generous living spaces, and an ideal location, this turnkey home delivers the best of the Rolling Hills Estates lifestyle.

Property Facts

bed

Bedrooms

5

bathtub

Bathrooms

4

square_foot

Square Feet

4,032

landscape

Lot Size

17,023 sqft

calendar_month

Year Built

1962

home_work

Property Type

Single Family Residence

timer

Days on Market

0

payments

HOA Fee

N/A

garage

Garage Total

2

fingerprint

MLS #

PW26171683

Interior Details

General Interior

Interior Features

Wet Bar, Granite Counters, Quartz Counters, Entrance Foyer, Main Level Primary

Flooring

Stone, Tile, Wood

Fireplace

Den

Kitchen & Appliances

Appliances

Built In Range, Double Oven, Disposal, Microwave, Refrigerator, Dryer, Washer

Laundry

Laundry Room

Bed & Bath

Main Level Bedrooms

2

Main Level Bathrooms

3

Climate Control

Cooling

Central Air

Heating

Central, Solar

Parking

Total Parking Spaces

7

Garage Spaces

2

Open Parking Spaces

5

Attached Garage

Yes

Parking Features

Door Multi, Driveway, Garage

Exterior & Lot

Building & Construction

Patio & Porch

Concrete, Covered

Fencing

Wood

Security

Security System

Construction

Flagstone, Stucco

Foundation

Slab

Roof

Concrete, Tile

Lot & Grounds

Lot Features

Irregular Lot

Pool Features

Gunite, In Ground, Pebble, Private

Spa Features

Gunite, In Ground

Sewer

Public Sewer

Water Source

Public

Community & HOA

Community Features

Curbs, Horse Trails, Street Lights, Suburban

Mortgage Calculator

Total Monthly

$0

Principal & Interest:
$0
Property Tax:
$0
Home Insurance:
$0
HOA Fees:
$0
$
$
%

Nearby Schools

RatingSchool NameGradesDistance
N/A
New Horizons Child Devmnt Center
Private School
K-120.1 mi
N/A
Rolling Hills Montessori
Private School
K-120.1 mi
10
Dapplegray Elementary
Elementary School
K-50.3 mi
N/A
Rolling Hills Country Day School
Private School
K-120.6 mi
10
Rancho Vista Elementary
Elementary School
K-51.1 mi

Convenience Score

Market Insights

90274|Rolling Hills Estates

Estimated Value

Calculating...
No change vs. last year
Value history is still building for this area.

Market Temperature

Seller'sBalancedBuyer's
0d30d60d180d
Balanced

Balanced market

30 Days

Avg. time on market

This is a Balanced Market. Homes are selling at a moderate pace.

Flood & Climate Risk

Noise Levels

Location

14 Palomino Lane

Rolling Hills Estates, CA 90274

Open in Mapsopen_in_new
Topfind Realty

Ready to Take the Next Step?

Get expert support from a local agent today.

call
(800)-330-9306Available 9AM - 7PM

Similar Homes You Might Like

Based on price, location, and features
11 Branding Iron
3D TOUR

$2,975,000

FOR SALE

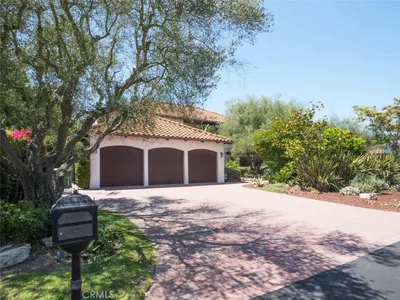
11 Branding Iron, Rolling Hills Estates, CA 90274

5 beds · 4 baths · 4,046 sqft

23 Country Meadow Road
VIRTUAL TOUR

$2,999,999

FOR SALE

23 Country Meadow Road, Rolling Hills Estates, CA 90274

5 beds · 3 baths · 4,411 sqft

10 Horseshoe

$2,899,000

FOR SALE

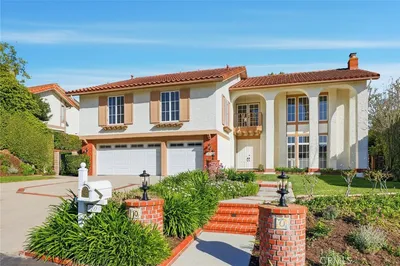
10 Horseshoe, Rolling Hills Estates, CA 90274

5 beds · 4 baths · 4,173 sqft

28220 Highridge Road 208
3D TOUR

$849,000

FOR SALE

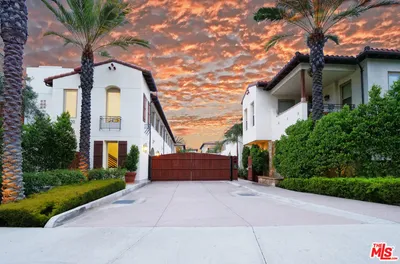
28220 Highridge Road 208, Rolling Hills Estates, CA 90274

2 beds · 2 baths · 1,123 sqft

3618 W Estates A
VIRTUAL TOUR

$1,030,000

FOR SALE

3618 W Estates A, Rolling Hills Estates, CA 90274

3 beds · 3 baths · 1,748 sqft

43 Cresta Verde
VIRTUAL TOUR

$899,000

FOR SALE

43 Cresta Verde, Rolling Hills Estates, CA 90274

2 beds · 3 baths · 1,512 sqft

927 Deep Valley Drive 215
3D TOUR

$1,089,900

FOR SALE

927 Deep Valley Drive 215, Rolling Hills Estates, CA 90274

3 beds · 3 baths · 1,309 sqft

3602 W Estates Ln, #211

$477,000

FOR SALE

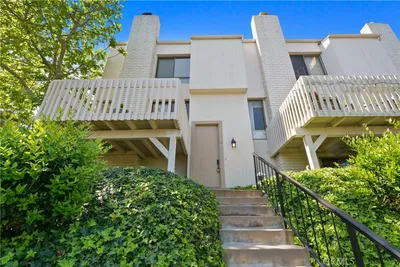
3602 W Estates Ln, #211, Rolling Hills Estates, CA 90274

2 beds · 2 baths · 951 sqft

Recently Sold

4 Silverleaf
3D TOUR

$2,699,000

SOLD

4 Silverleaf, Rolling Hills Estates, CA 90274

4 beds · 5 baths · 3,369 sqft

48 Santa Cruz

$2,850,000

SOLD

48 Santa Cruz, Rolling Hills Estates, CA 90274

4 beds · 4 baths · 3,334 sqft

79 Dapplegray Lane

$3,425,000

SOLD

79 Dapplegray Lane, Rolling Hills Estates, CA 90274

4 beds · 5 baths · 3,692 sqft

3 Anacapa

$3,495,000

SOLD

3 Anacapa, Rolling Hills Estates, CA 90274

5 beds · 5 baths · 3,585 sqft

19 Sunnyfield

$3,625,000

SOLD

19 Sunnyfield, Rolling Hills Estates, CA 90274

4 beds · 5 baths · 3,672 sqft

23 Phillips Ranch Road

$5,495,000

SOLD

23 Phillips Ranch Road, Rolling Hills Estates, CA 90274

4 beds · 5 baths · 3,855 sqft

19 Strawberry Lane

$3,152,500

SOLD

19 Strawberry Lane, Rolling Hills Estates, CA 90274

4 beds · 4 baths · 3,724 sqft

16 Bridlewood Circle

$2,000,000

SOLD

16 Bridlewood Circle, Rolling Hills Estates, CA 90274

4 beds · 3 baths · 3,578 sqft

$3,000,000
5 bd | 4 ba | 4,032 sqft
Request a tourcall
Topfind Realty

Company

  • About Us
  • Careers
  • Articles
  • Home Estimate

Explore

  • Renting
  • Buying
  • Selling
  • Realtors

Support

  • Help Center
  • Contact Us
  • Terms & Conditions
  • Privacy Policy

Topfind Realty, DRE # 02240815, is a licensed real estate broker in California. Topfind Realty pledges to support the Fair Housing Act and adhere to Equal Housing Opportunity laws.

Copyright © 2026 Topfind Realty. All Rights Reserved.