Topfind Realty
Renting

Search Rentals

Houses for RentTownhomes for RentCondos for RentView All Rentals →

Renting Resources

Why Rent With UsRenter GuideRent vs Buy Calculator

Renter Articles

How to Negotiate RentUnderstanding Your LeaseMoving Checklist for Renters
Buying

Search Homes

Houses for SaleTownhomes for SaleCondos for SaleView All Homes →

Buying Resources

Why Buy With UsBuyer GuideAffordability CalculatorInvestment CalculatorProperty Tax Calculator

Buyer Articles

Master Your New Home BudgetBeat Moving StressPacking Secrets
Selling

Selling Tools

Home ValuationFind a Seller's Agent

Selling Resources

Why Sell With UsSeller GuideNet Sheet CalcHELOC Calculator

Seller Articles

Strategic PricingDownsizing Tips
Mortgage Rates

Today's Rates

Mortgage RatesRefinance RatesLoan ComparisonHELOC Calculator

Mortgage Resources

Understanding Mortgage RatesFirst-Time Homebuyer GuideWhen to Refinance Your Mortgage
Realtors
Topfind
Houses for RentTownhomes for RentCondos for RentView All Rentals →
Why Rent With UsRenter GuideRent vs Buy Calculator
How to Negotiate RentUnderstanding Your LeaseMoving Checklist for Renters
Houses for SaleTownhomes for SaleCondos for SaleView All Homes →
Why Buy With UsBuyer GuideAffordability CalculatorInvestment CalculatorProperty Tax Calculator
Master Your New Home BudgetBeat Moving StressPacking Secrets
Home ValuationFind a Seller's Agent
Why Sell With UsSeller GuideNet Sheet CalcHELOC Calculator
Strategic PricingDownsizing Tips
Mortgage RatesRefinance RatesLoan ComparisonHELOC Calculator
Understanding Mortgage RatesFirst-Time Homebuyer GuideWhen to Refinance Your Mortgage
groupRealtorsinfoAbout Us
Continue with Google
Sign InSign Up
Topfind Realty
Renting

Search Rentals

Houses for RentTownhomes for RentCondos for RentView All Rentals →

Renting Resources

Why Rent With UsRenter GuideRent vs Buy Calculator

Renter Articles

How to Negotiate RentUnderstanding Your LeaseMoving Checklist for Renters
Buying

Search Homes

Houses for SaleTownhomes for SaleCondos for SaleView All Homes →

Buying Resources

Why Buy With UsBuyer GuideAffordability CalculatorInvestment CalculatorProperty Tax Calculator

Buyer Articles

Master Your New Home BudgetBeat Moving StressPacking Secrets
Selling

Selling Tools

Home ValuationFind a Seller's Agent

Selling Resources

Why Sell With UsSeller GuideNet Sheet CalcHELOC Calculator

Seller Articles

Strategic PricingDownsizing Tips
Mortgage Rates

Today's Rates

Mortgage RatesRefinance RatesLoan ComparisonHELOC Calculator

Mortgage Resources

Understanding Mortgage RatesFirst-Time Homebuyer GuideWhen to Refinance Your Mortgage
Realtors
Topfind
Houses for RentTownhomes for RentCondos for RentView All Rentals →
Why Rent With UsRenter GuideRent vs Buy Calculator
How to Negotiate RentUnderstanding Your LeaseMoving Checklist for Renters
Houses for SaleTownhomes for SaleCondos for SaleView All Homes →
Why Buy With UsBuyer GuideAffordability CalculatorInvestment CalculatorProperty Tax Calculator
Master Your New Home BudgetBeat Moving StressPacking Secrets
Home ValuationFind a Seller's Agent
Why Sell With UsSeller GuideNet Sheet CalcHELOC Calculator
Strategic PricingDownsizing Tips
Mortgage RatesRefinance RatesLoan ComparisonHELOC Calculator
Understanding Mortgage RatesFirst-Time Homebuyer GuideWhen to Refinance Your Mortgage
groupRealtorsinfoAbout Us
Continue with Google
Sign InSign Up
Real Estate/CA/Rolling Hills Estates/19 Sunnyfield (Sold)
Main
SOLD
Interior 1
Interior 2
Interior 3
Interior 4
grid_view Show all photos
SoldClosed on May 28, 2026
$3,625,000
Sold Price

19 Sunnyfield, Rolling Hills Estates, CA 90274

bed
4
Bedrooms
bathtub
5
Bathrooms
square_foot
3,672
Square Feet

About this home

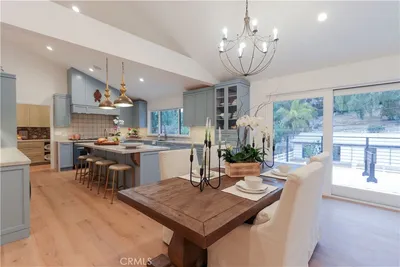
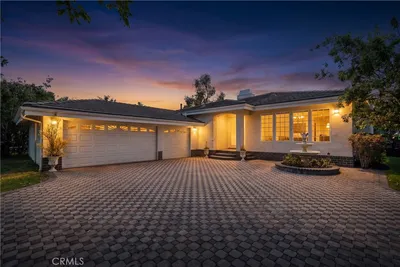
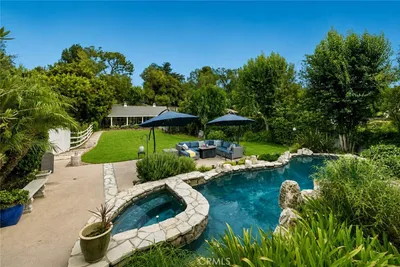
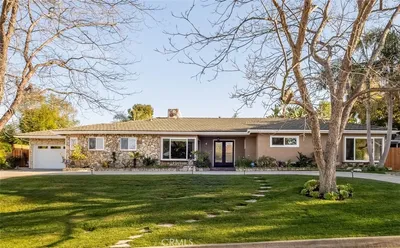
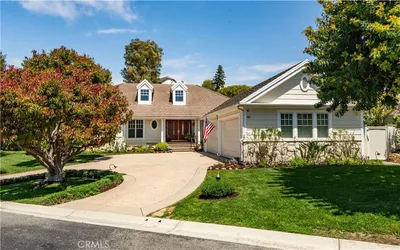
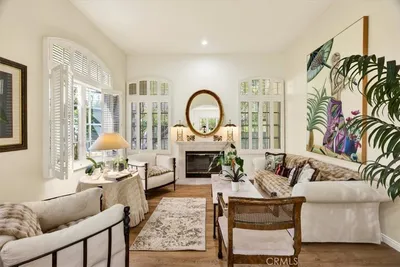
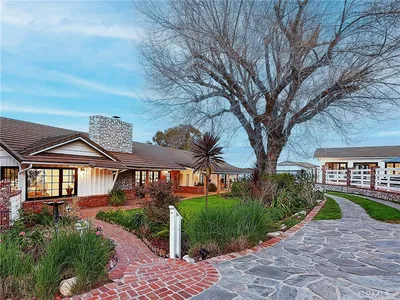
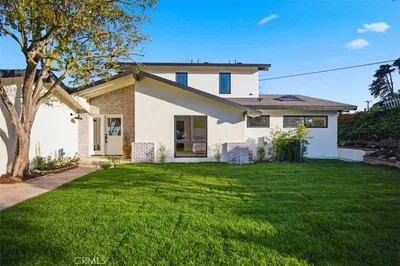
Rarely does a residence so perfectly balance contemporary design with the quiet charm of its surroundings. Tucked away at the end of a tranquil cul-de-sac, this 2016-built estate offers a premier opportunity to secure a newer construction home in the heart of Rolling Hills Estates. Spanning approximately 3,700 square feet on a lush half-acre lot, the property is designed with an emphasis on light and space. The home boasts soaring vaulted ceilings and a seamless, open-concept floor plan that prioritizes both effortless daily living and high-end entertaining. At the center of it all is a gourmet kitchen that serves as the home's heart, featuring a grand center island, premium Thermador appliances, and a seamless connection to the family room and sun-drenched outdoor spaces. Thoughtfully designed for privacy, all four bedrooms are en suite, each equipped with dedicated, full bathrooms and walk-in closets. The primary suite serves as a private retreat and opens directly to the backyard to capture peaceful pastoral and valley vistas. Throughout the interior, high-end finishes like wide-plank white oak flooring, dual-zoned air conditioning, and eight-foot solid core doors underscore the residence’s quality construction. Outside, the grounds have been transformed into a private resort, replete with tranquil water features and multiple seating areas designed to frame sweeping territorial and sunset views. The mature gardens are both beautiful and productive, offering a variety of fruit trees, cutting flowers, and dedicated planting beds. Beyond aesthetics, the home is equipped with modern essentials, including a three-car garage plumbed for EV charging, a whole-house water filtration system, and a fire sprinkler system. Ideally located near top-tier schools and the South Bay’s finest dining and beaches, this turnkey residence represents a sophisticated fusion of size, style, and serenity.

infoProperty Facts

bed

Bedrooms

4

bathtub

Bathrooms

5

square_foot

Square Feet

3,672

landscape

Lot Size

21,958 sqft

calendar_month

Year Built

2016

home_work

Property Type

Single Family Residence

timer

Days on Market

4

payments

HOA Fee

N/A

garage

Garage Total

3

fingerprint

MLS #

PV26078341

chairInterior Details

General Interior

Interior Features

Breakfast Bar, Cathedral Ceilings, Separate Formal Dining Room, Open Floorplan, Recessed Lighting, All Bedrooms Down, Bedroom On Main Level, Entrance Foyer, Main Level Primary, Walk In Pantry, Walk In Closets

Flooring

Wood

Fireplace

Family Room, Living Room

Kitchen & Appliances

Appliances

Six Burner Stove, Double Oven, Dishwasher, Disposal, Microwave, Range Hood

Laundry

Inside, Laundry Room

Bed & Bath

Main Level Master

Yes

Climate Control

Cooling

Central Air

Heating

Central

deckExterior & Lot

Building & Construction

Patio & Porch

Covered, Stone

Security

Security System, Carbon Monoxide Detectors, Fire Detection System, Fire Rated Drywall, Fire Sprinkler System, Smoke Detectors

Nearby Schools

RatingSchool NameGradesDistance
N/A
ROLLING HILLS MONTESSORI
Private School
K-120.1 mi
N/A
NEW HORIZONS CHILD DEVMNT CENTER
Private School
K-120.2 mi
N/A
ROLLING HILLS COUNTRY DAY SCHOOL
Private School
K-120.4 mi
10
Dapplegray Elementary
Elementary School
K-50.5 mi
10
Rancho Vista Elementary
Elementary School
K-50.9 mi

Convenience Score

Topfind Realty

This Home is Sold

Curious what your home is worth? Get a free valuation.

call
(800)-330-9306Available 9AM - 6PM

Similar Homes You Might Like

Based on price, location, and features
11 Branding Iron
NEW 25 HRS AGO
3D TOUR

$2,975,000

FOR SALE

11 Branding Iron, Rolling Hills Estates, CA 90274

5 beds · 4 baths · 4,046 sqft

2533 Palos Verdes Drive North
3D TOUR

$5,488,888

FOR SALE

2533 Palos Verdes Drive North, Rolling Hills Estates, CA 90274

5 beds · 6 baths · 3,266 sqft

28701 Highridge Road

$2,895,000

FOR SALE

28701 Highridge Road, Rolling Hills Estates, CA 90274

4 beds · 5 baths · 3,149 sqft

24 Buckskin Lane

$3,350,000

FOR SALE

24 Buckskin Lane, Rolling Hills Estates, CA 90274

4 beds · 4 baths · 3,224 sqft

28220 Highridge Road 208
3D TOUR

$849,000

FOR SALE

28220 Highridge Road 208, Rolling Hills Estates, CA 90274

2 beds · 2 baths · 1,123 sqft

3618 W Estates A
VIRTUAL TOUR

$1,030,000

FOR SALE

3618 W Estates A, Rolling Hills Estates, CA 90274

3 beds · 3 baths · 1,748 sqft

901 Deep Valley Dr 213
VIRTUAL TOUR

$559,999

FOR SALE

901 Deep Valley Dr 213, Rolling Hills Estates, CA 90274

1 beds · 1 baths · 733 sqft

43 Cresta Verde
VIRTUAL TOUR

$975,000

FOR SALE

43 Cresta Verde, Rolling Hills Estates, CA 90274

2 beds · 3 baths · 1,512 sqft

Recently Sold

4 Silverleaf
3D TOUR

$2,699,000

SOLD

4 Silverleaf, Rolling Hills Estates, CA 90274

4 beds · 5 baths · 3,369 sqft

48 Santa Cruz

$2,850,000

SOLD

48 Santa Cruz, Rolling Hills Estates, CA 90274

4 beds · 4 baths · 3,334 sqft

36 Hillcrest Meadows
VIRTUAL TOUR

$2,215,000

SOLD

36 Hillcrest Meadows, Rolling Hills Estates, CA 90274

4 beds · 4 baths · 3,146 sqft

46 Empty Saddle Road
3D TOUR

$3,695,000

SOLD

46 Empty Saddle Road, Rolling Hills Estates, CA 90274

5 beds · 5 baths · 3,101 sqft

5118 Willow Wood Road

$3,200,000

SOLD

5118 Willow Wood Road, Rolling Hills Estates, CA 90274

5 beds · 5 baths · 3,100 sqft

4703 Ferncreek

$4,650,000

SOLD

4703 Ferncreek, Rolling Hills Estates, CA 90274

4 beds · 4 baths · 3,172 sqft

79 Dapplegray Lane

$3,425,000

SOLD

79 Dapplegray Lane, Rolling Hills Estates, CA 90274

4 beds · 5 baths · 3,692 sqft

22 Aurora

$3,505,000

SOLD

22 Aurora, Rolling Hills Estates, CA 90274

4 beds · 4 baths · 3,134 sqft

Topfind Realty

Company

  • About Us
  • Careers
  • Articles
  • Home Estimate

Explore

  • Renting
  • Buying
  • Selling
  • Realtors

Support

  • Help Center
  • Contact Us
  • Terms & Conditions
  • Privacy Policy

Topfind Realty, DRE # 02240815, is a licensed real estate broker in California. Topfind Realty pledges to support the Fair Housing Act and adhere to Equal Housing Opportunity laws.

Copyright © 2026 Topfind Realty. All Rights Reserved.