SoldClosed on June 30, 2026
$1,089,000
Sold Price17492 Mariposa Avenue, Riverside, CA 92504
bed
4
Bedrooms
bathtub
4
Bathrooms
square_foot
4,213
Square Feet
About this home
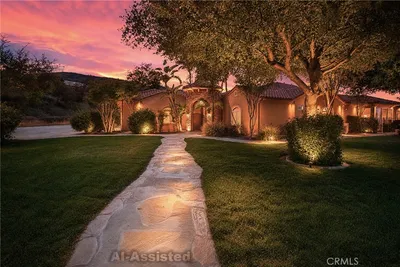
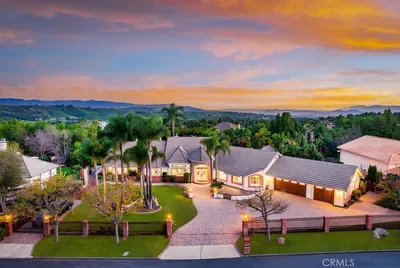
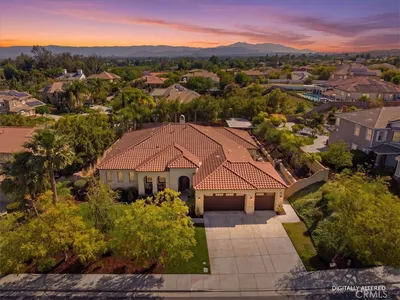
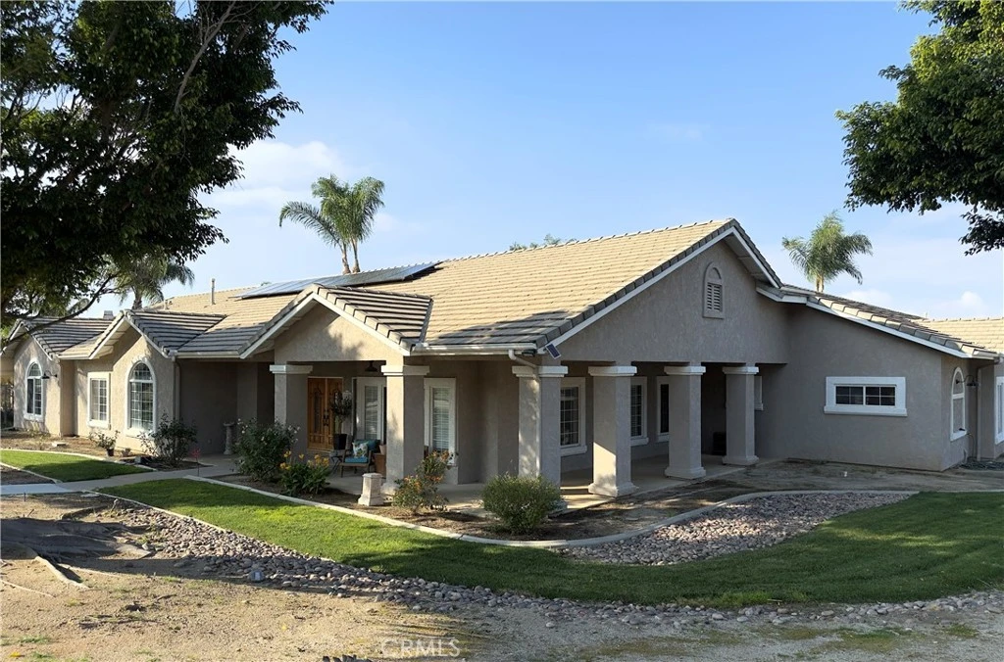
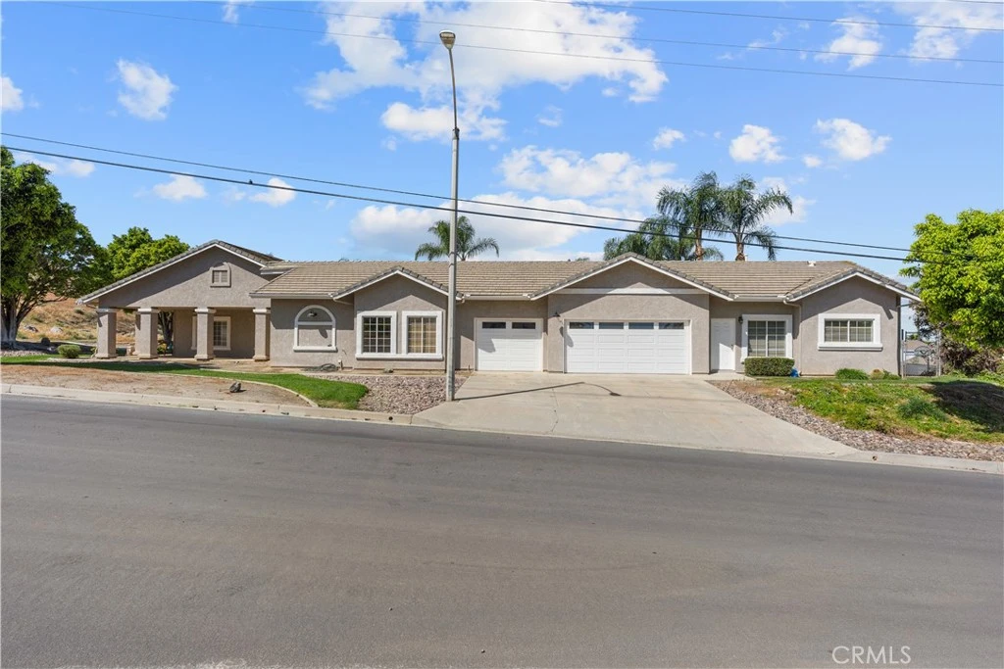
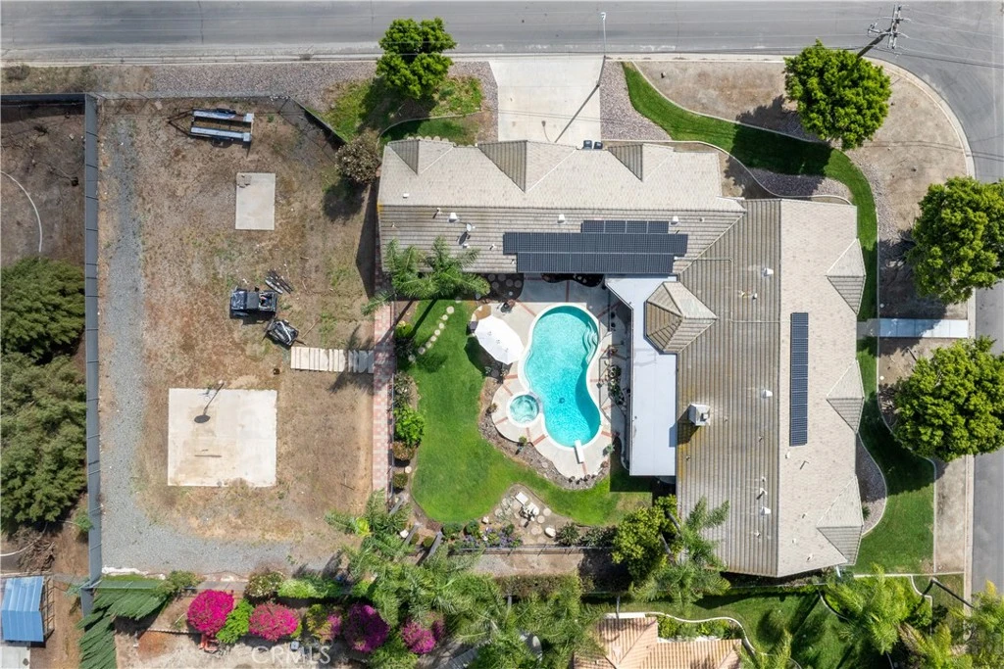
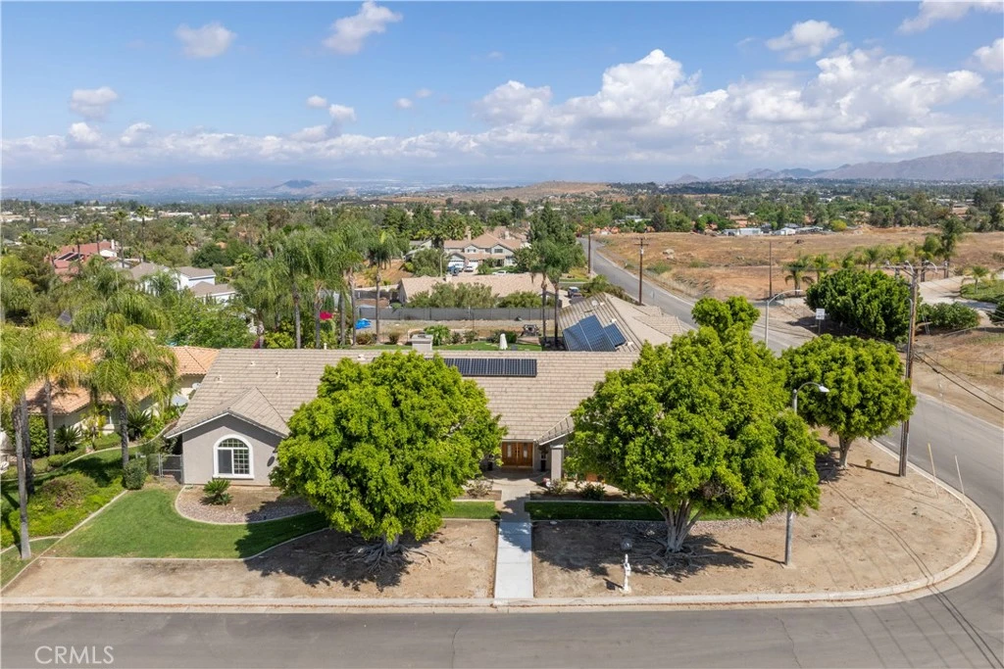
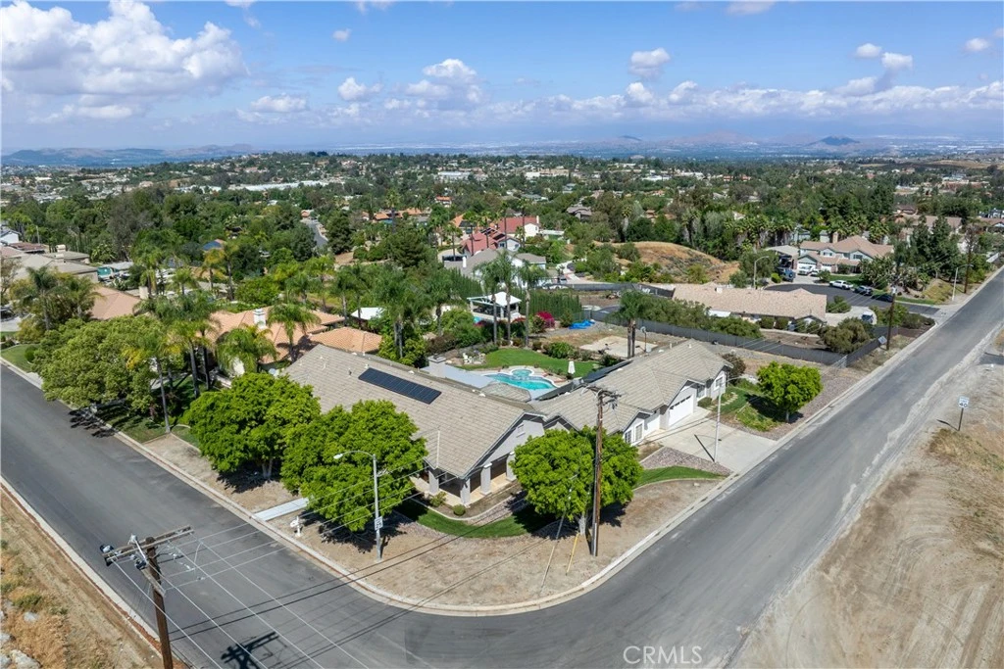
*MULTI-GENERATIONAL LIVING*SEPARATE GUEST DWELLING UNIT* Set on a prominent corner lot in the highly sought-after Woodcrest community, this exceptional home boasts space, versatility, and timeless elegance. The main residence features 4 bedrooms and 3.5 bathrooms, including two expansive primary suites, two fireplaces, large bonus recreational room, formal living and dining room, and thoughtfully curated living spaces designed for both relaxed living and sophisticated entertaining. Updated kitchen includes new five-burner stove and overhead microwave along with newly installed dishwasher. Resort-style outdoor living awaits with a sparkling pool and spa, lush mature landscaping, mountain views, and an inviting wraparound porch that enhances the home’s stately presence and indoor-outdoor flow. Complementing the main home is a separate GUEST STRUCTURE with its own private entrance and driveway parking, offering a bedroom, bathroom, kitchen, and living area with brand new tankless water heater. A dedicated laundry room is located within the main residence, while additional washer and dryer hookups are available in the garage adjacent to the guest structure, providing added convenience and flexibility. The property also includes a separate FLAT LOT with gated street access, ideal for RV or boat parking, storage, or potential future enhancements such as a garage or workshop. Additional highlights include PAID OFF SOLAR and an enviable location in one of Woodcrest’s most desirable neighborhoods. Ideal for multi-generational living. This is a rare opportunity to own a property that seamlessly blends privacy, functionality, and upscale living.
infoProperty Facts
bed
Bedrooms
4
bathtub
Bathrooms
4
square_foot
Square Feet
4,213
landscape
Lot Size
30,056 sqft
calendar_month
Year Built
1994
home_work
Property Type
Single Family Residence
timer
Days on Market
65
payments
HOA Fee
N/A
garage
Garage Total
3
fingerprint
MLS #
IV26018182
chairInterior Details
General Interior
Interior Features
Breakfast Bar, Ceiling Fans, Separate Formal Dining Room, Eat In Kitchen, Granite Counters, High Ceilings, In Law Floorplan, Open Floorplan, Pantry, Recessed Lighting, All Bedrooms Down, Entrance Foyer, Main Level Primary, Multiple Primary Suites, Walk In Pantry, Walk In Closets
Flooring
Carpet, Laminate, Tile
Fireplace
Family Room, Primary Bedroom
Kitchen & Appliances
Appliances
Built In Range, Double Oven, Dishwasher, Gas Cooktop, Disposal, Gas Oven, Microwave, Water To Refrigerator
Laundry
Washer Hookup, Electric Dryer Hookup, Gas Dryer Hookup, Inside, In Garage, Laundry Room
Bed & Bath
Main Level Master
Yes
Climate Control
Cooling
Central Air
Heating
Central
deckExterior & Lot
Building & Construction
Patio & Porch
Concrete, Covered, Enclosed, Front Porch, Wrap Around
Fencing
Chain Link, Wrought Iron
Security
Prewired, Security System, Carbon Monoxide Detectors, Fire Detection System, Smoke Detectors
Foundation
Slab
Roof
Tile
Nearby Schools
| Rating | School Name | ||
|---|---|---|---|
| No school data available for this area. | |||
Convenience Score

This Home is Sold
Curious what your home is worth? Get a free valuation.
call
(800)-330-9306Available 9AM - 6PM
Similar Homes You Might Like
Based on price, location, and features