Topfind Realty
Renting

Search Rentals

Houses for RentTownhomes for RentCondos for RentView All Rentals →

Renting Resources

Why Rent With UsRenter GuideRent vs Buy Calculator

Renter Articles

How to Negotiate RentUnderstanding Your LeaseMoving Checklist for Renters
Buying

Search Homes

Houses for SaleTownhomes for SaleCondos for SaleView All Homes →

Buying Resources

Why Buy With UsBuyer GuideAffordability CalculatorInvestment CalculatorProperty Tax Calculator

Buyer Articles

Master Your New Home BudgetBeat Moving StressPacking Secrets
Selling

Selling Tools

Home ValuationFind a Seller's Agent

Selling Resources

Why Sell With UsSeller GuideNet Sheet CalcHELOC Calculator

Seller Articles

Strategic PricingDownsizing Tips
Mortgage Rates

Today's Rates

Mortgage RatesRefinance RatesLoan ComparisonHELOC Calculator

Mortgage Resources

Understanding Mortgage RatesFirst-Time Homebuyer GuideWhen to Refinance Your Mortgage
Realtors
Topfind
Houses for RentTownhomes for RentCondos for RentView All Rentals →
Why Rent With UsRenter GuideRent vs Buy Calculator
How to Negotiate RentUnderstanding Your LeaseMoving Checklist for Renters
Houses for SaleTownhomes for SaleCondos for SaleView All Homes →
Why Buy With UsBuyer GuideAffordability CalculatorInvestment CalculatorProperty Tax Calculator
Master Your New Home BudgetBeat Moving StressPacking Secrets
Home ValuationFind a Seller's Agent
Why Sell With UsSeller GuideNet Sheet CalcHELOC Calculator
Strategic PricingDownsizing Tips
Mortgage RatesRefinance RatesLoan ComparisonHELOC Calculator
Understanding Mortgage RatesFirst-Time Homebuyer GuideWhen to Refinance Your Mortgage
groupRealtorsinfoAbout Us
Continue with Google
Sign InSign Up
Topfind Realty
Renting

Search Rentals

Houses for RentTownhomes for RentCondos for RentView All Rentals →

Renting Resources

Why Rent With UsRenter GuideRent vs Buy Calculator

Renter Articles

How to Negotiate RentUnderstanding Your LeaseMoving Checklist for Renters
Buying

Search Homes

Houses for SaleTownhomes for SaleCondos for SaleView All Homes →

Buying Resources

Why Buy With UsBuyer GuideAffordability CalculatorInvestment CalculatorProperty Tax Calculator

Buyer Articles

Master Your New Home BudgetBeat Moving StressPacking Secrets
Selling

Selling Tools

Home ValuationFind a Seller's Agent

Selling Resources

Why Sell With UsSeller GuideNet Sheet CalcHELOC Calculator

Seller Articles

Strategic PricingDownsizing Tips
Mortgage Rates

Today's Rates

Mortgage RatesRefinance RatesLoan ComparisonHELOC Calculator

Mortgage Resources

Understanding Mortgage RatesFirst-Time Homebuyer GuideWhen to Refinance Your Mortgage
Realtors
Topfind
Houses for RentTownhomes for RentCondos for RentView All Rentals →
Why Rent With UsRenter GuideRent vs Buy Calculator
How to Negotiate RentUnderstanding Your LeaseMoving Checklist for Renters
Houses for SaleTownhomes for SaleCondos for SaleView All Homes →
Why Buy With UsBuyer GuideAffordability CalculatorInvestment CalculatorProperty Tax Calculator
Master Your New Home BudgetBeat Moving StressPacking Secrets
Home ValuationFind a Seller's Agent
Why Sell With UsSeller GuideNet Sheet CalcHELOC Calculator
Strategic PricingDownsizing Tips
Mortgage RatesRefinance RatesLoan ComparisonHELOC Calculator
Understanding Mortgage RatesFirst-Time Homebuyer GuideWhen to Refinance Your Mortgage
groupRealtorsinfoAbout Us
Continue with Google
Sign InSign Up
Real Estate/CA/Riverside/7535 Misty View Pl
Photo 1 of 7535 Misty View Pl
Photo 2 of 7535 Misty View Pl
1 / 20
Main
Interior 1
Interior 2
Interior 3
Interior 4
imagesmode View 20 photos
For Sale
$1,750,000
Est. $9,800/mo

7535 Misty View Pl, Riverside, CA 92506

bed
5
Bedrooms
bathtub
5
Bathrooms
square_foot
4,242
Sq Ft

About this home

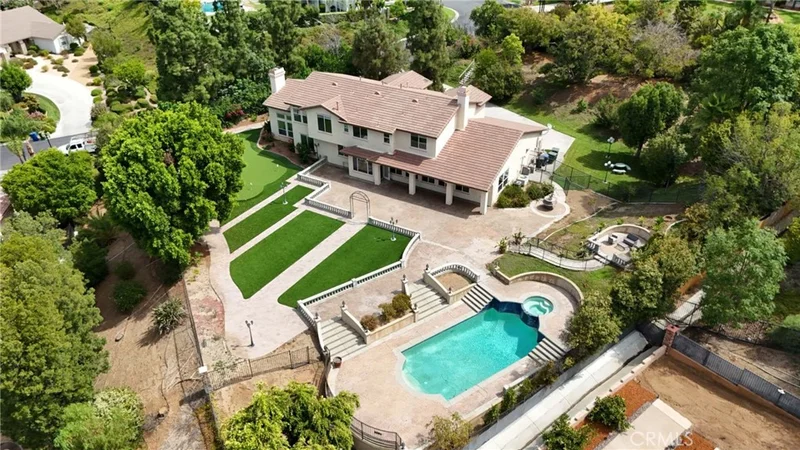
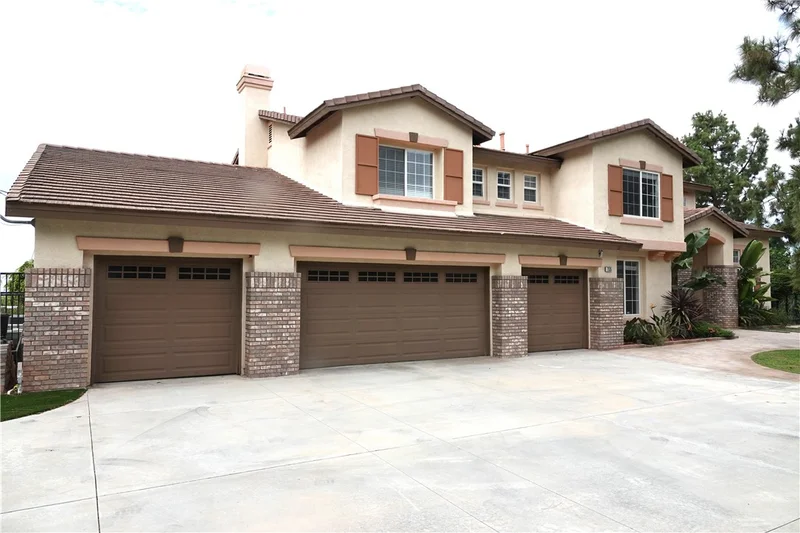
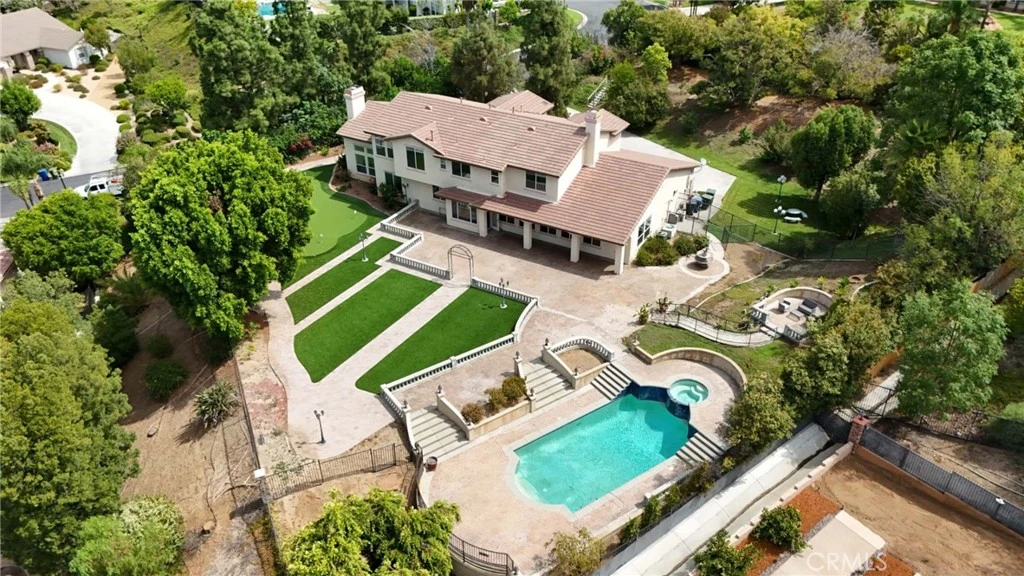
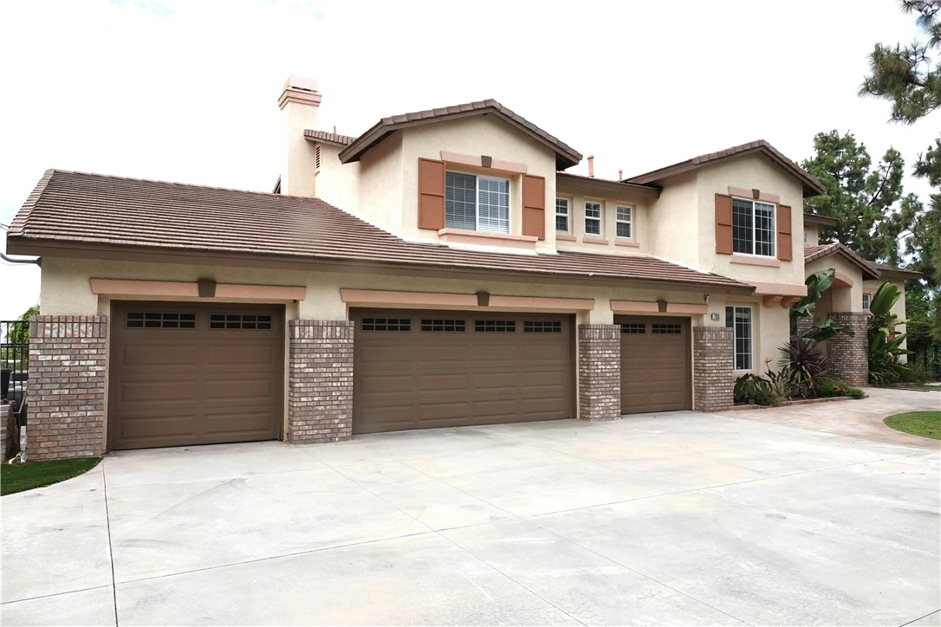
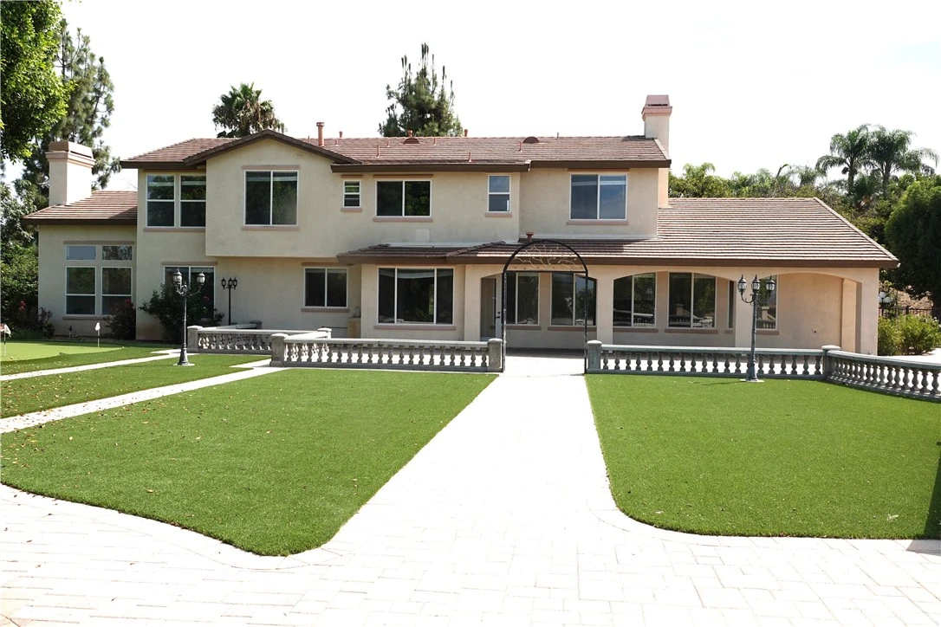
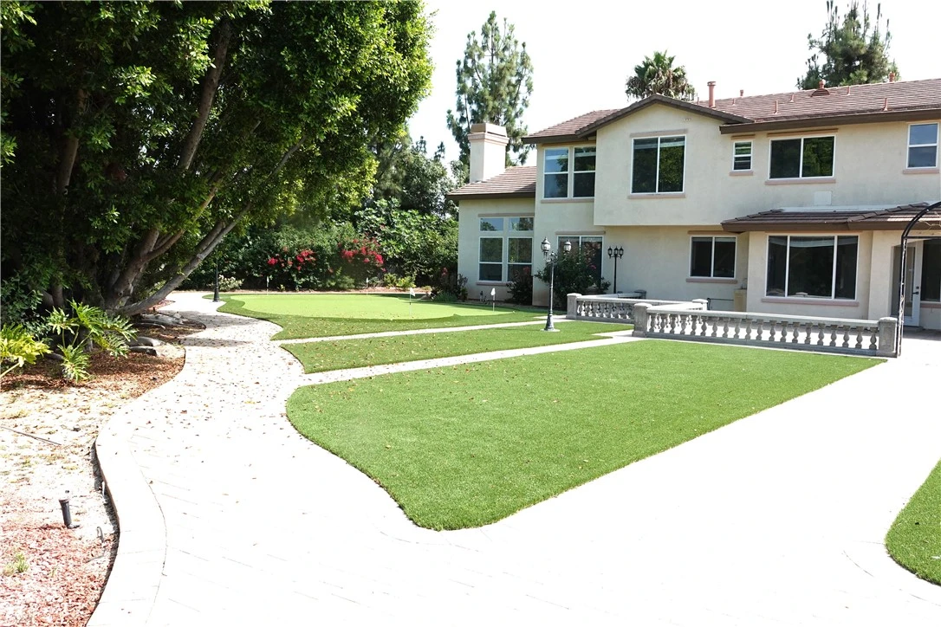
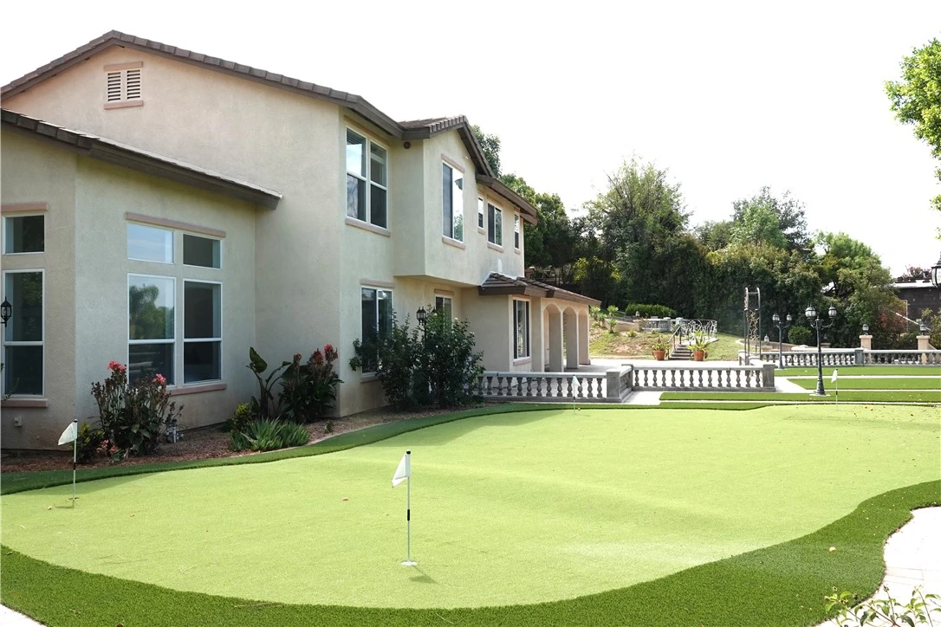
EXCEPTIONAL LUXURY ESTATE FOR SALE IN ALESSANDRO HEIGHTS Welcome to an exceptional private retreat in the prestigious Overlook and Chateau Ridge Estates, nestled in Riverside’s highly desirable Alessandro Heights/Hawarden Hills area. Set on approximately 0.90 acre, this beautifully appointed semi-custom residence offers approximately 4,242 square feet of living space with 5 bedrooms and 4.5 bathrooms, combining privacy, comfort, and resort-style living. Step through the elegant foyer into impressive formal living and dining areas enhanced by beautiful marble flooring and abundant natural light. The spacious floor plan provides an inviting setting for both everyday living and entertaining. At the heart of the home is a beautifully updated kitchen featuring a high-end 6-burner range, premium appliances, generous cabinetry, center island, and breakfast bar, all overlooking the picturesque backyard and outdoor living areas. Thoughtful craftsmanship and upgraded finishes continue throughout the residence, including custom stone and tile details, stylish lighting, recessed lighting, generous closet space, and a luxurious primary bath with a magnificent soaking tub. Step outside and discover your own private resort-style sanctuary. Beautifully landscaped grounds feature custom paved walkways, mature landscaping, fruit trees and garden areas, peaceful private courtyards, scenic mountain views, and refreshing afternoon breezes. The centerpiece of the backyard is a custom Bogner pool with raised waterfall spa, creating the perfect setting for relaxation and outdoor entertaining. Golf enthusiasts will appreciate the professionally designed putting green, while the expansive grounds provide ample space to enjoy Southern California's indoor-outdoor lifestyle. Additional features include an oversized garage with workshop and storage space, Tesla/EV charging station, RV parking, central air conditioning, specialized electrical upgrades, and a private security gate system. Offering exceptional space, privacy, beautiful grounds, and resort-inspired amenities, this distinctive Alessandro Heights estate provides a rare opportunity to own a home where luxury, tranquility, and everyday comfort come together. A remarkable private residence ready to welcome its next lucky homeowner.

Property Facts

bed

Bedrooms

5

bathtub

Bathrooms

5

square_foot

Square Feet

4,242

landscape

Lot Size

39,204 sqft

calendar_month

Year Built

2001

home_work

Property Type

Single Family Residence

timer

Days on Market

0

payments

HOA Fee

$450/mo

garage

Garage Total

4

fingerprint

MLS #

CV26178753

Interior Details

General Interior

Interior Features

Breakfast Bar, Built In Features, Breakfast Area, Ceiling Fans, Central Vacuum, Separate Formal Dining Room, Eat In Kitchen, In Law Floorplan, Multiple Staircases, Quartz Counters, Storage, Dressing Area, Entrance Foyer, Jack And Jill Bath, Utility Room, Walk In Closets, Workshop

Flooring

Laminate, See Remarks, Tile

Fireplace

Family Room, Living Room, Masonry, Primary Bedroom

Kitchen & Appliances

Appliances

Freezer, Disposal, Gas Oven, Ice Maker, Refrigerator, Range Hood

Laundry

Washer Hookup, Electric Dryer Hookup, Gas Dryer Hookup, Inside, Laundry Room

Bed & Bath

Main Level Bedrooms

1

Main Level Bathrooms

2

Climate Control

Cooling

Central Air, Dual, Wall Window Units

Heating

Central

Parking

Total Parking Spaces

4

Garage Spaces

4

Attached Garage

Yes

Parking Features

Boat, Controlled Entrance, Concrete, Door Multi, Driveway Down Slope From Street, Direct Access, Electric Vehicle Charging Stations, Garage Faces Front, Garage, Garage Door Opener, Gated, Oversized, Paved, Rv Access Parking, Storage, Workshop In Garage

Exterior & Lot

Building & Construction

Security

Security System, Carbon Monoxide Detectors, Security Gate, Gated Community, Key Card Entry, Smoke Detectors, Security Lights

Construction

Stucco

Foundation

Slab

Lot & Grounds

Lot Features

Zero To One Unit Acre, Drip Irrigation Bubblers, Garden, Sprinklers In Rear, Sprinklers In Front

Pool Features

Gas Heat, Heated, In Ground, Private, Waterfall

Sewer

Public Sewer

Water Source

Public

Community & HOA

Association Info

HOA Fee$450
FrequencyMonthly

HOA Amenities

Call For Rules

Community Features

Biking, Curbs, Foothills, Gutters, Hiking, Mountainous, Preserve Public Land, Storm Drains, Street Lights, Sidewalks, Gated

Mortgage Calculator

Total Monthly

$0

Principal & Interest:
$0
Property Tax:
$0
Home Insurance:
$0
HOA Fees:
$0
$
$
%

Nearby Schools

RatingSchool NameGradesDistance
7
Castle View Elementary
Elementary School
K-61.7 mi
6
William Howard Taft Elementary
Elementary School
K-61.7 mi
3
Washington Elementary
Elementary School
K-61.9 mi
6
Matthew Gage Middle
Middle School
7-82.0 mi
1
Opportunity Program
High School
7-122.1 mi

Convenience Score

Market Insights

92506|Riverside
analytics

Estimated Value

Calculating...
trending_up0%vs. last year
Value history is still building for this area.

Market Temperature

Seller'sBalancedBuyer's
0d30d60d180d
Balanced

Balanced market

30 Days

Avg. time on market

This is a Balanced Market. Homes are selling at a moderate pace.

flood

Flood & Climate Risk

volume_up

Noise Levels

location_on

Location

7535 Misty View Pl

Riverside, CA 92506

Open in Mapsopen_in_new
Topfind Realty

Ready to Take the Next Step?

Get expert support from a local agent today.

call
(800)-330-9306Available 9AM - 7PM

Similar Homes You Might Like

Based on price, location, and features
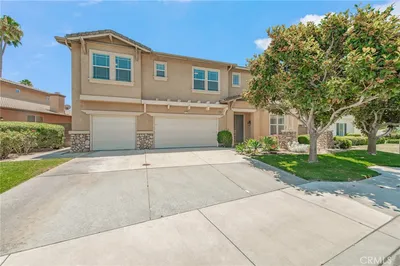
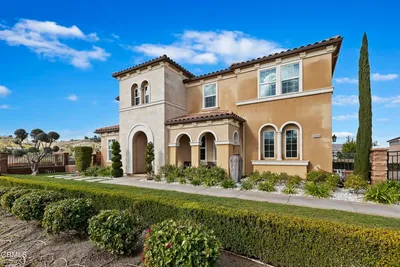
16555 Via Los Caballeros
VIRTUAL TOUR

$1,999,995

FOR SALE

16555 Via Los Caballeros, Riverside, CA 92504

6 beds · 4 baths · 4,260 sqft

11514 Trailway
3D TOUR

$998,000

FOR SALE

11514 Trailway, Riverside, CA 92505

5 beds · 5 baths · 4,281 sqft

7452 Breckenridge Drive
VIRTUAL TOUR

$1,595,000

FOR SALE

7452 Breckenridge Drive, Riverside, CA 92506

4 beds · 5 baths · 4,586 sqft

14427 Ashton
OPEN AUG 16, 8PM - 10:30PM
3D TOUR

$1,325,000

FOR SALE

14427 Ashton, Riverside, CA 92508

5 beds · 5 baths · 4,001 sqft

16094 Mariposa Avenue

$1,850,000

FOR SALE

16094 Mariposa Avenue, Riverside, CA 92504

5 beds · 4 baths · 5,084 sqft

18902 Wildflower
VIRTUAL TOUR

$1,299,000

FOR SALE

18902 Wildflower, Riverside, CA 92504

5 beds · 4 baths · 3,412 sqft

6125 Clarendon Court
VIRTUAL TOUR

$1,190,000

FOR SALE

6125 Clarendon Court, Riverside, CA 92506

5 beds · 4 baths · 3,481 sqft

14251 Ashton Lane
VIDEO TOUR

$1,248,000

FOR SALE

14251 Ashton Lane, Riverside, CA 92508

4 beds · 4 baths · 3,700 sqft

Recently Sold

2542 Adage Way
VIRTUAL TOUR

$1,495,000

SOLD

2542 Adage Way, Riverside, CA 92506

5 beds · 5 baths · 4,308 sqft

1173 Matterhorn
VIRTUAL TOUR

$1,335,000

SOLD

1173 Matterhorn, Riverside, CA 92506

5 beds · 5 baths · 3,676 sqft

9449 Equestrian Drive
VIRTUAL TOUR

$1,210,000

SOLD

9449 Equestrian Drive, Riverside, CA 92503

4 beds · 5 baths · 3,800 sqft

14329 Dove Canyon
3D TOUR

$1,150,000

SOLD

14329 Dove Canyon, Riverside, CA 92503

5 beds · 5 baths · 3,758 sqft

8345 Carriage Court
VIRTUAL TOUR

$1,030,000

SOLD

8345 Carriage Court, Riverside, CA 92508

5 beds · 4 baths · 4,172 sqft

4631 Ladera
VIRTUAL TOUR

$1,300,000

SOLD

4631 Ladera, Riverside, CA 92501

4 beds · 4 baths · 3,606 sqft

17492 Mariposa Avenue

$1,089,000

SOLD

17492 Mariposa Avenue, Riverside, CA 92504

4 beds · 4 baths · 4,213 sqft

18410 Lakepointe Dr
VIRTUAL TOUR

$1,140,000

SOLD

18410 Lakepointe Dr, Riverside, CA 92503

5 beds · 5 baths · 4,895 sqft

$1,750,000
5 bd | 5 ba | 4,242 sqft
Request a tourcall
Topfind Realty

Company

  • About Us
  • Careers
  • Articles
  • Home Estimate

Explore

  • Renting
  • Buying
  • Selling
  • Realtors

Support

  • Help Center
  • Contact Us
  • Terms & Conditions
  • Privacy Policy

Topfind Realty, DRE # 02240815, is a licensed real estate broker in California. Topfind Realty pledges to support the Fair Housing Act and adhere to Equal Housing Opportunity laws.

Copyright © 2026 Topfind Realty. All Rights Reserved.