For Sale
$1,190,000
Est. $6,664/mo6125 Clarendon Court, Riverside, CA 92506
bed
5
Bedrooms
bathtub
4
Bathrooms
square_foot
3,481
Sq Ft
About this home
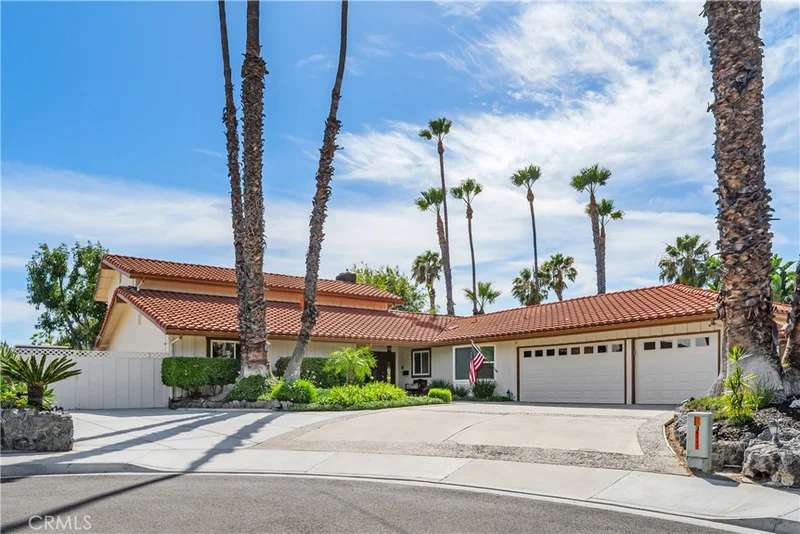
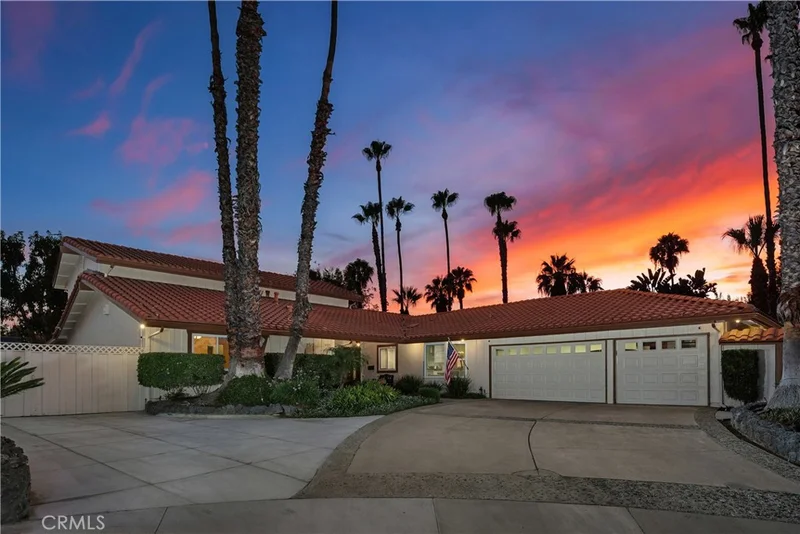
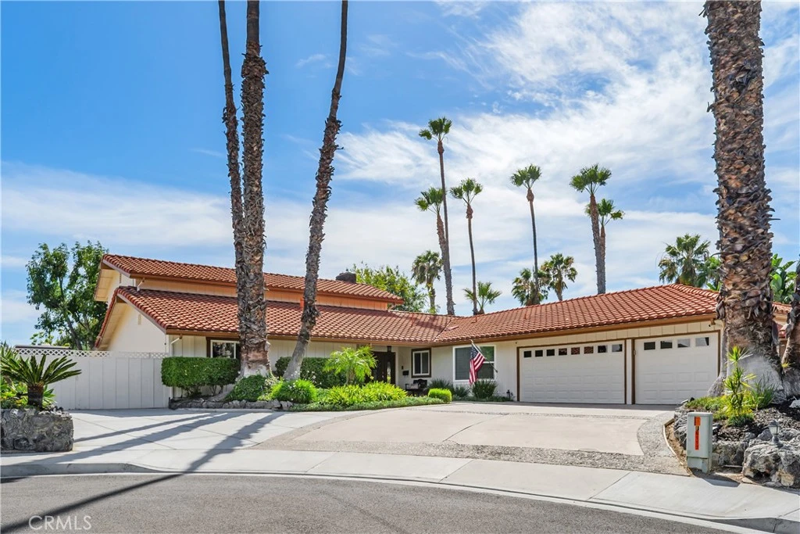
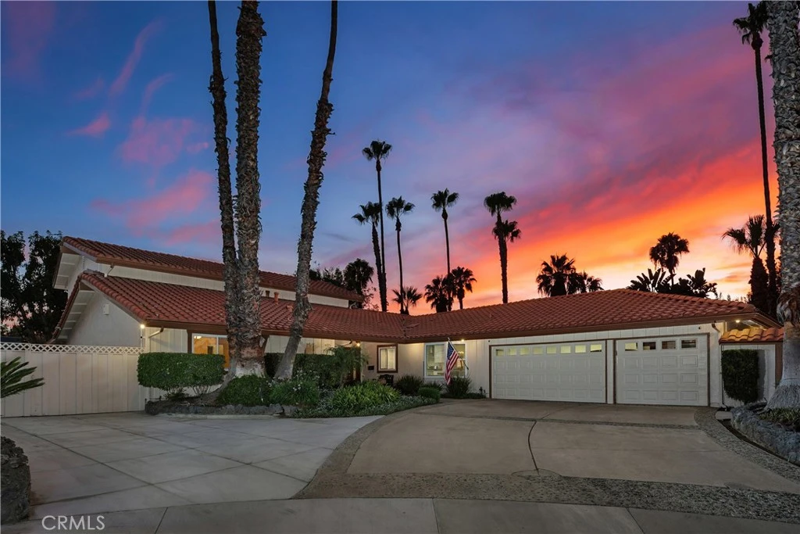
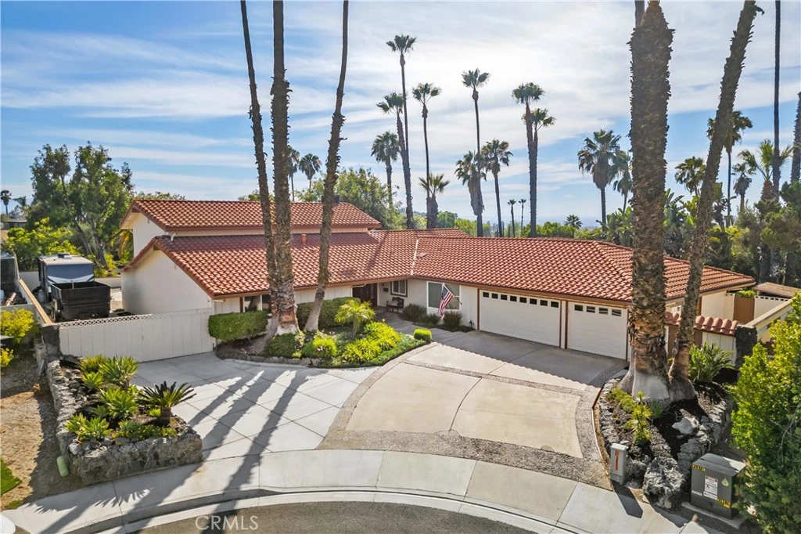
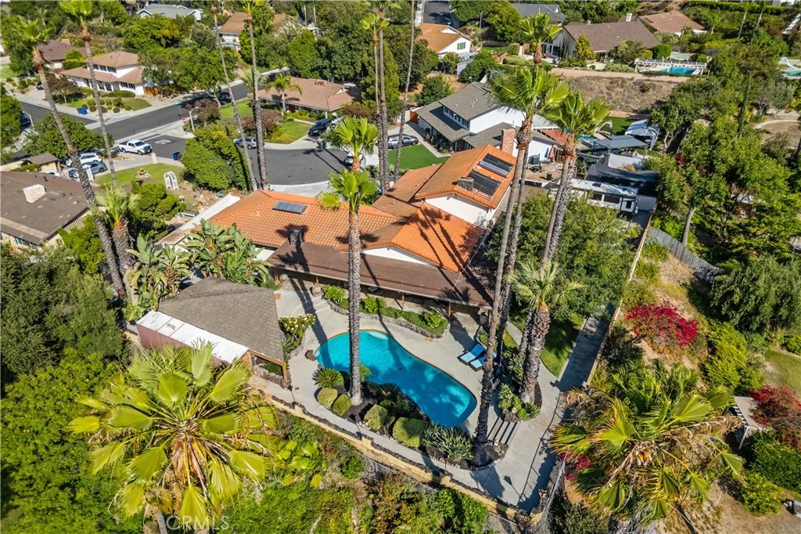
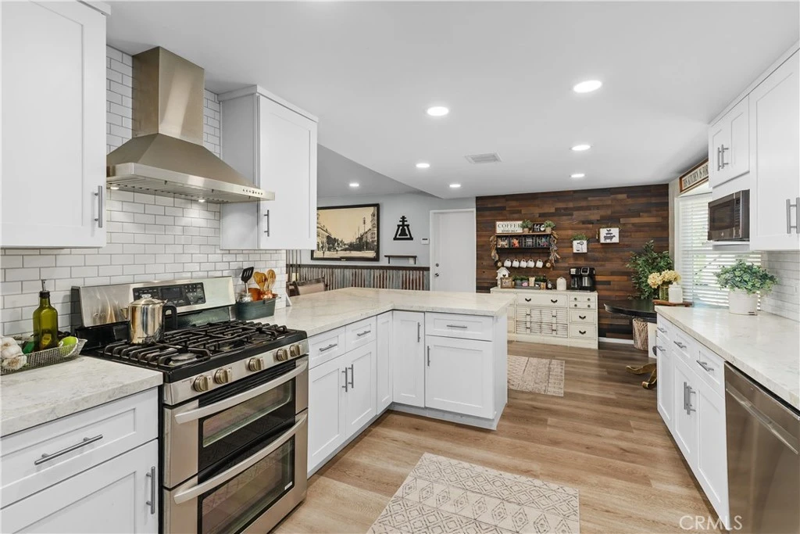
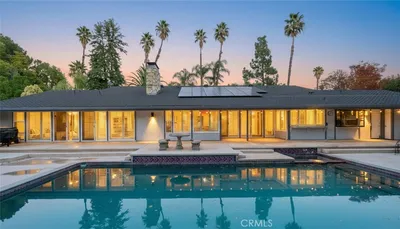
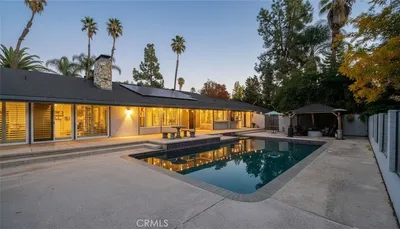
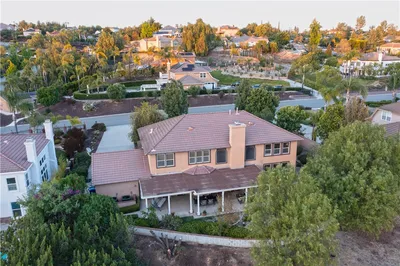
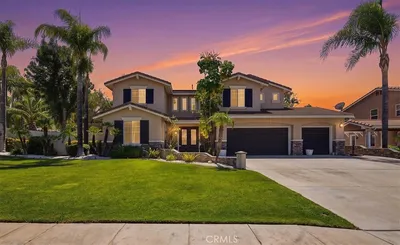
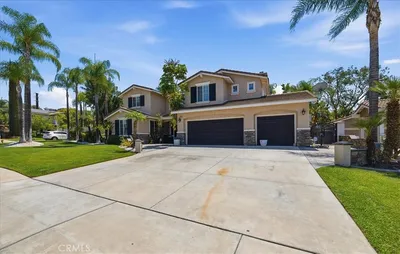
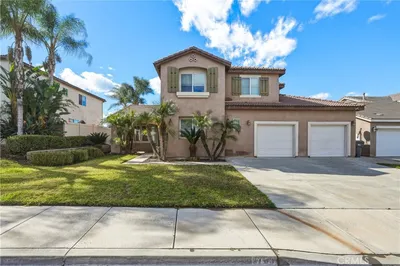
Entertainer’s Paradise with a Storied Legacy! This beautifully updated home is a true entertainer’s delight, where spacious design and resort-style outdoor living create the perfect setting for gatherings, celebrations, and cherished memories. Generous living spaces flow effortlessly outdoors, embodying the quintessential California lifestyle. Situated on nearly ½ acre in a prime cul-de-sac with sweeping mountain vistas, the property offers abundant amenities including an attached 3+ car garage, strong ADU potential, and over 83 feet of RV parking. The heart of every celebration is the bright, open kitchen. Featuring crisp white cabinetry and large, elegant quartz countertops, it’s ideal for prepping meals while staying connected with family and guests. Stainless steel appliances—including a gas cooktop and farmhouse sink—make entertaining effortless. A charming breakfast nook with built-in bench seating and generous windows fills the space with natural light, perfect for morning coffee or casual dinners. The backyard is the crown jewel: a private resort-style oasis with a sparkling swimming pool, expansive covered patio, and custom tiki-inspired outdoor bar complete with unique accents and ample seating. Lush landscaping, mature palm trees, vibrant gardens, and panoramic mountain views set the stage for unforgettable poolside parties, BBQs, and relaxing evenings under the stars. Previously owned by Lt. Gen. William Frederick Pitts—a distinguished U.S. Air Force aviator with deep Riverside roots whose name is inscribed on the Mission Inn Fliers’ Wall—this home carries a rich sense of history and pride of ownership. It’s more than a residence; it’s a legacy property where service, hospitality, and Riverside living blend beautifully. Whether hosting large celebrations or enjoying quiet sunsets by the pool, 6125 Clarendon Court delivers an exceptional lifestyle in one of Riverside’s most coveted neighborhoods. Don’t miss this rare opportunity—schedule your private showing today!
Property Facts
bed
Bedrooms
5
bathtub
Bathrooms
4
square_foot
Square Feet
3,481
landscape
Lot Size
18,295 sqft
calendar_month
Year Built
1966
home_work
Property Type
Single Family Residence
timer
Days on Market
36
garage
Garage Total
3
fingerprint
MLS #
IV26149825
Interior Details
General Interior
Interior Features
Beamed Ceilings, Wet Bar, Breakfast Bar, Built In Features, Breakfast Area, Ceiling Fans, Cathedral Ceilings, Open Floorplan, Quartz Counters, Recessed Lighting, Main Level Primary, Primary Suite
Flooring
Carpet, Tile
Fireplace
Bonus Room, Family Room, Wood Burning
Kitchen & Appliances
Appliances
Dishwasher, Gas Oven, Range Hood, Water Heater
Laundry
Laundry Chute, Inside, Laundry Room
Bed & Bath
Main Level Bedrooms
3
Main Level Bathrooms
3
Climate Control
Cooling
Central Air, Wall Window Units
Heating
Central, Fireplaces
Parking
Total Parking Spaces
3
Garage Spaces
3
Attached Garage
Yes
Parking Features
Door Multi, Direct Access, Driveway, Garage, Garage Door Opener, Oversized, Rv Gated, Rv Access Parking, Workshop In Garage
Exterior & Lot
Building & Construction
Patio & Porch
Concrete, Open, Patio, Wrap Around
Fencing
Block, Chain Link, Privacy
Security
Carbon Monoxide Detectors, Smoke Detectors
Construction
Block, Stucco
Foundation
Slab
Roof
Clay
Direction Faced
East
Lot & Grounds
Lot Features
Back Yard, Cul De Sac, Front Yard, Landscaped, Sprinklers Timer, Sprinkler System, Trees
Pool Features
In Ground, Private, Waterfall
Sewer
Public Sewer
Water Source
Public
Community & HOA
Community Features
Biking, Curbs, Hiking, Horse Trails, Preserve Public Land, Storm Drains, Street Lights, Suburban, Sidewalks

Mortgage Calculator
Total Monthly
$0
Principal & Interest:
$0Property Tax:
$0Home Insurance:
$0HOA Fees:
$0$
$
%
Nearby Schools
| Rating | School Name |
|---|---|
7 | Castle View Elementary Elementary School |
6 | William Howard Taft Elementary Elementary School |
N/A | Kindercare Learning Center Private School |
N/A | Immanuel Lutheran School Private School |
5 | Alcott Elementary Elementary School |
Convenience Score
Market Insights
92506|Riverside
Estimated Value
Calculating...
No change vs. last year
Value history is still building for this area.
Market Temperature
Seller'sBalancedBuyer's
0d30d60d180d
Balanced
Balanced market
30 Days
Avg. time on market
This is a Balanced Market. Homes are selling at a moderate pace.
Flood & Climate Risk
Noise Levels

Ready to Take the Next Step?
Get expert support from a local agent today.
call
(800)-330-9306Available 9AM - 7PM
Similar Homes You Might Like
Based on price, location, and features




Recently Sold







$1,190,000
5 bd | 4 ba | 3,481 sqft
Browse Homes by City
Explore real estate in popular California communities.
Popular Cities to Buy
Los Angeles Real EstateSan Diego Real EstateSan Jose Real EstateIrvine Real EstateLong Beach Real EstatePalm Springs Real EstatePalm Desert Real EstateRiverside Real EstateTemecula Real EstateIndio Real EstateLake Arrowhead Real EstateLancaster Real EstateOakland Real EstateVictorville Real EstateCorona Real EstateHemet Real Estate
Popular Cities to Rent
Apartments in Los AngelesApartments in San DiegoApartments in San JoseApartments in IrvineApartments in Long BeachApartments in Palm SpringsApartments in Palm DesertApartments in RiversideApartments in TemeculaApartments in IndioApartments in Lake ArrowheadApartments in LancasterApartments in OaklandApartments in VictorvilleApartments in CoronaApartments in Hemet