Topfind Realty
Renting

Search Rentals

Houses for RentTownhomes for RentCondos for RentView All Rentals →

Renting Resources

Why Rent With UsRenter GuideRent vs Buy Calculator

Renter Articles

How to Negotiate RentUnderstanding Your LeaseMoving Checklist for Renters
Buying

Search Homes

Houses for SaleTownhomes for SaleCondos for SaleView All Homes →

Buying Resources

Why Buy With UsBuyer GuideAffordability CalculatorInvestment CalculatorProperty Tax Calculator

Buyer Articles

Master Your New Home BudgetBeat Moving StressPacking Secrets
Selling

Selling Tools

Home ValuationFind a Seller's Agent

Selling Resources

Why Sell With UsSeller GuideNet Sheet CalcHELOC Calculator

Seller Articles

Strategic PricingDownsizing Tips
Mortgage Rates

Today's Rates

Mortgage RatesRefinance RatesLoan ComparisonHELOC Calculator

Mortgage Resources

Understanding Mortgage RatesFirst-Time Homebuyer GuideWhen to Refinance Your Mortgage
Realtors
Topfind
Houses for RentTownhomes for RentCondos for RentView All Rentals →
Why Rent With UsRenter GuideRent vs Buy Calculator
How to Negotiate RentUnderstanding Your LeaseMoving Checklist for Renters
Houses for SaleTownhomes for SaleCondos for SaleView All Homes →
Why Buy With UsBuyer GuideAffordability CalculatorInvestment CalculatorProperty Tax Calculator
Master Your New Home BudgetBeat Moving StressPacking Secrets
Home ValuationFind a Seller's Agent
Why Sell With UsSeller GuideNet Sheet CalcHELOC Calculator
Strategic PricingDownsizing Tips
Mortgage RatesRefinance RatesLoan ComparisonHELOC Calculator
Understanding Mortgage RatesFirst-Time Homebuyer GuideWhen to Refinance Your Mortgage
groupRealtorsinfoAbout Us
Continue with Google
Sign InSign Up
Topfind Realty
Renting

Search Rentals

Houses for RentTownhomes for RentCondos for RentView All Rentals →

Renting Resources

Why Rent With UsRenter GuideRent vs Buy Calculator

Renter Articles

How to Negotiate RentUnderstanding Your LeaseMoving Checklist for Renters
Buying

Search Homes

Houses for SaleTownhomes for SaleCondos for SaleView All Homes →

Buying Resources

Why Buy With UsBuyer GuideAffordability CalculatorInvestment CalculatorProperty Tax Calculator

Buyer Articles

Master Your New Home BudgetBeat Moving StressPacking Secrets
Selling

Selling Tools

Home ValuationFind a Seller's Agent

Selling Resources

Why Sell With UsSeller GuideNet Sheet CalcHELOC Calculator

Seller Articles

Strategic PricingDownsizing Tips
Mortgage Rates

Today's Rates

Mortgage RatesRefinance RatesLoan ComparisonHELOC Calculator

Mortgage Resources

Understanding Mortgage RatesFirst-Time Homebuyer GuideWhen to Refinance Your Mortgage
Realtors
Topfind
Houses for RentTownhomes for RentCondos for RentView All Rentals →
Why Rent With UsRenter GuideRent vs Buy Calculator
How to Negotiate RentUnderstanding Your LeaseMoving Checklist for Renters
Houses for SaleTownhomes for SaleCondos for SaleView All Homes →
Why Buy With UsBuyer GuideAffordability CalculatorInvestment CalculatorProperty Tax Calculator
Master Your New Home BudgetBeat Moving StressPacking Secrets
Home ValuationFind a Seller's Agent
Why Sell With UsSeller GuideNet Sheet CalcHELOC Calculator
Strategic PricingDownsizing Tips
Mortgage RatesRefinance RatesLoan ComparisonHELOC Calculator
Understanding Mortgage RatesFirst-Time Homebuyer GuideWhen to Refinance Your Mortgage
groupRealtorsinfoAbout Us
Continue with Google
Sign InSign Up
Real Estate/CA/Riverside/6355 Cresthaven (Sold)
view_in_arVirtual Tour
Main
SOLD
SoldClosed on July 14, 2026
$2,400,000
Sold Price

6355 Cresthaven, Riverside, CA 92506

bed
5
Bedrooms
bathtub
6
Bathrooms
square_foot
4,401
Square Feet

About this home

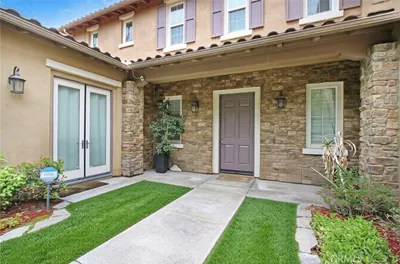
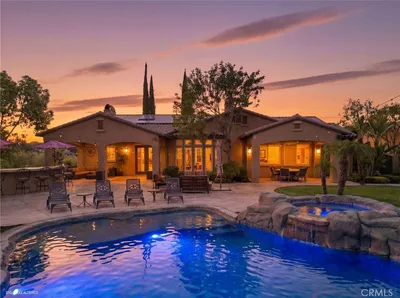
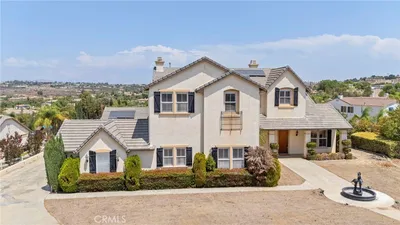
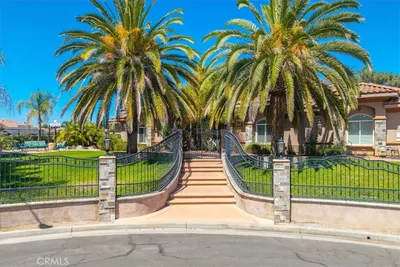
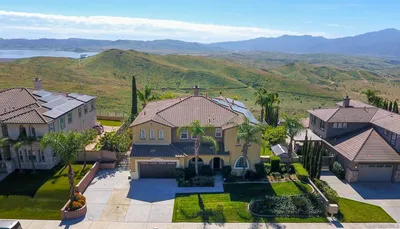
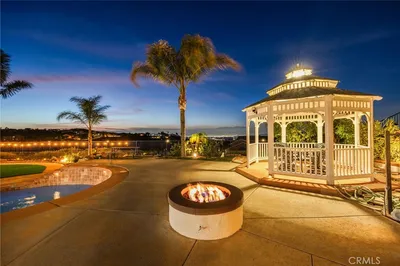
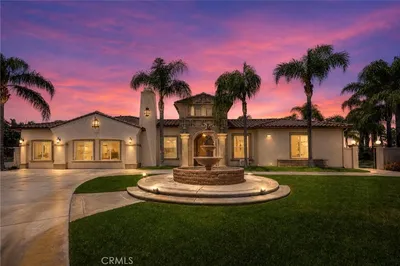
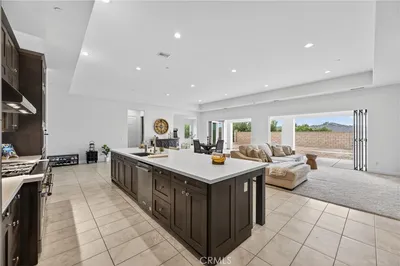
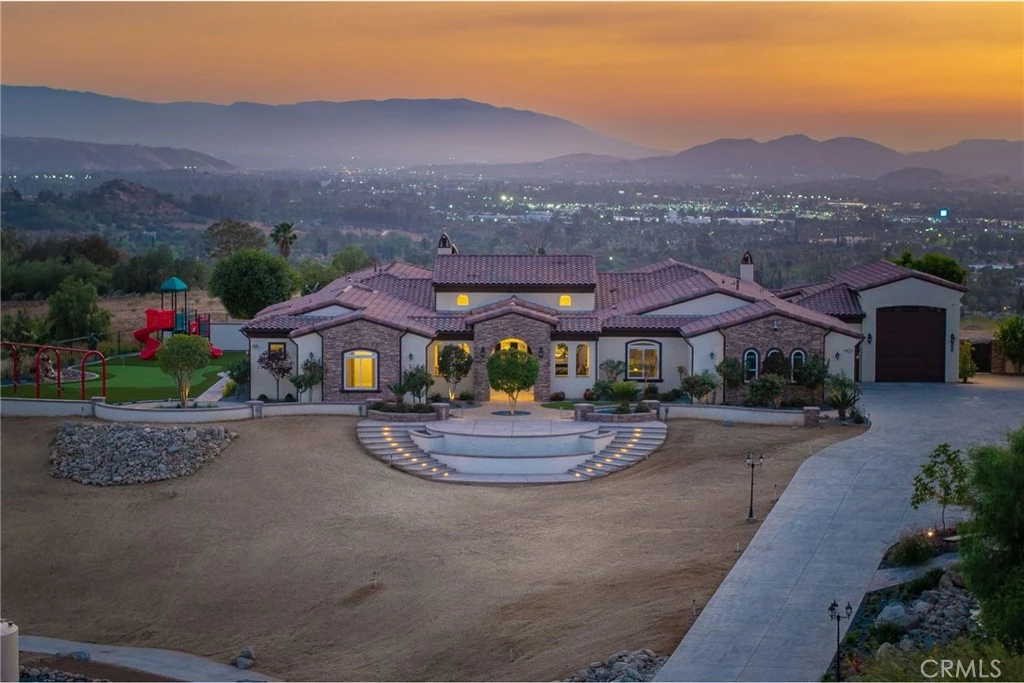
ALESSANDRO HEIGHTS – SUNSET HILLS/HIDDEN CANYON Perched atop the highest ridge of Hawarden Hill on over 7 acres of stunning rolling terrain, this custom, single-level gated estate offers unmatched privacy and breathtaking panoramic views of Riverside's city lights and surrounding mountains. As you pass through the gated entrance and ascend the private driveway, you’re greeted by a warm and inviting front courtyard. Step through the grand double iron doors into a spectacular great room with soaring ceilings and clerestory windows that fill the space with natural light. French doors at the rear perfectly frame the vanishing edge pool and the mesmerizing views beyond. Thoughtfully designed for comfort and functionality, the home features distinct living areas: a serene primary suite, a cluster of family bedrooms, and a tranquil guest suite nestled off the courtyard. The professional-grade kitchen is a chef’s dream, boasting stone countertops, stainless steel appliances, a butler's pantry, and additional serving and food pantries. The expansive family room, with its double bi-folding doors, effortlessly connects to the outdoor living spaces, creating the ultimate setting for entertaining. The meticulously landscaped grounds are a true paradise, offering an array of amenities: a sparkling pool and spa, tranquil water features including a front waterfall and multiple fountains, a fully-equipped outdoor kitchen, a covered living area, a putting green, and a playground. The oversized 3-car garage is complemented by an attached RV garage—with its own bathroom—capable of housing up to three additional vehicles. There’s also a storage shed and ample off-street parking for guests. For those with agricultural ambitions, the property includes an established well ready to support a potential avocado or citrus orchard. Additionally, the owned solar system significantly reduces energy costs, making this estate as efficient as it is luxurious. This exceptional property offers a rare combination of rural tranquility and proximity to all that Riverside has to offer. A truly spectacular estate designed for living, entertaining, and enjoying life to the fullest!

infoProperty Facts

bed

Bedrooms

5

bathtub

Bathrooms

6

square_foot

Square Feet

4,401

landscape

Lot Size

319,730 sqft

calendar_month

Year Built

2017

home_work

Property Type

Single Family Residence

timer

Days on Market

65

payments

HOA Fee

N/A

garage

Garage Total

6

fingerprint

MLS #

IV26085213

chairInterior Details

General Interior

Interior Features

Beamed Ceilings, Breakfast Bar, Breakfast Area, Crown Molding, Central Vacuum, Separate Formal Dining Room, High Ceilings, Open Floorplan, Pantry, Stone Counters, Recessed Lighting, Storage, Wired For Sound, All Bedrooms Down, Bedroom On Main Level, Dressing Area, Entrance Foyer, French Doors Atrium Doors, Jack And Jill Bath, Main Level Primary, Primary Suite

Flooring

Stone, Wood

Fireplace

Family Room, Gas, Gas Starter, Living Room, Primary Bedroom, Raised Hearth, Zero Clearance

Accessibility

No Stairs, Accessible Hallways

Kitchen & Appliances

Appliances

Six Burner Stove, Built In Range, Convection Oven, Double Oven, Dishwasher, Exhaust Fan, Electric Oven, Freezer, Disposal, Gas Range, Gas Water Heater, Microwave, Refrigerator, Range Hood, Self Cleaning Oven, Water Softener, Vented Exhaust Fan, Water To Refrigerator, Water Heater

Laundry

Electric Dryer Hookup, Gas Dryer Hookup, Inside, Laundry Room

Bed & Bath

Main Level Master

Yes

Climate Control

Cooling

Central Air, Dual, Electric, Zoned

Heating

Central, Forced Air, Natural Gas, Zoned

deckExterior & Lot

Building & Construction

Patio & Porch

Rear Porch, Concrete, Covered, Front Porch, Open, Patio

Fencing

Chain Link, Masonry, Wrought Iron

Security

Security System, Closed Circuit Cameras, Carbon Monoxide Detectors, Fire Detection System, Fire Sprinkler System, Security Gate, Smoke Detectors, Security Lights

Construction

Frame, Stone Veneer, Stucco, Copper Plumbing

Foundation

Slab

Roof

Spanish Tile

Direction Faced

East

Nearby Schools

RatingSchool NameGradesDistance
6
Victoria Elementary
Elementary School
K-60.9 mi
6
Matthew Gage Middle
Middle School
7-81.0 mi
3
Summit View Independent Study
Elementary School
K-121.0 mi
1
Raincross High (Continuation)
High School
9-121.0 mi
N/A
Educational Options Center State Preschool
Middle School
P1.0 mi

Convenience Score

Topfind Realty

This Home is Sold

Curious what your home is worth? Get a free valuation.

call
(800)-330-9306Available 9AM - 6PM

Similar Homes You Might Like

Based on price, location, and features
11514 Trailway
3D TOUR

$998,000

FOR SALE

11514 Trailway, Riverside, CA 92505

5 beds · 5 baths · 4,281 sqft

7452 Breckenridge Drive
VIRTUAL TOUR

$1,595,000

FOR SALE

7452 Breckenridge Drive, Riverside, CA 92506

4 beds · 5 baths · 4,586 sqft

14427 Ashton
3D TOUR

$1,325,000

FOR SALE

14427 Ashton, Riverside, CA 92508

5 beds · 5 baths · 4,001 sqft

498 Green Orchard
OPEN AUG 22, 6PM - 9PM

$1,600,000

FOR SALE

498 Green Orchard, Riverside, CA 92506

5 beds · 5 baths · 4,586 sqft

14779 Wood

$1,949,999

FOR SALE

14779 Wood, Riverside, CA 92508

4 beds · 6 baths · 4,073 sqft

18530 Oak Park
NEW 11 HRS AGO

$1,099,000

FOR SALE

18530 Oak Park, Riverside, CA 92504

4 beds · 5 baths · 4,405 sqft

689 Crystal Mountain
VIRTUAL TOUR

$2,199,999

FOR SALE

689 Crystal Mountain, Riverside, CA 92506

5 beds · 5 baths · 4,600 sqft

16176 Graceful Court
VIRTUAL TOUR

$1,990,000

FOR SALE

16176 Graceful Court, Riverside, CA 92504

5 beds · 5 baths · 4,539 sqft

Recently Sold

2542 Adage Way
VIRTUAL TOUR

$1,495,000

SOLD

2542 Adage Way, Riverside, CA 92506

5 beds · 5 baths · 4,308 sqft

1173 Matterhorn
VIRTUAL TOUR

$1,335,000

SOLD

1173 Matterhorn, Riverside, CA 92506

5 beds · 5 baths · 3,676 sqft

9449 Equestrian Drive
VIRTUAL TOUR

$1,210,000

SOLD

9449 Equestrian Drive, Riverside, CA 92503

4 beds · 5 baths · 3,800 sqft

14329 Dove Canyon
3D TOUR

$1,150,000

SOLD

14329 Dove Canyon, Riverside, CA 92503

5 beds · 5 baths · 3,758 sqft

18410 Lakepointe Dr
VIRTUAL TOUR

$1,140,000

SOLD

18410 Lakepointe Dr, Riverside, CA 92503

5 beds · 5 baths · 4,895 sqft

17073 Grove Drive
3D TOUR

$1,475,000

SOLD

17073 Grove Drive, Riverside, CA 92503

5 beds · 5 baths · 4,403 sqft

7907 Horizon View Drive
VIRTUAL TOUR

$2,000,000

SOLD

7907 Horizon View Drive, Riverside, CA 92506

6 beds · 6 baths · 5,099 sqft

17549 Bretton Woods

$1,270,000

SOLD

17549 Bretton Woods, Riverside, CA 92504

5 beds · 5 baths · 4,986 sqft

Topfind Realty

Company

  • About Us
  • Careers
  • Articles
  • Home Estimate

Explore

  • Renting
  • Buying
  • Selling
  • Realtors

Support

  • Help Center
  • Contact Us
  • Terms & Conditions
  • Privacy Policy

Topfind Realty, DRE # 02240815, is a licensed real estate broker in California. Topfind Realty pledges to support the Fair Housing Act and adhere to Equal Housing Opportunity laws.

Copyright © 2026 Topfind Realty. All Rights Reserved.