For Sale
$819,000
Est. $4,586/mo19029 Weathervane Pl., Riverside, CA 92508
bed
5
Bedrooms
bathtub
3
Bathrooms
square_foot
3,324
Sq Ft
About this home
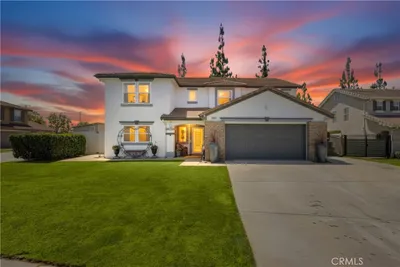
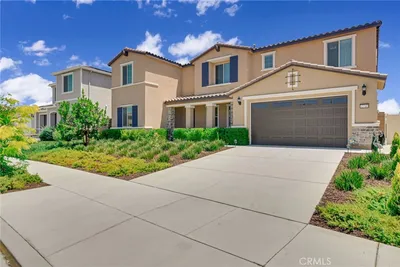
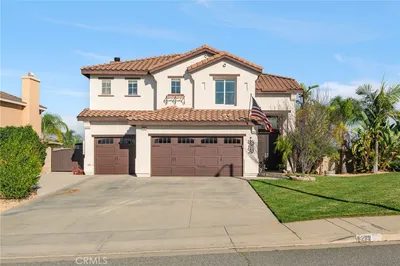
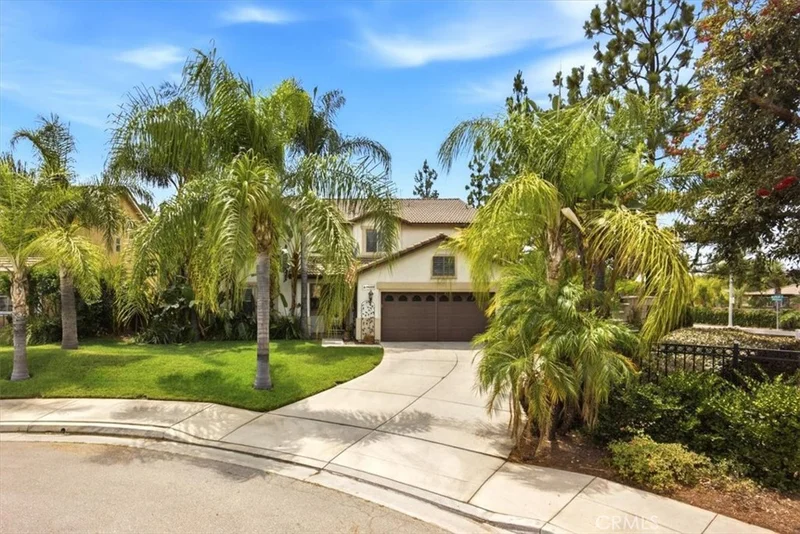
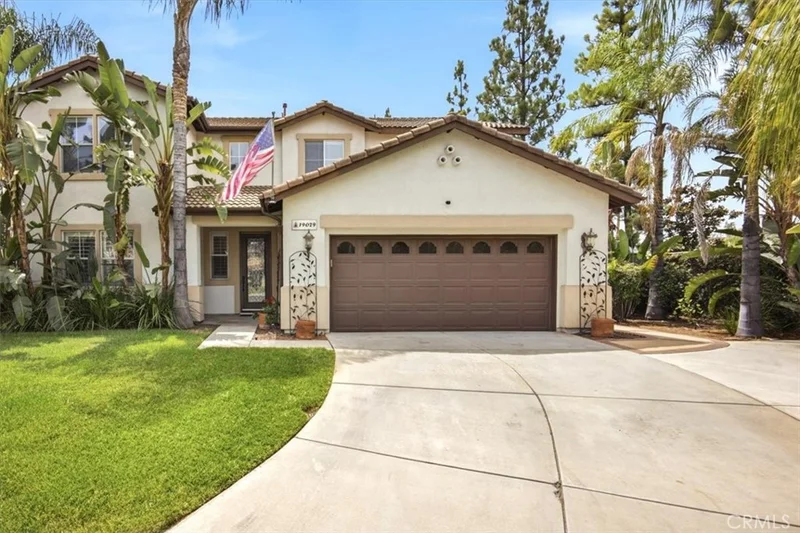
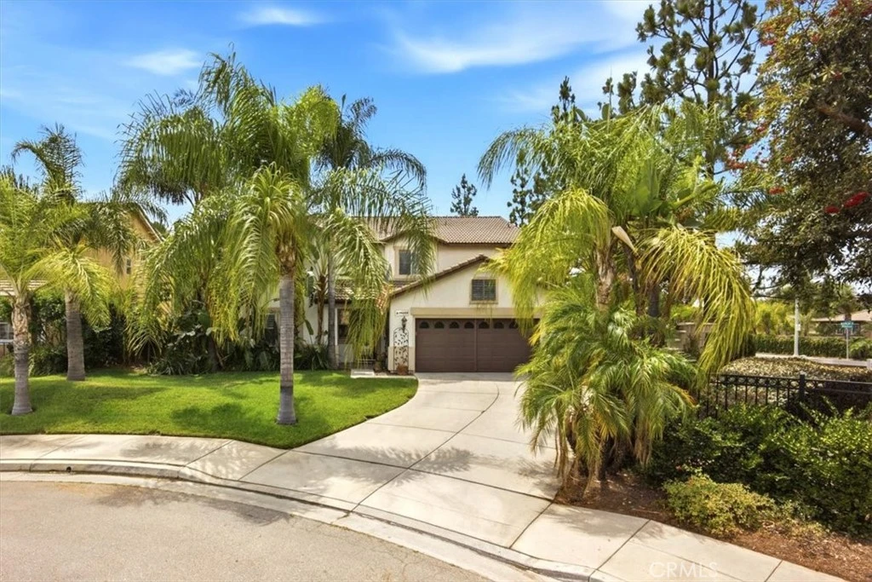
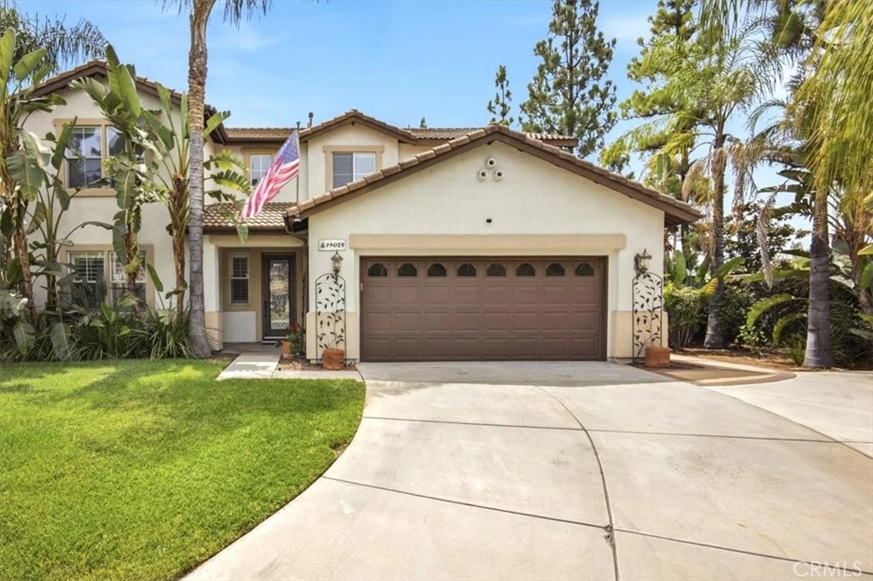
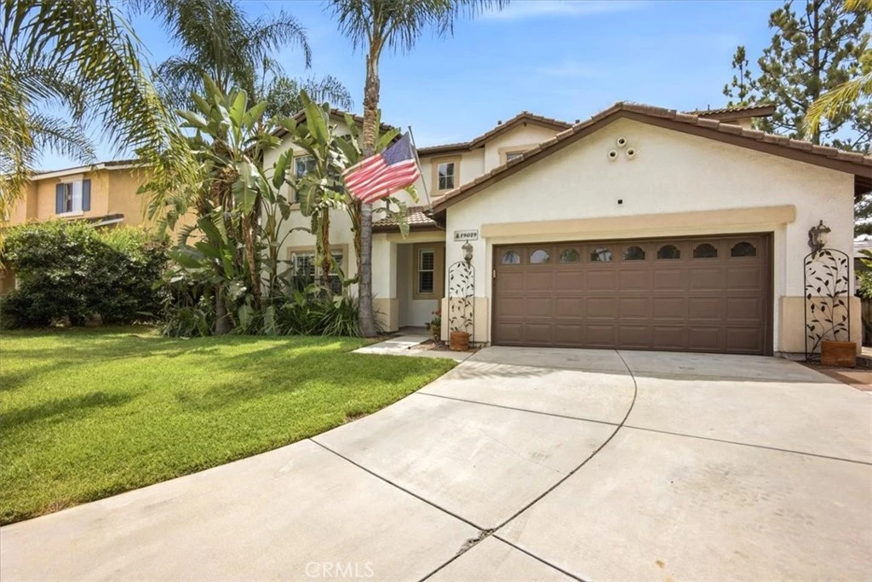
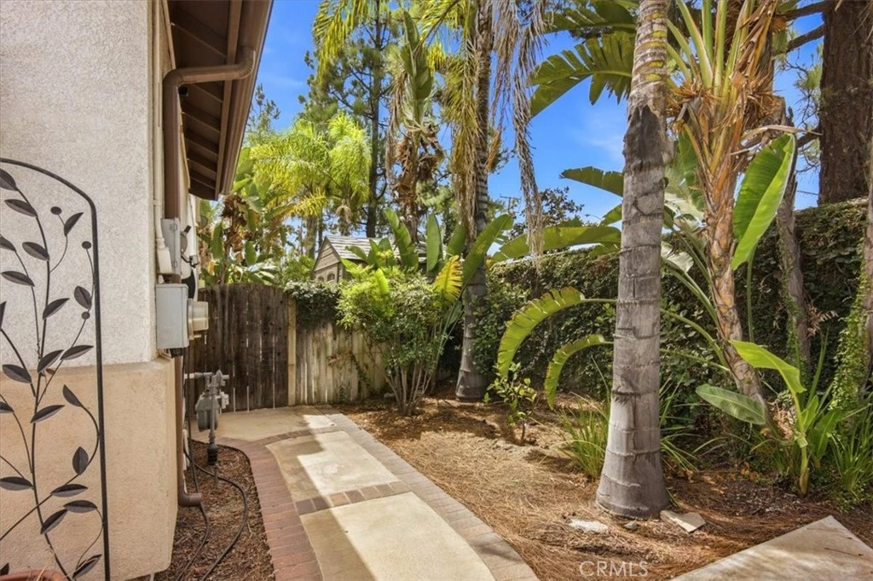
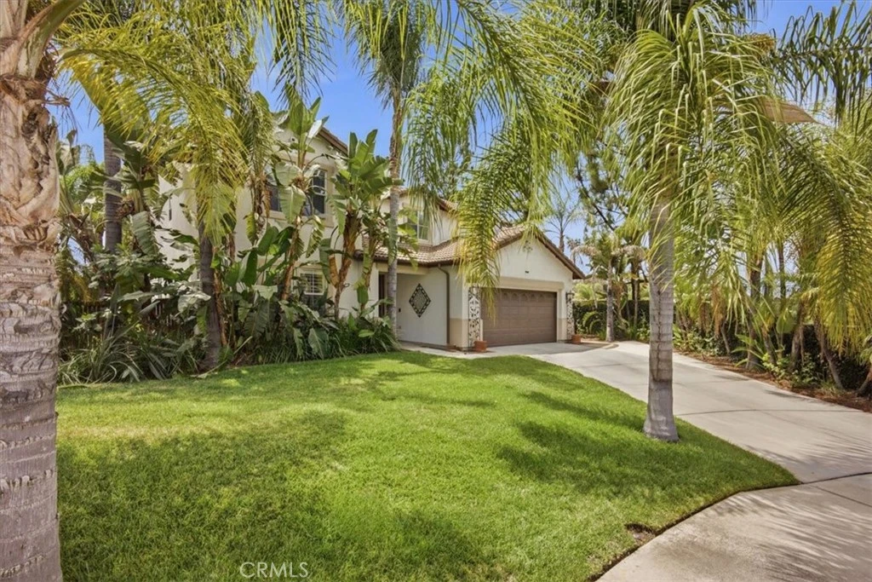
LOCATION! LOCATION! LOCATION! TURN-KEY home in the beautiful Orangecrest Cummunity located on a cul-de-sac in a quiet friendly neighborhood. This two-story 5bd 3bath boasts Pride of ownership throughout! Walk inside to a breathtaking open floor plan with BEAUTIFUL MODERN LAMINATE FLOORS, and plantation shutters throughout entire home. Plenty of space to entertain large parties from the formal dining/living room to the family room. Beautifull kitchen with one of a kind GRANITE countertops, extended kitchen island for breakfast bar seating, 6-burner gas range. Water Heater, dishwasher, Microwave all well mainained, and a pantry for all your extras. Large size Backyard will be the place to host your parties to extend from indoors to outdoors, or whatever your heart desires! Downstairs bedroom and a Full Bathroom with shower is great for the In-laws or any guests, Also has a good size Bonus room with Beautifull Barn doors to use it as your private office if you work from home. Take the stairway up to the 4 bedrooms, a full guest bath with dual sinks, A HUGE LOFT used as an additional family/game room. The Grand Master suite has a CUSTOM walk in closet, huge bathroom with dual sinks, separate shower and a Tub to relax and unwind after a long day. 2 car garage and driveway to park a total of 4 cars! This Home also comes with a SOLAR System generates more than enough energy throughout the year and your Electricity bill close to nothing. This is a MUST SEE LOCATION walking distance to AWARD WINNING SCHOOLS and close to shopping and fwys! Generous parking available. VERY LOW HOA and LOW TAXES!! BRING YOUR BAGS AND UN-PACK IN YOUR NEW HOME WHICH IS LITERALLY MOVE-IN READY!!
Property Facts
bed
Bedrooms
5
bathtub
Bathrooms
3
square_foot
Square Feet
3,324
landscape
Lot Size
7,841 sqft
calendar_month
Year Built
2001
home_work
Property Type
Single Family Residence
timer
Days on Market
0
payments
HOA Fee
$62/mo
garage
Garage Total
2
fingerprint
MLS #
IG26170865
Interior Details
General Interior
Interior Features
Breakfast Bar, Breakfast Area, Block Walls, Ceiling Fans, Separate Formal Dining Room, Eat In Kitchen, Granite Counters, Open Floorplan, Pantry, Recessed Lighting, Bedroom On Main Level, Loft, Walk In Closets
Flooring
Carpet, Vinyl, Wood
Fireplace
Living Room
Accessibility
Safe Emergency Egress From Home, Parking, Accessible Doors
Kitchen & Appliances
Appliances
Six Burner Stove, Built In Range, Double Oven, Dishwasher, Electric Oven, Disposal, Gas Range, Gas Water Heater, Microwave, Range Hood, Water Heater
Laundry
Washer Hookup, Electric Dryer Hookup, Gas Dryer Hookup, Laundry Room
Bed & Bath
Main Level Bedrooms
1
Main Level Bathrooms
1
Climate Control
Cooling
Central Air, Electric
Heating
Central, Natural Gas
Parking
Total Parking Spaces
2
Garage Spaces
2
Attached Garage
Yes
Parking Features
Concrete, Door Single, Driveway, Garage Faces Front, Garage, On Street
Exterior & Lot
Building & Construction
Patio & Porch
Rear Porch, Concrete
Fencing
Block, Excellent Condition
Security
Prewired, Security System, Carbon Monoxide Detectors, Smoke Detectors
Construction
Drywall, Concrete, Stucco
Foundation
Concrete Perimeter, Permanent, Slab
Roof
Tile
Direction Faced
North
Lot & Grounds
Lot Features
Two To Five Units Acre, Corner Lot, Cul De Sac, Drip Irrigation Bubblers, Front Yard, Sprinklers In Rear, Sprinklers In Front, Landscaped, Sprinklers Timer, Sprinkler System
Sewer
Public Sewer
Water Source
Public
Community & HOA
Association Info
HOA Fee$62
FrequencyMonthly
HOA Amenities
Management
Community Features
Curbs, Sidewalks
Mortgage Calculator
Total Monthly
$0
Principal & Interest:
$0Property Tax:
$0Home Insurance:
$0HOA Fees:
$0$
$
%
Nearby Schools
| Rating | School Name |
|---|---|
8 | Martin Luther King Jr. High High School |
8 | Mark Twain Elementary Elementary School |
N/A | WOODCREST CHRISTIAN SCHOOL SYSTEM Private School |
8 | Frank Augustus Miller Middle Middle School |
9 | Benjamin Franklin Elementary Elementary School |
Convenience Score
Market Insights
92508|Riverside
analytics
Estimated Value
Calculating...
trending_up0%vs. last year
Value history is still building for this area.
Market Temperature
Seller'sBalancedBuyer's
0d30d60d180d
Balanced
Balanced market
30 Days
Avg. time on market
This is a Balanced Market. Homes are selling at a moderate pace.
flood
Flood & Climate Risk
volume_up
Noise Levels

Ready to Take the Next Step?
Get expert support from a local agent today.
call
(800)-330-9306Available 9AM - 7PM
Similar Homes You Might Like
Based on price, location, and features