1 / 20
imagesmode View 20 photos
For Sale
$4,750,000
Est. $26,600/mo804 N Maria, Redondo Beach, CA 90277
bed
5
Bedrooms
bathtub
6
Bathrooms
square_foot
5,168
Sq Ft
About this home
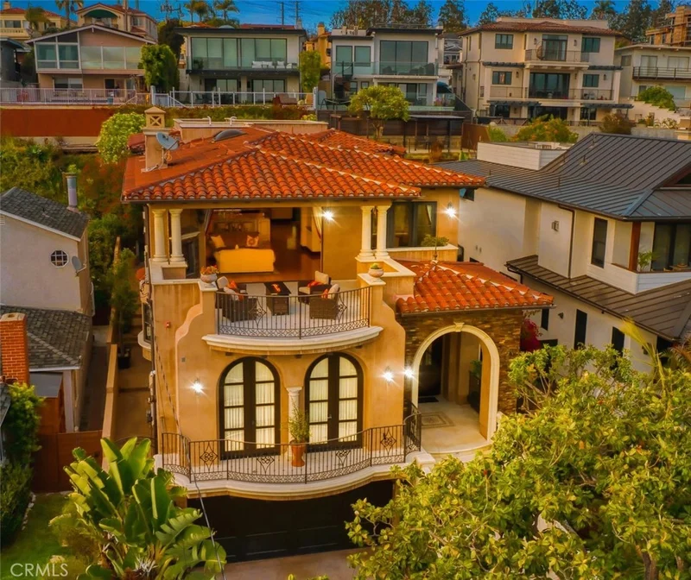
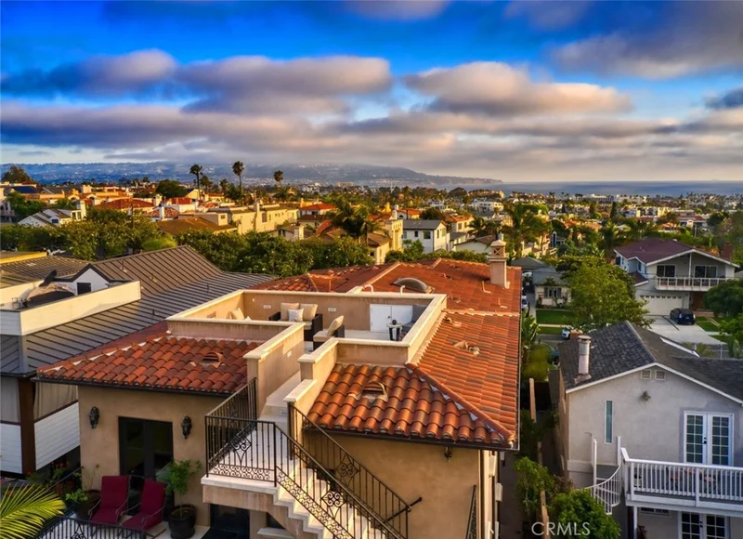
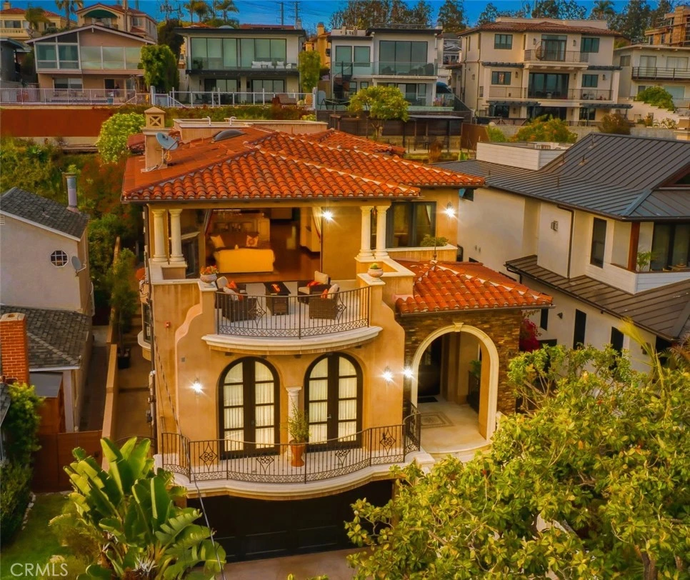
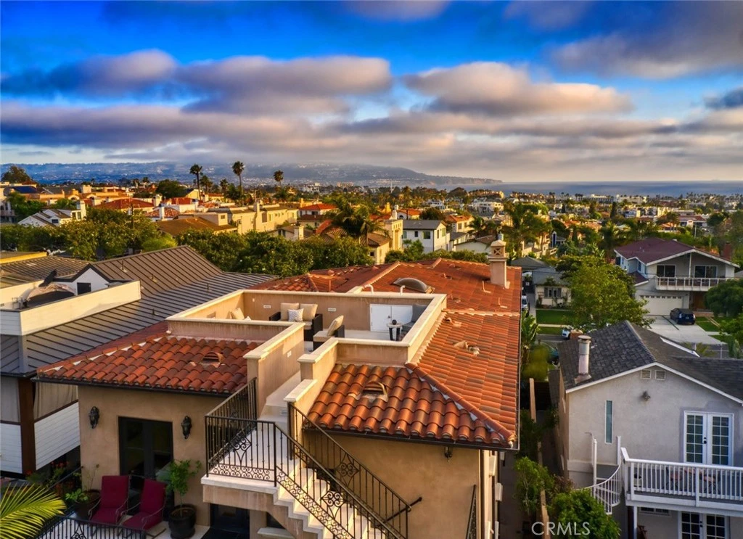
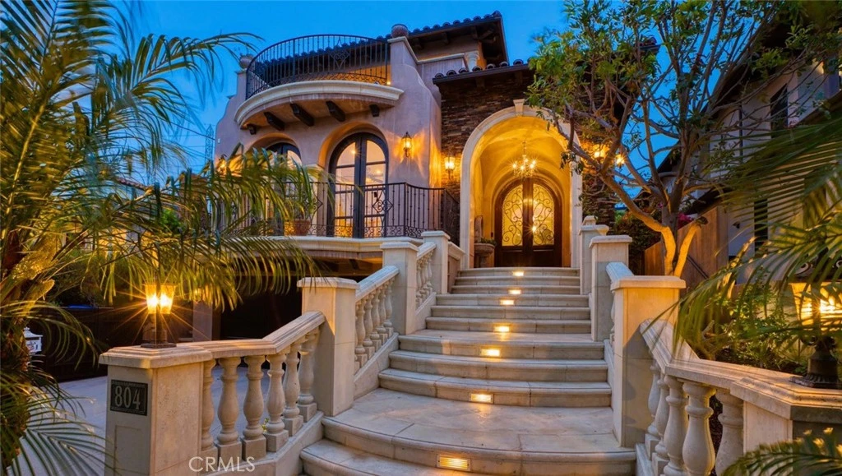
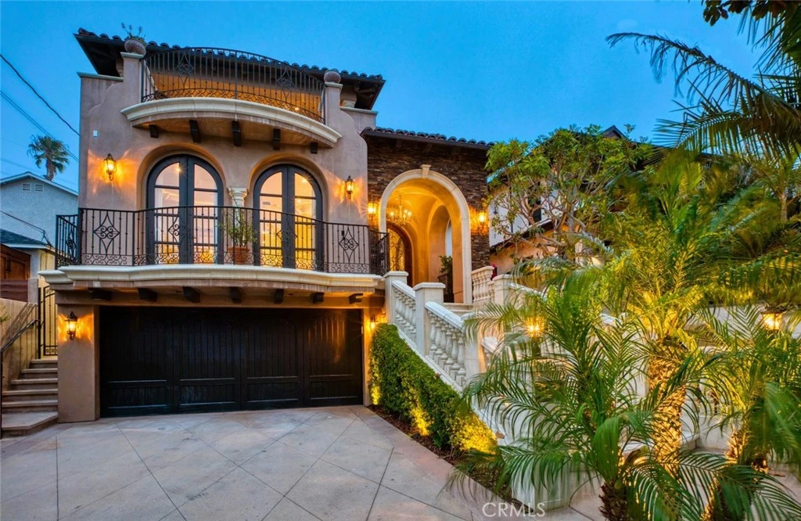
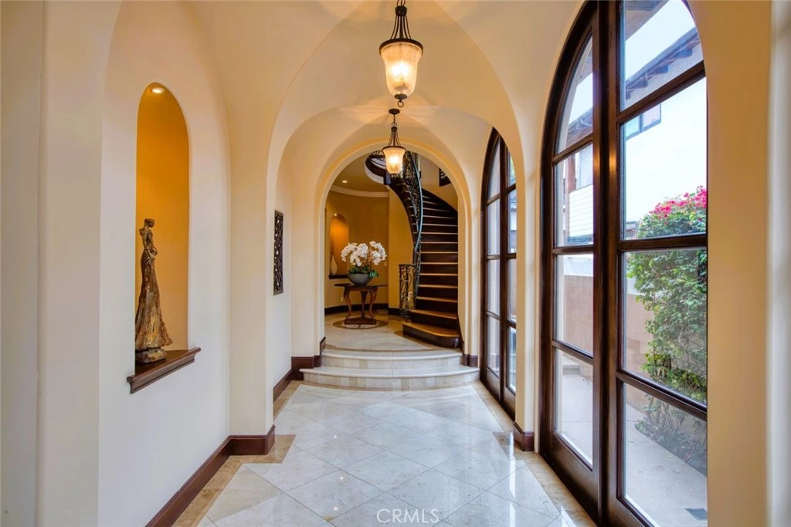
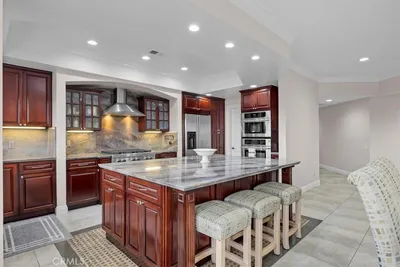
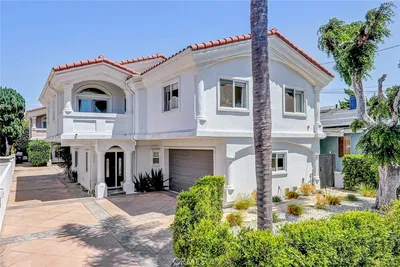
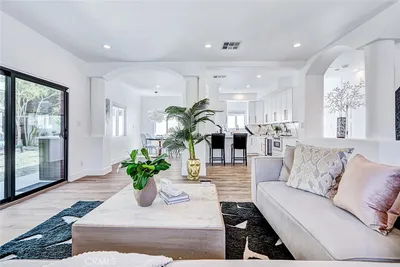
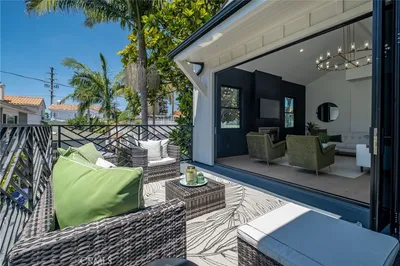
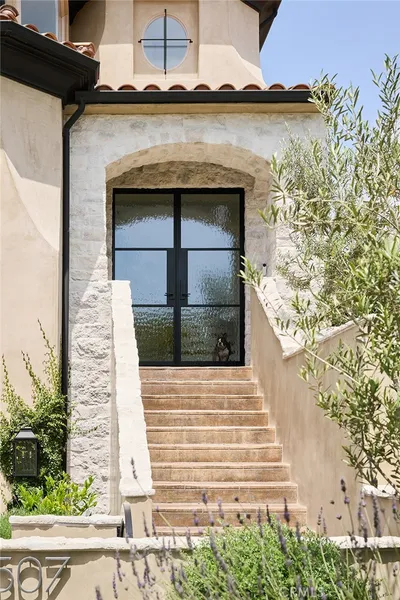
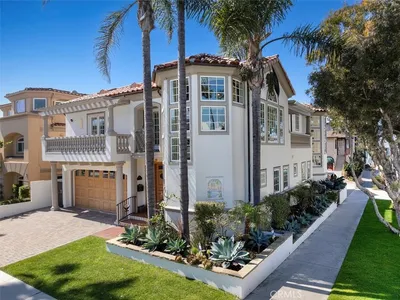
CASABELLA — an architectural masterpiece by acclaimed designer Louie Tomaro. This custom Italian villa is a study in old-world craftsmanship: a dramatic Florentine rotunda beneath a hand-painted ceiling, a sweeping curved staircase, coffered and cathedral ceilings, rich millwork and stone, and a private elevator serving all three levels. Approx. 5,169 sf offers 5 bedroom suites plus a bonus room and 6 baths, anchored by an elegant primary retreat with fireplace, sitting area, spa-inspired bath and generous walk-in closet. The upper level flows from a fireplaced living room to a formal dining room and a gourmet island kitchen with skylights and walk-in pantry. Entertain across multiple fireplaced decks, a tiered backyard with waterfall and in- ground spa, and a private rooftop terrace with ocean and city-light views. A wine cellar, wired home theater, and 4-car garage complete the package. A true legacy home — rarely offered, impossible to replicate.
Property Facts
bed
Bedrooms
5
bathtub
Bathrooms
6
square_foot
Square Feet
5,168
landscape
Lot Size
6,876 sqft
calendar_month
Year Built
2014
home_work
Property Type
Single Family Residence
timer
Days on Market
61
garage
Garage Total
4
fingerprint
MLS #
SB26099935
Interior Details
General Interior
Interior Features
Breakfast Bar, Built In Features, Balcony, Crown Molding, Cathedral Ceilings, Coffered Ceilings, Separate Formal Dining Room, Eat In Kitchen, Elevator, Granite Counters, High Ceilings, Living Room Deck Attached, Multiple Staircases, Pantry, Stone Counters, Recessed Lighting, Storage, Two Story Ceilings, Primary Suite, Walk In Pantry, Wine Cellar
Flooring
Stone, Wood
Fireplace
Bath, Family Room, Living Room, Primary Bedroom
Accessibility
Accessible Elevator Installed, Parking, Accessible Hallways
Kitchen & Appliances
Appliances
Six Burner Stove, Convection Oven, Dishwasher, Freezer, Disposal, Gas Water Heater, Microwave, Refrigerator, Range Hood
Laundry
Electric Dryer Hookup, Gas Dryer Hookup, Laundry Room
Bed & Bath
Main Level Bedrooms
2
Main Level Bathrooms
3
Climate Control
Cooling
Central Air
Heating
Central
Parking
Total Parking Spaces
4
Garage Spaces
4
Attached Garage
Yes
Parking Features
Driveway, Garage Faces Front, Garage, Garage Door Opener
Exterior & Lot
Building & Construction
Patio & Porch
Concrete, Open, Patio, Rooftop
Fencing
Block, Stucco Wall
Construction
Drywall, Concrete, Stone, Stucco, Copper Plumbing
Roof
Spanish Tile
Direction Faced
West
Lot & Grounds
Lot Features
Sprinklers In Rear, Sprinklers In Front
Spa Features
In Ground
Sewer
Public Sewer
Water Source
Public
Community & HOA
Community Features
Dog Park, Fishing, Golf, Hiking, Street Lights, Sidewalks

Mortgage Calculator
Total Monthly
$0
Principal & Interest:
$0Property Tax:
$0Home Insurance:
$0HOA Fees:
$0$
$
%
Nearby Schools
| Rating | School Name |
|---|---|
10 | Beryl Heights Elementary Elementary School |
N/A | Our Lady Of Guadalupe School Private School |
N/A | Redondo Beach Learning Academy High School |
1 | Patricia Dreizler Continuation High High School |
10 | Jefferson Elementary Elementary School |
Convenience Score
Market Insights
90277|Redondo Beach
Estimated Value
Calculating...
No change vs. last year
Value history is still building for this area.
Market Temperature
Seller'sBalancedBuyer's
0d30d60d180d
Balanced
Balanced market
30 Days
Avg. time on market
This is a Balanced Market. Homes are selling at a moderate pace.
Flood & Climate Risk
Noise Levels

Ready to Take the Next Step?
Get expert support from a local agent today.
call
(800)-330-9306Available 9AM - 7PM
Similar Homes You Might Like
Based on price, location, and features
Recently Sold
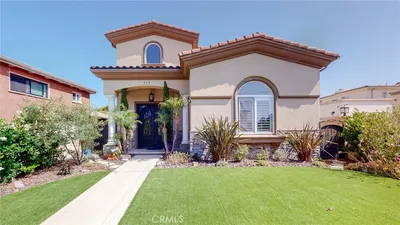
$4,750,000
5 bd | 6 ba | 5,168 sqft
Browse Homes by City
Explore real estate in popular California communities.
Popular Cities to Buy
Los Angeles Real EstateSan Diego Real EstateSan Jose Real EstateIrvine Real EstateLong Beach Real EstatePalm Springs Real EstatePalm Desert Real EstateRiverside Real EstateTemecula Real EstateIndio Real EstateLake Arrowhead Real EstateLancaster Real EstateOakland Real EstateVictorville Real EstateCorona Real EstateHemet Real Estate
Popular Cities to Rent
Apartments in Los AngelesApartments in San DiegoApartments in San JoseApartments in IrvineApartments in Long BeachApartments in Palm SpringsApartments in Palm DesertApartments in RiversideApartments in TemeculaApartments in IndioApartments in Lake ArrowheadApartments in LancasterApartments in OaklandApartments in VictorvilleApartments in CoronaApartments in Hemet