imagesmode View 20 photos
For Sale
$2,695,000
Est. $15,092/mo520 N Lucia B, Redondo Beach, CA 90277
bed
4
Bedrooms
bathtub
5
Bathrooms
square_foot
2,853
Square Feet
About this home
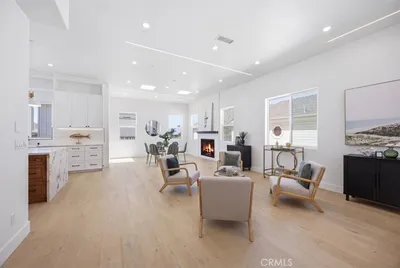
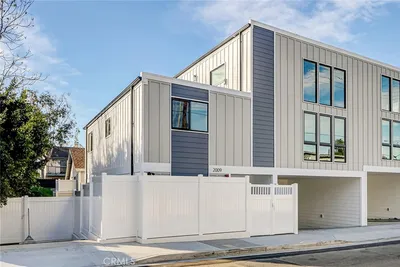
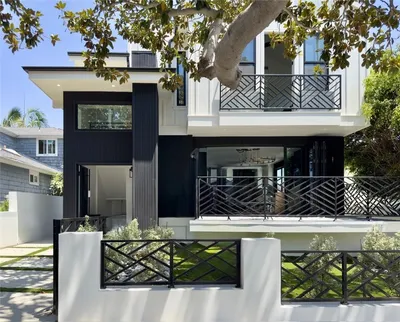
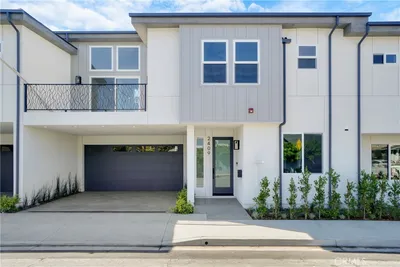

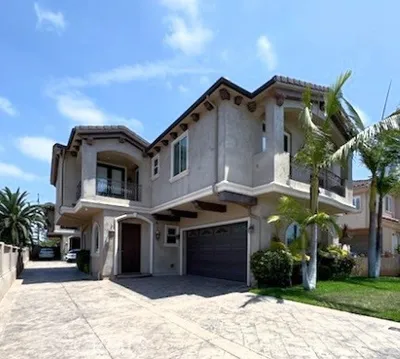
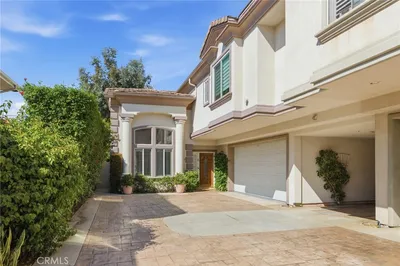
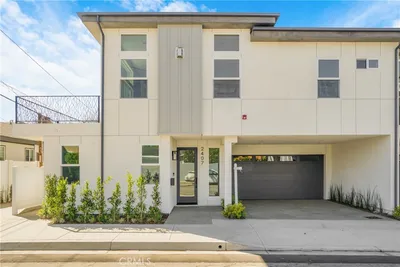
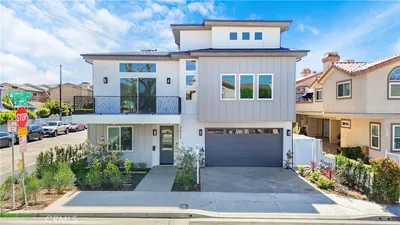
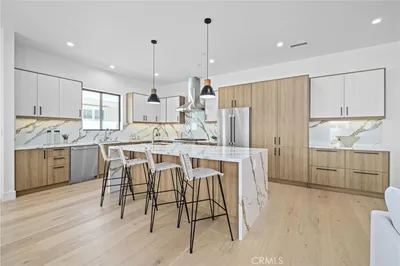
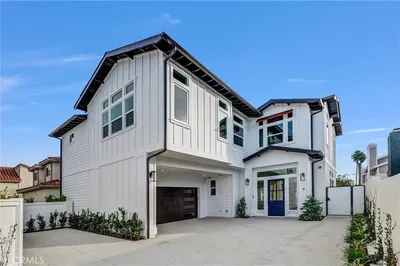
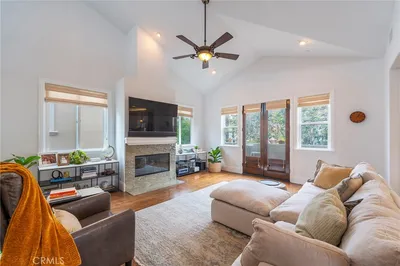
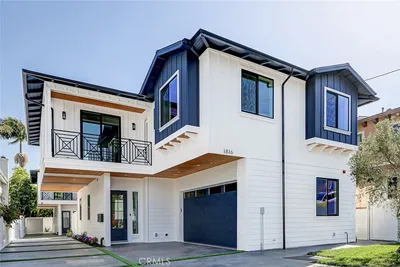
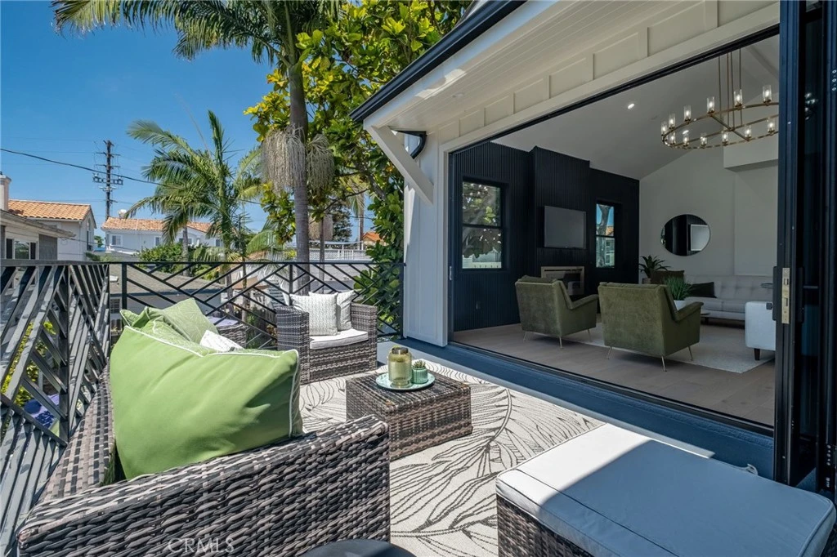
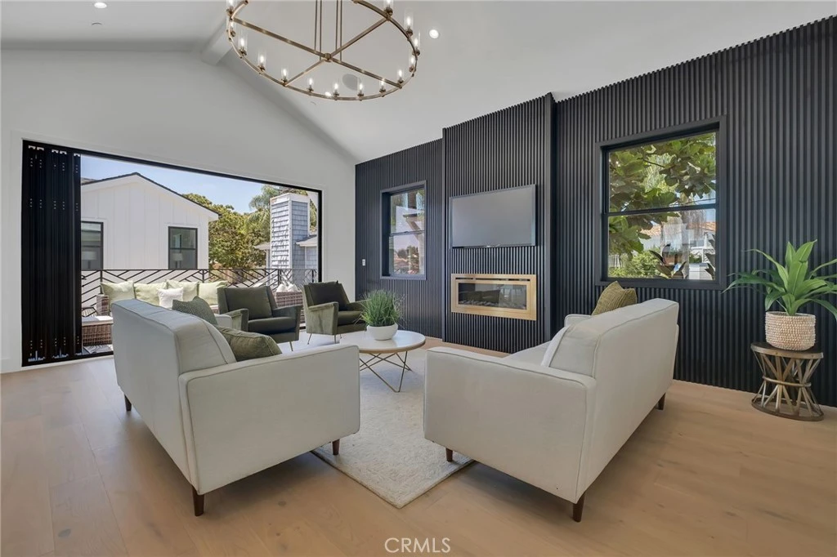
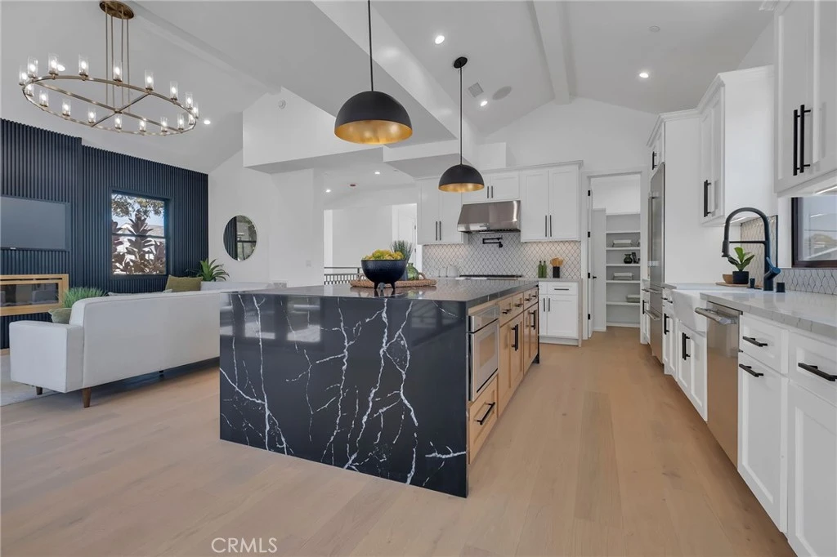
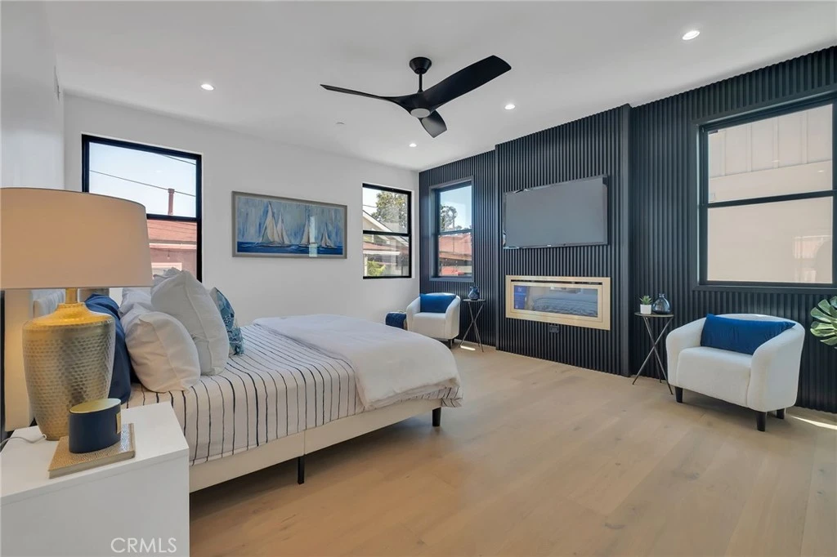
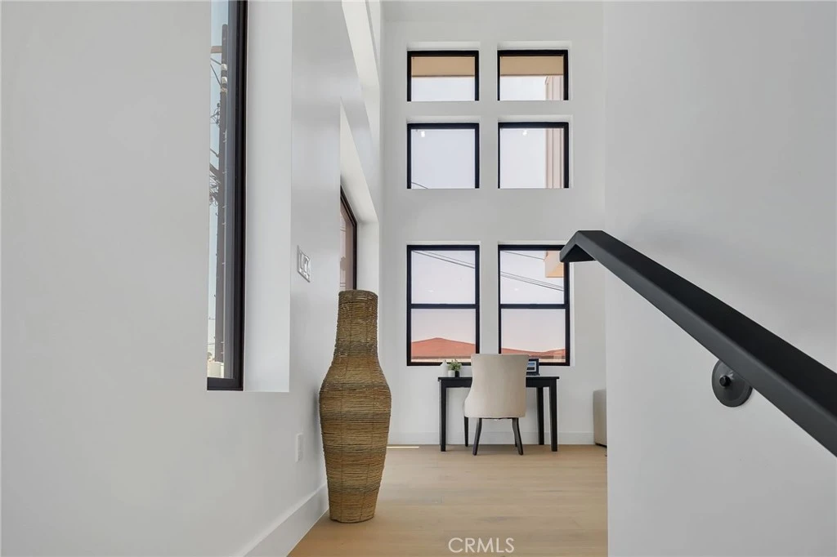
Welcome to a home where modern design and everyday comfort come together. Tucked away on the quiet alley side, this detached new construction townhome offers a peaceful setting with beautifully designed living spaces. The top floor serves as the heart of the home, where the kitchen, dining area, and living room come together in an open, light-filled space. The living room is the “Wow” and you have a 3-stop elevator to get you there! Featuring an elegant fireplace and integrated Sonos surround sound, it opens through expansive folding doors to a large private deck—creating seamless indoor-outdoor living. The kitchen is designed for both everyday living and entertaining with a waterfall quartz island, Thermador appliances, Kohler fixtures, under-cabinet lighting, and an adjacent dining area. The middle level serves as a private retreat, with the primary bedroom and its own ensuite bathroom and Sonos audio. This floor also includes a second ensuite bedroom, a versatile family room for relaxing, and a convenient powder room. Sliding glass doors from the family room lead you out to a private yard. On the lower level, you’ll find two additional bedrooms and a full, hall bathroom, offering a great layout for guests or a home office. This level provides direct access to the garage, which features a professionally finished floor for a clean, polished look. Additional highlights include owned solar, engineered white oak flooring, abundant storage, and a striking high-end metal entry door.
Property Facts
bed
Bedrooms
4
bathtub
Bathrooms
5
square_foot
Square Feet
2,853
landscape
Lot Size
5,776 sqft
calendar_month
Year Built
2026
home_work
Property Type
Townhouse
timer
Days on Market
0
payments
HOA Fee
$114/mo
garage
Garage Total
2
fingerprint
MLS #
SB26173199
Interior Details
General Interior
Interior Features
Ceiling Fans, Elevator, Living Room Deck Attached, Pantry, Quartz Counters, Primary Suite
Flooring
Wood
Fireplace
Living Room, Primary Bedroom
Kitchen & Appliances
Appliances
Dishwasher, Gas Range, Microwave, Refrigerator, Tankless Water Heater
Laundry
Laundry Room
Bed & Bath
Main Level Bedrooms
2
Main Level Bathrooms
2
Climate Control
Cooling
Central Air
Heating
Central
Parking
Total Parking Spaces
2
Garage Spaces
2
Attached Garage
Yes
Parking Features
Direct Access, Garage, Shared Driveway
Exterior & Lot
Lot & Grounds
Sewer
Public Sewer
Water Source
Public
Community & HOA
Association Info
HOA Fee$114
FrequencyMonthly
HOA Amenities
Insurance
Community Features
Curbs, Sidewalks
Mortgage Calculator
Total Monthly
$0
Principal & Interest:
$0Property Tax:
$0Home Insurance:
$0HOA Fees:
$0$
$
%
Nearby Schools
| Rating | School Name |
|---|---|
10 | Beryl Heights Elementary Elementary School |
N/A | Redondo Beach Learning Academy High School |
1 | Patricia Dreizler Continuation High High School |
9 | Redondo Union High High School |
9 | Parras (Nick G.) Middle Middle School |
Convenience Score
Market Insights
90277|Redondo Beach
analytics
Estimated Value
Calculating...
trending_up0%vs. last year
202120222023202420252026
Market Temperature
Seller'sBalancedBuyer's
0d30d60d180d
Balanced
Balanced market
30 Days
Avg. time on market
This is a Balanced Market. Homes are selling at a moderate pace.
flood
Flood & Climate Risk
Flood Risk
Minimal — not in a FEMA flood zone
Wildfire Risk
Moderate — near wildland-urban interface
Heat Risk
Low — moderate summer temperatures
Earthquake Risk
Southern California seismic zone
volume_up
Noise Levels
TrafficQuiet residential street
AirportMinimal airport noise
CommercialLow commercial activity nearby

Ready to Take the Next Step?
Get expert support from a local agent today.
call
(800)-330-9306Available 9AM - 7PM
Similar Homes You Might Like
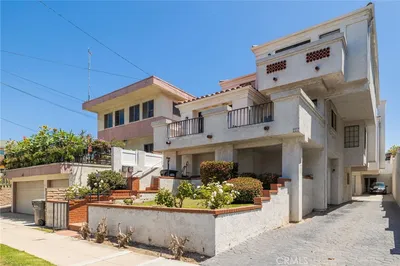
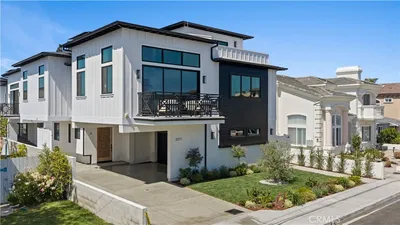
Based on price, location, and features