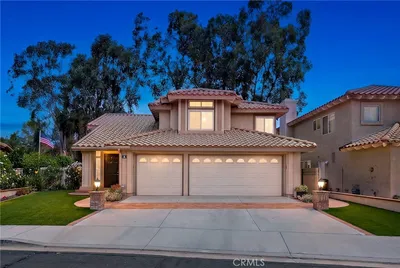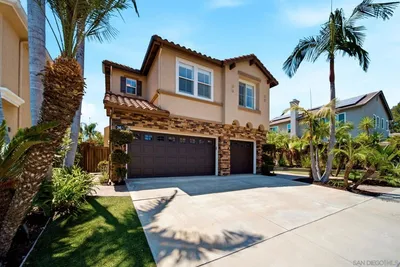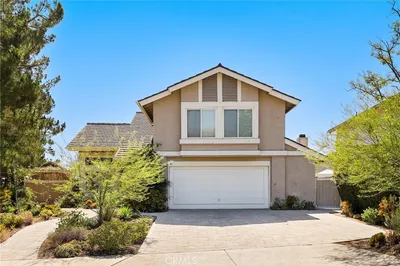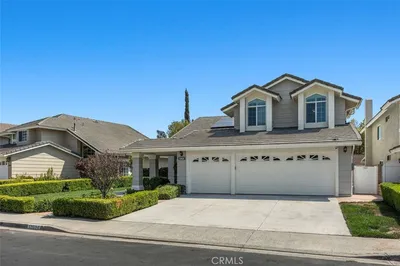
For Sale
$1,479,000
Est. $8,282/mo18 Via Pelayo, Rancho Santa Margarita, CA 92688
bed
4
Bedrooms
bathtub
3
Bathrooms
square_foot
2,763
Sq Ft
About this home
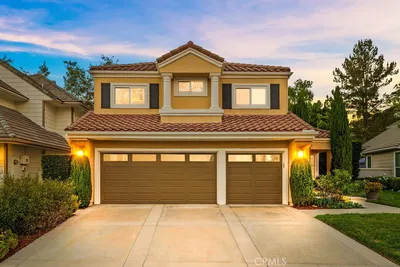
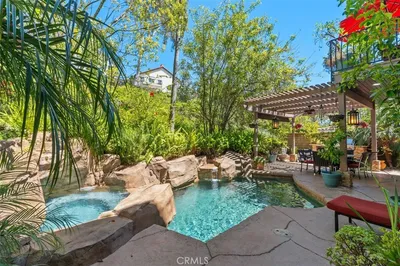
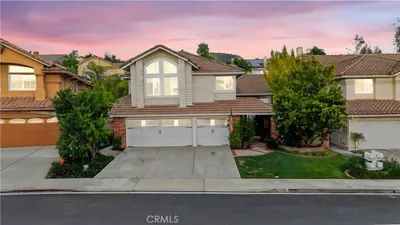
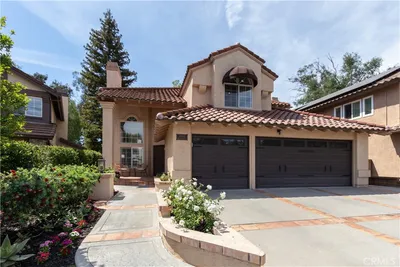
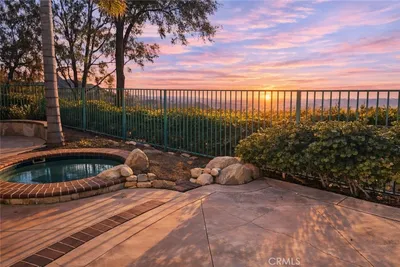
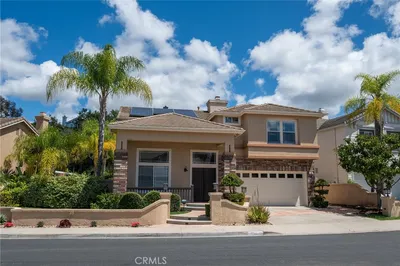
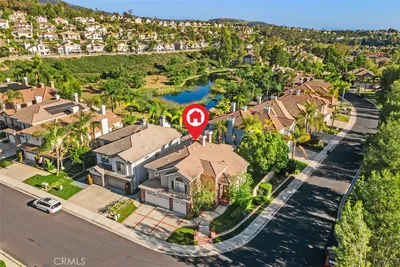
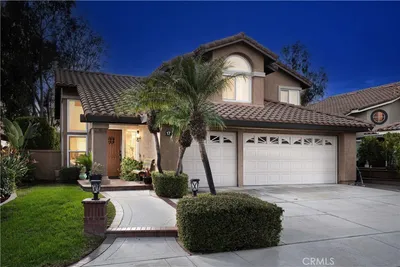
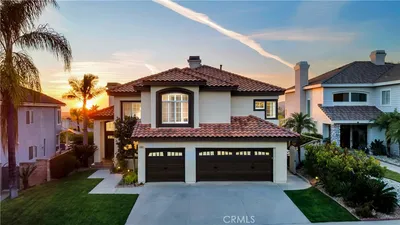

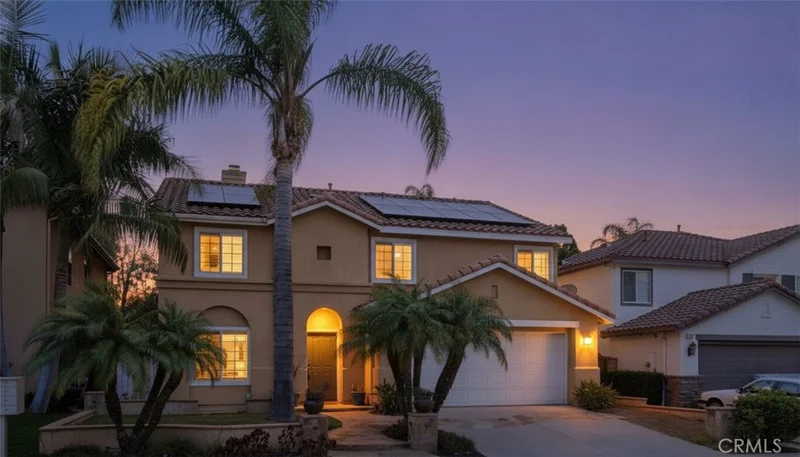
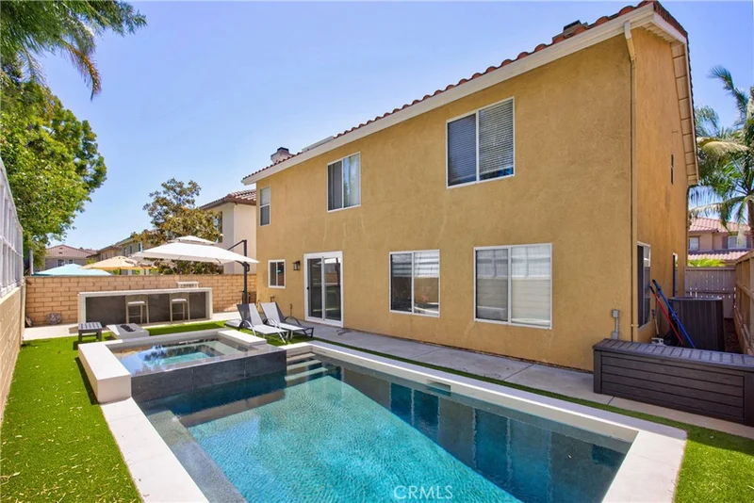
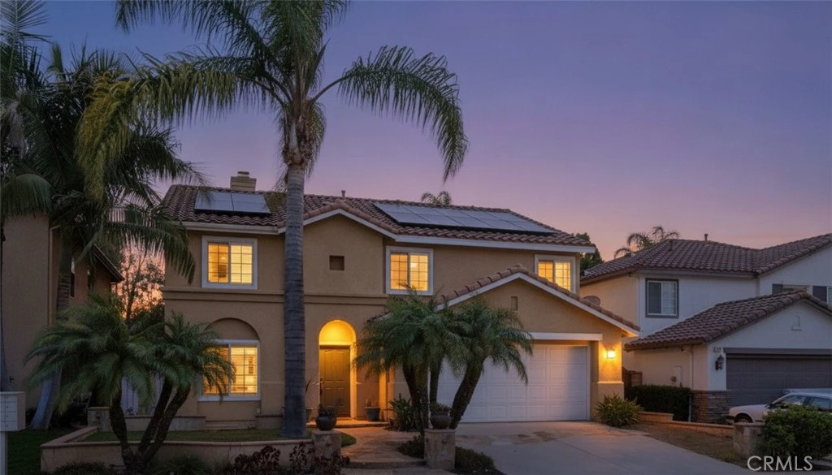
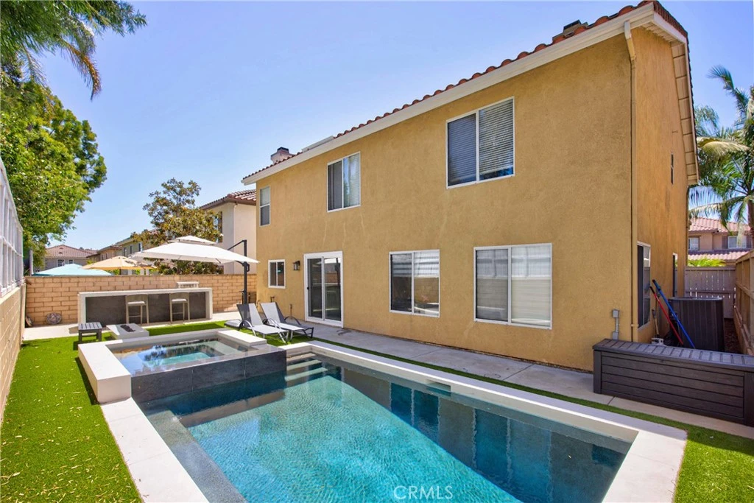
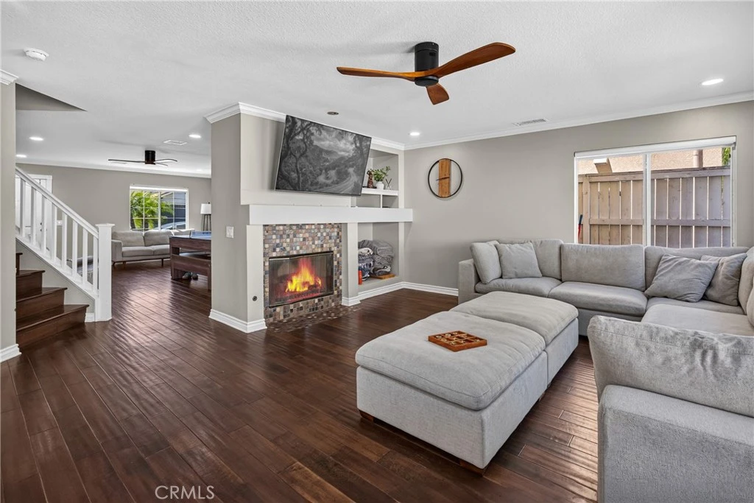
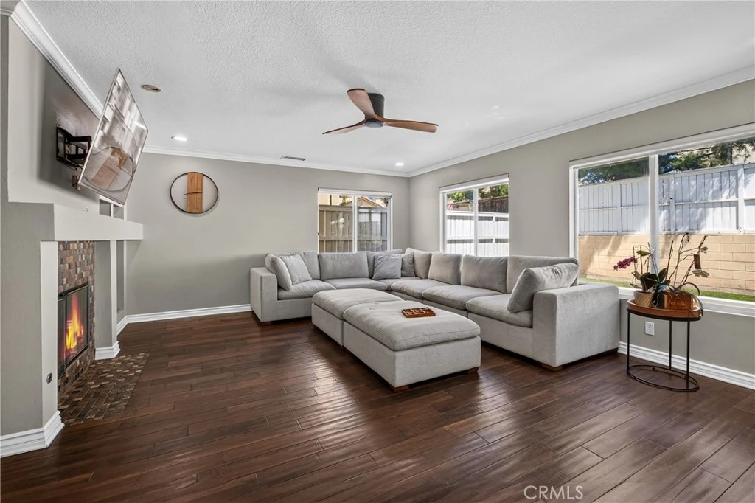
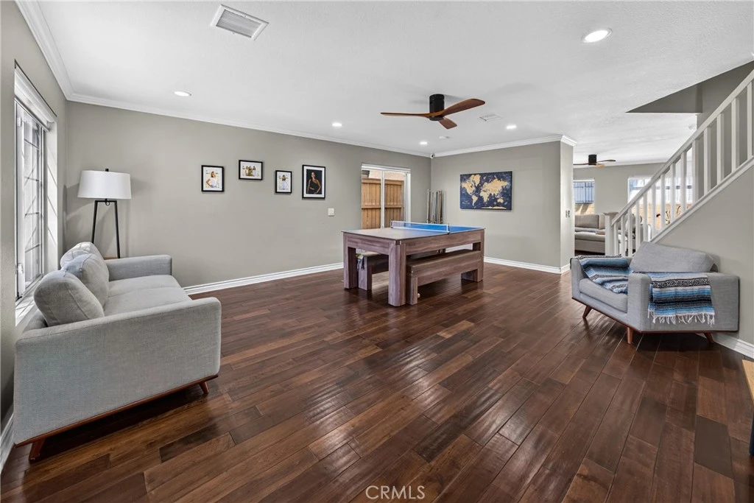
Welcome to 18 Via Pelayo, a beautifully upgraded 4 bedroom plus oversized bonus room home in the desirable Cantamar neighborhood of Rancho Santa Margarita. Set on a quiet street, this 2,763 sq. ft. residence combines thoughtful interior improvements, major system upgrades, and a newly completed resort-style backyard. The home features a remodeled kitchen, completely remodeled primary bathroom, newer PEX re-pipe, newer furnace, air conditioning and ducting, plus an owned 34-panel solar production system. Upstairs, a huge bonus room with built-ins offers exceptional flexibility for a media room, office, playroom, homework space, gym, or secondary living area. The backyard is a true standout. Completed in 2026, the new pool, spa, built-in BBQ/grill, fire feature, and hardscape create a private outdoor setting designed for entertaining, relaxing, and everyday enjoyment. The modern pool and spa design, artificial turf, lounge areas, and built-in outdoor kitchen give the yard a clean, low-maintenance, resort-style feel. The location adds to the appeal, with nearby hiking and biking trails, convenient access to parks, shopping, dining, schools, and toll road connections. As part of SAMLARC, residents enjoy access to Rancho Santa Margarita’s signature lifestyle amenities, including Lago Santa Margarita, the Beach Club & Lagoon, pools, parks, trails, sport courts, picnic areas, and community gathering spaces. SAMLARC lists amenities including pools, Beach Club & Lagoon, lake, parks, trails, tennis courts, pickleball courts, basketball courts, volleyball courts, clubhouses, amphitheaters, picnic shelters, and more. 18 Via Pelayo offers the space, upgrades, outdoor living, and community lifestyle buyers are looking for in one of Rancho Santa Margarita’s most established neighborhoods.
Property Facts
bed
Bedrooms
4
bathtub
Bathrooms
3
square_foot
Square Feet
2,763
landscape
Lot Size
4,400 sqft
calendar_month
Year Built
1999
home_work
Property Type
Single Family Residence
timer
Days on Market
35
payments
HOA Fee
$91/mo
garage
Garage Total
2
fingerprint
MLS #
OC26138703
Interior Details
General Interior
Interior Features
Separate Formal Dining Room, High Ceilings, Recessed Lighting, All Bedrooms Up, Primary Suite, Walk In Closets
Flooring
Wood
Fireplace
Family Room
Kitchen & Appliances
Appliances
Convection Oven, Dishwasher, Water Heater
Laundry
Inside, Laundry Room
Bed & Bath
Main Level Bathrooms
1
Climate Control
Cooling
Central Air
Heating
Central
Parking
Total Parking Spaces
2
Garage Spaces
2
Attached Garage
Yes
Parking Features
Direct Access, Driveway, Garage
Exterior & Lot
Building & Construction
Security
Carbon Monoxide Detectors, Smoke Detectors
Construction
Stucco
Foundation
Slab
Roof
Tile
Lot & Grounds
Lot Features
Back Yard, Front Yard, Sprinkler System
Pool Features
Gas Heat, Heated, In Ground, Private
Spa Features
Heated, In Ground, Private
Sewer
Public Sewer
Water Source
Public
Community & HOA
Association Info
HOA Fee$91
FrequencyMonthly
HOA Amenities
Sport Court, Picnic Area, Playground, Recreation Room
Community Features
Gutters, Storm Drains, Street Lights, Suburban, Sidewalks
Mortgage Calculator
Total Monthly
$0
Principal & Interest:
$0Property Tax:
$0Home Insurance:
$0HOA Fees:
$0$
$
%
Nearby Schools
| Rating | School Name |
|---|---|
10 | Tijeras Creek Elementary Elementary School |
N/A | Rancho Viejo Montessori School Private School |
N/A | Serra Catholic School Private School |
10 | Arroyo Vista Middle Middle School |
9 | Arroyo Vista Elementary Elementary School |
Convenience Score
Market Insights
92688|Rancho Santa Margarita
Estimated Value
Calculating...
No change vs. last year
Value history is still building for this area.
Market Temperature
Seller'sBalancedBuyer's
0d30d60d180d
Balanced
Balanced market
30 Days
Avg. time on market
This is a Balanced Market. Homes are selling at a moderate pace.
Flood & Climate Risk
Noise Levels

Ready to Take the Next Step?
Get expert support from a local agent today.
call
(800)-330-9306Available 9AM - 7PM
Similar Homes You Might Like
Based on price, location, and features