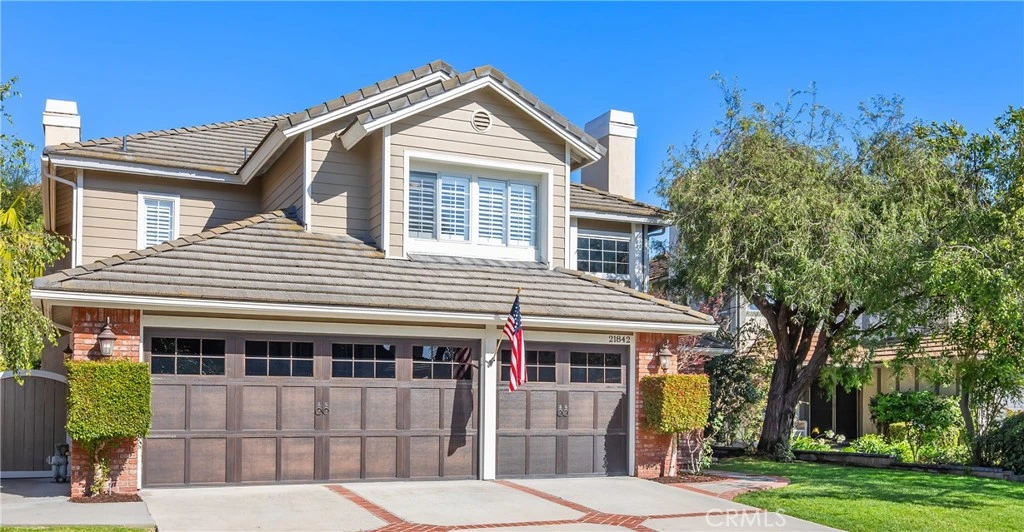
SOLD
SoldClosed on July 28, 2026
$1,625,000
Sold Price21842 Las Nubes, Rancho Santa Margarita, CA 92679
bed
4
Bedrooms
bathtub
3
Bathrooms
square_foot
2,810
Square Feet
About this home
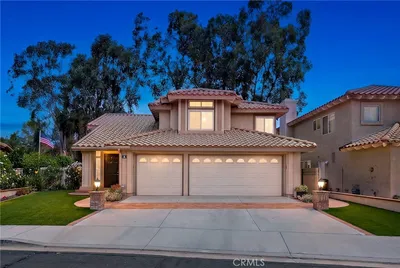
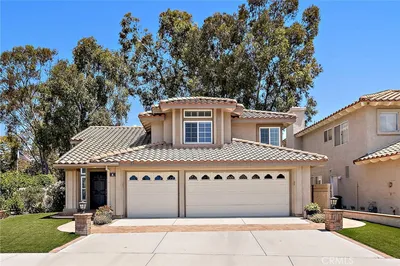
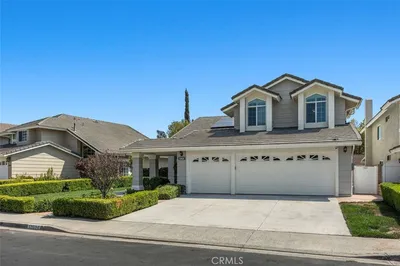
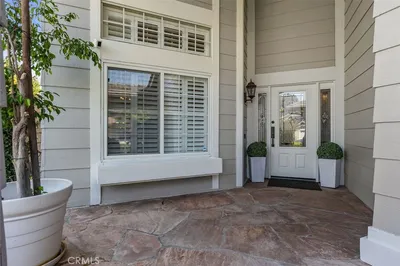
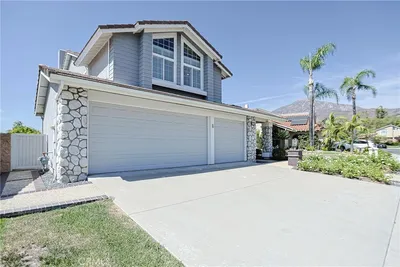
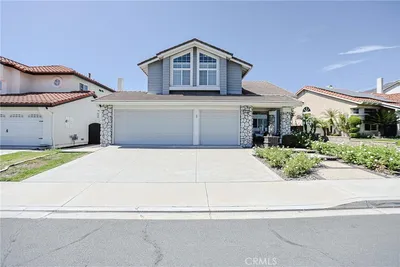
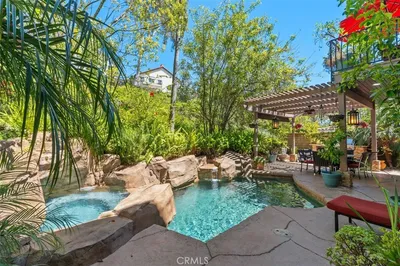
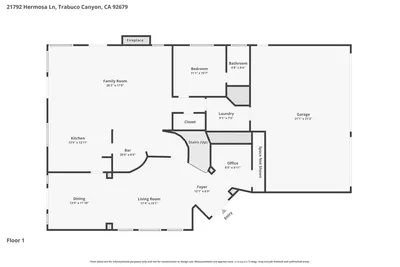
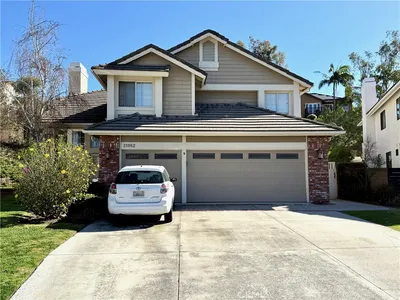
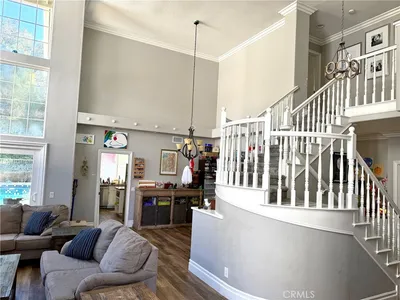
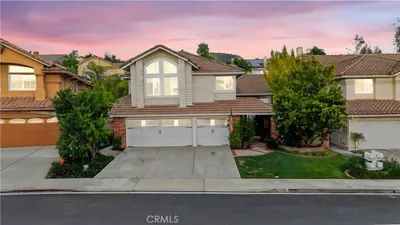
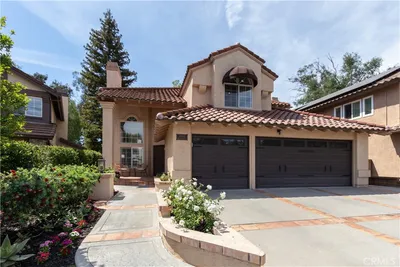
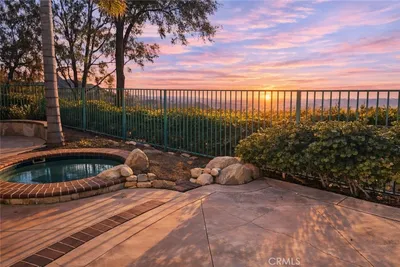
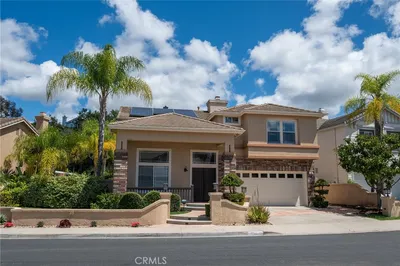
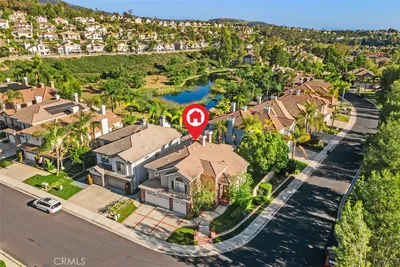
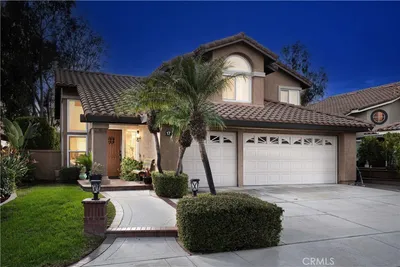
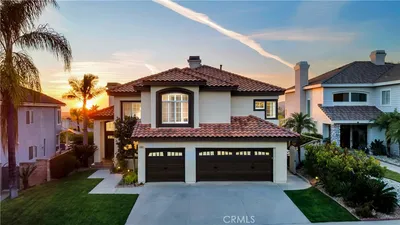

Discover this exceptional single-family residence in the highly sought-after gated community of Rancho Cielo. Tucked near a quiet cul-de-sac and surrounded by mature trees, this private oasis offers stunning mountain views, abundant privacy, and resort-style living in one of South Orange County’s most desirable neighborhoods. Boasting over 2,800 square feet of elegant living space with an inviting open floor plan, this 4-bedroom home is flooded with natural light and features soaring high ceilings. The bright, expansive kitchen opens seamlessly to a cozy breakfast nook and the family room—perfect for effortless entertaining and everyday comfort. The oversized primary suite is a true retreat, complete with a massive walk-in closet, a private balcony overlooking the sparkling pool, and a luxurious spa-like bath with a separate stone shower and deep soaking tub. One bedroom and a full bath are conveniently located downstairs, while a large bonus room/office with pool views provides flexible space for work, guests, or relaxation. Step outside to your private backyard paradise: a beautiful pool and spa with a built-in BBQ and counter area, ideal for year-round outdoor entertaining. Lush landscaping and mature trees frame panoramic mountain vistas, creating a serene, private setting. Additional features include a 3-car garage plus ample driveway parking. Residents of Rancho Cielo enjoy exclusive community amenities, including a neighborhood pool and tennis & sport courts, all within this tranquil, gated enclave. This rare offering combines luxury, privacy, and an unbeatable location in Rancho Santa Margarita. Schedule your private showing today and experience the exceptional lifestyle this home provides.
infoProperty Facts
bed
Bedrooms
4
bathtub
Bathrooms
3
square_foot
Square Feet
2,810
landscape
Lot Size
7,425 sqft
calendar_month
Year Built
1990
home_work
Property Type
Single Family Residence
timer
Days on Market
37
payments
HOA Fee
$350/mo
garage
Garage Total
3
fingerprint
MLS #
OC26106001
chairInterior Details
General Interior
Interior Features
Balcony, Breakfast Area, Ceiling Fans, Cathedral Ceilings, Dry Bar, Separate Formal Dining Room, Eat In Kitchen, Granite Counters, High Ceilings, Open Floorplan, Recessed Lighting, Bar, Bedroom On Main Level
Flooring
Carpet, Tile, Wood
Fireplace
Family Room, Living Room
Kitchen & Appliances
Appliances
Double Oven, Dishwasher, Gas Cooktop, Disposal, Gas Water Heater, Refrigerator, Water Heater
Laundry
Washer Hookup, Electric Dryer Hookup, Gas Dryer Hookup, Inside, Laundry Room
Bed & Bath
Main Level Master
Yes
Climate Control
Cooling
Central Air
Heating
Fireplaces
deckExterior & Lot
Building & Construction
Patio & Porch
Deck, Front Porch, Patio
Security
Carbon Monoxide Detectors, Gated With Guard, Gated Community, Gated With Attendant, Smoke Detectors
Construction
Brick, Wood Siding
Foundation
Slab
Roof
Shingle
Direction Faced
North
Nearby Schools
| Rating | School Name |
|---|---|
8 | Robinson Elementary Elementary School |
9 | Trabuco Mesa Elementary Elementary School |
6 | Cielo Vista Elementary Elementary School |
9 | Rancho Santa Margarita Intermediate Middle School |
8 | Trabuco Elementary Elementary School |
Convenience Score

This Home is Sold
Curious what your home is worth? Get a free valuation.
call
(800)-330-9306Available 9AM - 6PM
Similar Homes You Might Like
Based on price, location, and features