Topfind Realty
Renting

Search Rentals

Houses for RentTownhomes for RentCondos for RentView All Rentals →

Renting Resources

Why Rent With UsRenter GuideRent vs Buy Calculator

Renter Articles

How to Negotiate RentUnderstanding Your LeaseMoving Checklist for Renters
Buying

Search Homes

Houses for SaleTownhomes for SaleCondos for SaleView All Homes →

Buying Resources

Why Buy With UsBuyer GuideAffordability CalculatorInvestment CalculatorProperty Tax Calculator

Buyer Articles

Master Your New Home BudgetBeat Moving StressPacking Secrets
Selling

Selling Tools

Home ValuationFind a Seller's Agent

Selling Resources

Why Sell With UsSeller GuideNet Sheet CalcHELOC Calculator

Seller Articles

Strategic PricingDownsizing Tips
Mortgage Rates

Today's Rates

Mortgage RatesRefinance RatesLoan ComparisonHELOC Calculator

Mortgage Resources

Understanding Mortgage RatesFirst-Time Homebuyer GuideWhen to Refinance Your Mortgage
Realtors
Topfind
Houses for RentTownhomes for RentCondos for RentView All Rentals →
Why Rent With UsRenter GuideRent vs Buy Calculator
How to Negotiate RentUnderstanding Your LeaseMoving Checklist for Renters
Houses for SaleTownhomes for SaleCondos for SaleView All Homes →
Why Buy With UsBuyer GuideAffordability CalculatorInvestment CalculatorProperty Tax Calculator
Master Your New Home BudgetBeat Moving StressPacking Secrets
Home ValuationFind a Seller's Agent
Why Sell With UsSeller GuideNet Sheet CalcHELOC Calculator
Strategic PricingDownsizing Tips
Mortgage RatesRefinance RatesLoan ComparisonHELOC Calculator
Understanding Mortgage RatesFirst-Time Homebuyer GuideWhen to Refinance Your Mortgage
groupRealtorsinfoAbout Us
Continue with Google
Sign InSign Up
Topfind Realty
Renting

Search Rentals

Houses for RentTownhomes for RentCondos for RentView All Rentals →

Renting Resources

Why Rent With UsRenter GuideRent vs Buy Calculator

Renter Articles

How to Negotiate RentUnderstanding Your LeaseMoving Checklist for Renters
Buying

Search Homes

Houses for SaleTownhomes for SaleCondos for SaleView All Homes →

Buying Resources

Why Buy With UsBuyer GuideAffordability CalculatorInvestment CalculatorProperty Tax Calculator

Buyer Articles

Master Your New Home BudgetBeat Moving StressPacking Secrets
Selling

Selling Tools

Home ValuationFind a Seller's Agent

Selling Resources

Why Sell With UsSeller GuideNet Sheet CalcHELOC Calculator

Seller Articles

Strategic PricingDownsizing Tips
Mortgage Rates

Today's Rates

Mortgage RatesRefinance RatesLoan ComparisonHELOC Calculator

Mortgage Resources

Understanding Mortgage RatesFirst-Time Homebuyer GuideWhen to Refinance Your Mortgage
Realtors
Topfind
Houses for RentTownhomes for RentCondos for RentView All Rentals →
Why Rent With UsRenter GuideRent vs Buy Calculator
How to Negotiate RentUnderstanding Your LeaseMoving Checklist for Renters
Houses for SaleTownhomes for SaleCondos for SaleView All Homes →
Why Buy With UsBuyer GuideAffordability CalculatorInvestment CalculatorProperty Tax Calculator
Master Your New Home BudgetBeat Moving StressPacking Secrets
Home ValuationFind a Seller's Agent
Why Sell With UsSeller GuideNet Sheet CalcHELOC Calculator
Strategic PricingDownsizing Tips
Mortgage RatesRefinance RatesLoan ComparisonHELOC Calculator
Understanding Mortgage RatesFirst-Time Homebuyer GuideWhen to Refinance Your Mortgage
groupRealtorsinfoAbout Us
Continue with Google
Sign InSign Up
Real Estate/CA/Rancho Santa Fe/6686 Camino Saucito (Sold)
view_in_arVirtual Tour
Main
SOLD
Interior 1
Interior 2
Interior 3
Interior 4
grid_view Show all photos
SoldClosed on March 20, 2026
$3,795,000
Sold Price

6686 Camino Saucito, Rancho Santa Fe, CA 92067

bed
4
Bedrooms
bathtub
5
Bathrooms
square_foot
5,156
Square Feet

About this home

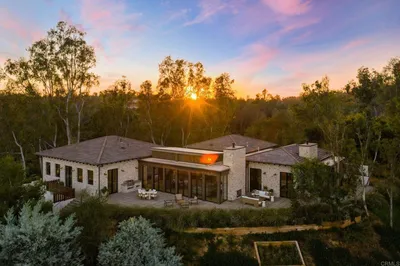
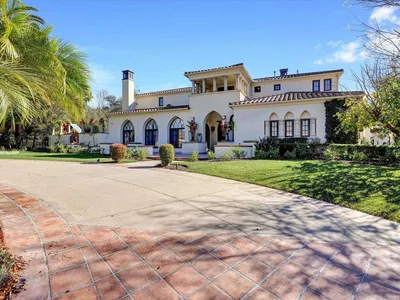

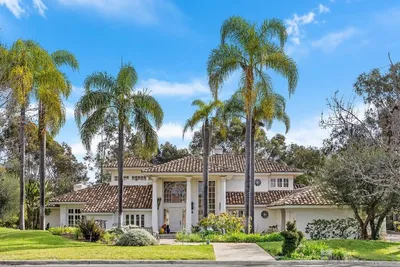
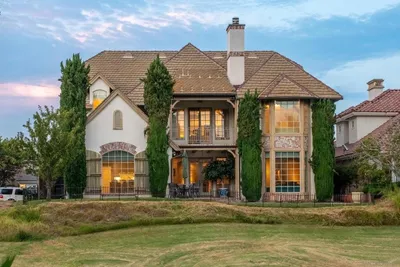
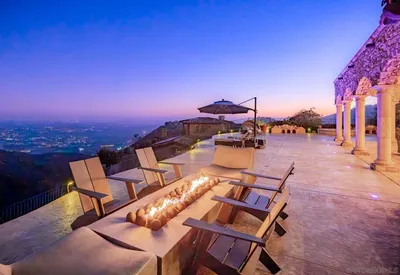
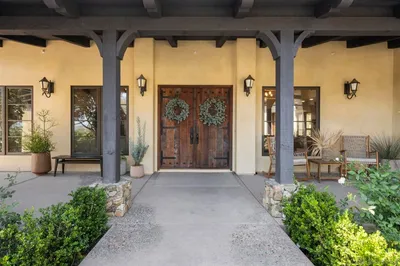

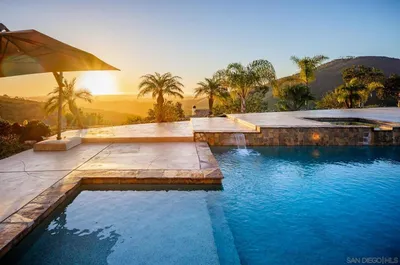
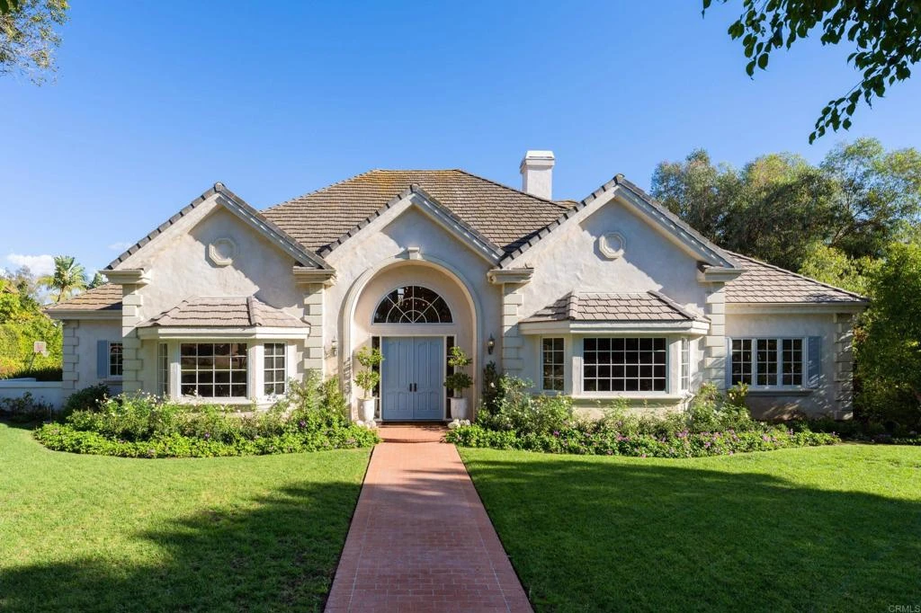
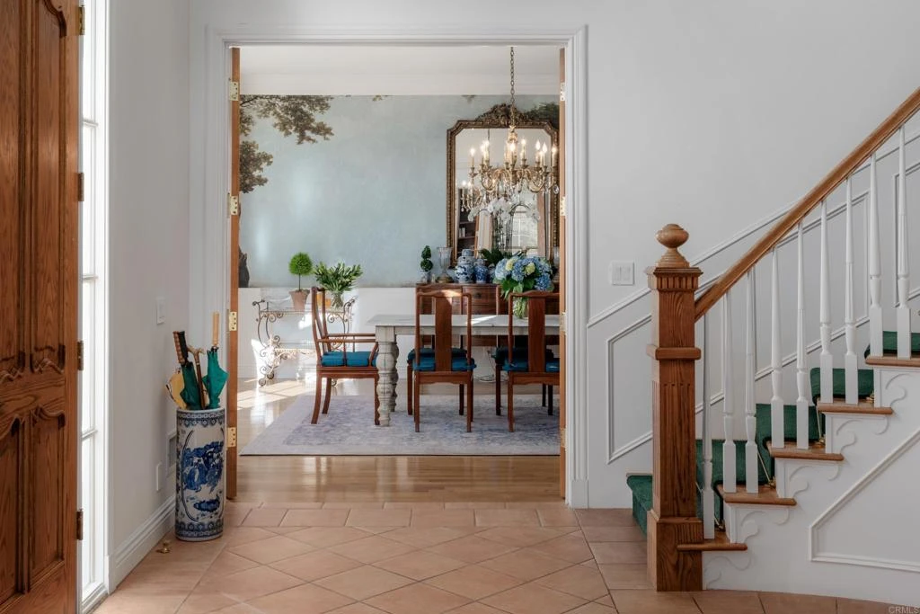
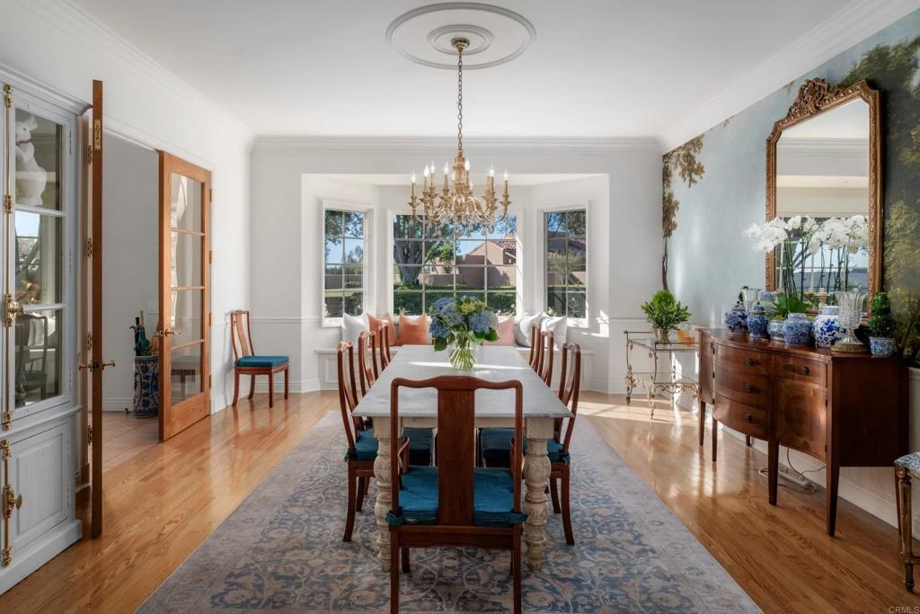
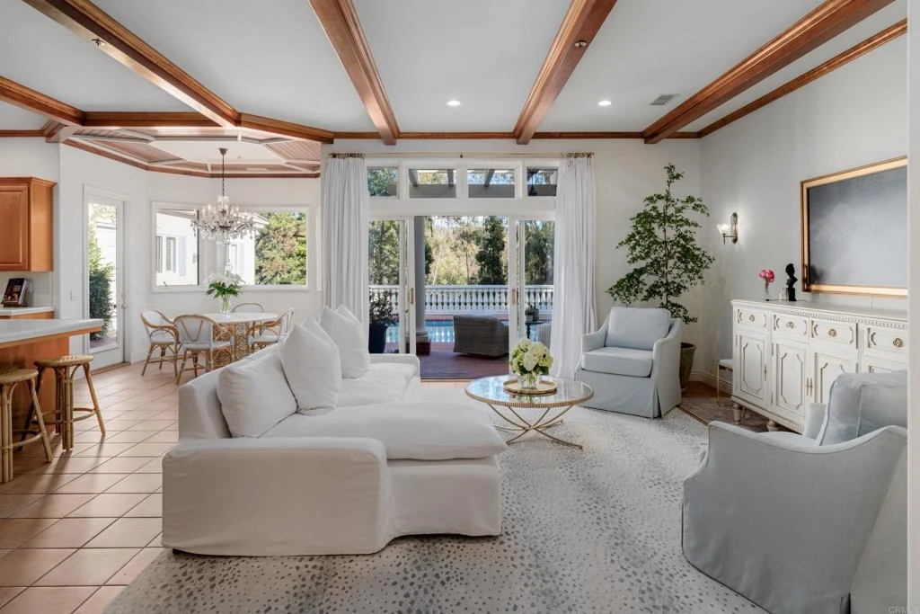
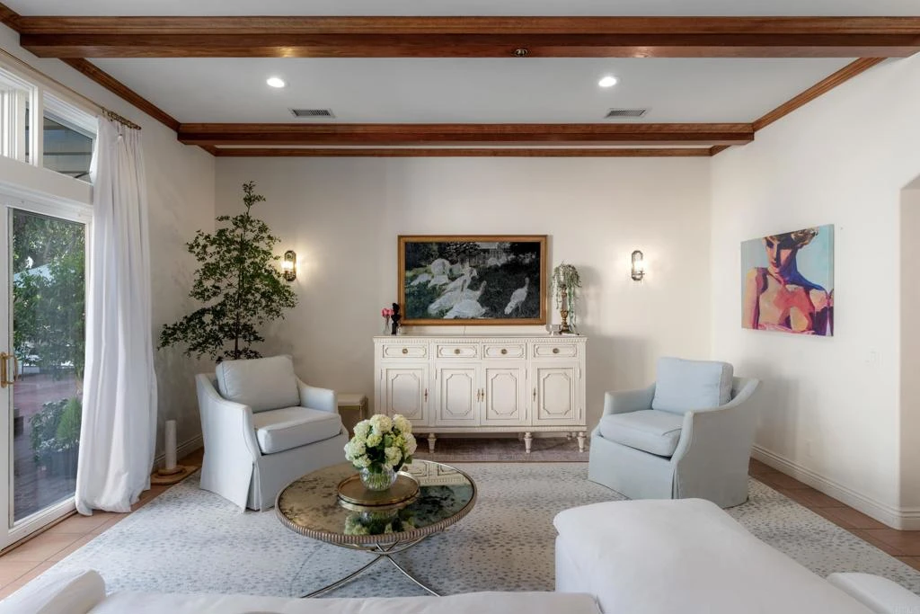
Welcome to 6686 Camino Saucito — a timeless and quietly enchanting residence tucked at the end of a serene cul-de-sac on the north side of the guard-gated community of Fairbanks Ranch. Bathed in natural light and framed by lush, mature landscaping, this home offers a rare sense of comfort and vintage charm from the moment you arrive. A brick pathway leads to arched double doors and a gracious entry that opens to beautifully scaled living spaces rich with architectural detail, warm finishes, and an inviting, lived-in elegance. The floor plan lives primarily on one level, blending classic design with everyday ease. Formal and informal spaces unfold effortlessly: an elegant dining room, a private office with garden outlooks, and a handsome wood-paneled library with custom built-ins and fireplace. The bright, spacious kitchen features a large center island, charming breakfast nook, and an exceptional butler’s pantry and mudroom, all flowing seamlessly into the family room overlooking the pool terrace for effortless indoor-outdoor living. A private primary suite on the main level creates a true retreat, complete with dual walk-in closets and dual ensuite bathrooms. French doors open to tranquil backyard views, offering a peaceful connection to the surrounding grounds. Upstairs are two additional ensuite bedrooms plus a generous bonus room currently used as a playroom/studio, easily serving as an optional fourth bedroom, media space, gym, or creative retreat. The resort-style backyard is anchored by a sparkling pool and spa, pergola-covered patio, and sun-washed entertaining areas that feel like a private escape. Beyond the pool terrace, the expansive lot extends with open, usable space and treetop views, offering incredible potential for future enhancements such as an ADU, sport court, gardens, or additional outdoor amenities. A built-in treehouse adds a whimsical touch, while a four-car garage provides ample room for vehicles, storage, and lifestyle gear. Discreet ground-mounted solar is positioned for full sun exposure while remaining out of sight. Located on Fairbanks Ranch’s desirable north side near the community’s 75 acres of common area, residents enjoy scenic trails, a private lake with paddle boats, tennis and pickleball courts, equestrian facilities, clubhouse, playgrounds, and top-notch security with 24-hour armed guard service and roving patrols. A rare opportunity to own a warm, storybook Fairbanks Ranch home with character, comfort, and exceptional versatility in one of Rancho Santa Fe’s most treasured communities.

infoProperty Facts

bed

Bedrooms

4

bathtub

Bathrooms

5

square_foot

Square Feet

5,156

landscape

Lot Size

84,070.8 sqft

calendar_month

Year Built

1996

home_work

Property Type

Single Family Residence

timer

Days on Market

68

payments

HOA Fee

$905/mo

garage

Garage Total

4

fingerprint

MLS #

NDP2511072

chairInterior Details

General Interior

Interior Features

Bedroom On Main Level, Jack And Jill Bath, Main Level Primary, Primary Suite, Walk In Pantry, Walk In Closets

Fireplace

Library

Kitchen & Appliances

Laundry

Inside, Laundry Room

Bed & Bath

Main Level Master

Yes

Climate Control

Cooling

Central Air

deckExterior & Lot

Nearby Schools

RatingSchool NameGradesDistance
10
Solana Santa Fe Elementary
Elementary School
K-60.5 mi
N/A
DIEGUENO COUNTRY SCHOOL
Private School
K-120.7 mi
N/A
THE NATIVITY SCHOOL
Private School
K-120.8 mi
N/A
HORIZON PREP
Private School
K-120.9 mi
10
Willow Grove Elementary
Elementary School
K-51.2 mi

Convenience Score

Topfind Realty

This Home is Sold

Curious what your home is worth? Get a free valuation.

call
(800)-330-9306Available 9AM - 6PM

Similar Homes You Might Like

Based on price, location, and features
16531 Zumaque
VIDEO TOUR

$4,695,000

FOR SALE

16531 Zumaque, Rancho Santa Fe, CA 92067

4 beds · 5 baths · 4,523 sqft

18221 Via Ascenso
VIRTUAL TOUR

$3,999,000

FOR SALE

18221 Via Ascenso, Rancho Santa Fe, CA 92067

5 beds · 6 baths · 5,562 sqft

18370 Avenida Apice
VIRTUAL TOUR

$3,099,995

FOR SALE

18370 Avenida Apice, Rancho Santa Fe, CA 92067

5 beds · 6 baths · 4,403 sqft

15816 Via Del Alba
VIRTUAL TOUR

$7,995,000

FOR SALE

15816 Via Del Alba, Rancho Santa Fe, CA 92067

4 beds · 4 baths · 4,359 sqft

17813 La Amapola
VIRTUAL TOUR

$3,795,000

FOR SALE

17813 La Amapola, Rancho Santa Fe, CA 92067

4 beds · 5 baths · 4,535 sqft

17839 La Amapola
VIRTUAL TOUR

$3,999,999

FOR SALE

17839 La Amapola, Rancho Santa Fe, CA 92067

5 beds · 5 baths · 5,006 sqft

18148 Avnda Orilla
VIRTUAL TOUR

$3,595,000

FOR SALE

18148 Avnda Orilla, Rancho Santa Fe, CA 92067

5 beds · 6 baths · 4,579 sqft

7823 Calle Cima
VIRTUAL TOUR

$3,795,000

FOR SALE

7823 Calle Cima, Rancho Santa Fe, CA 92067

5 beds · 5 baths · 5,598 sqft

Recently Sold

18669 Via Catania
VIRTUAL TOUR

$4,300,000

SOLD

18669 Via Catania, Rancho Santa Fe, CA 92091

4 beds · 6 baths · 4,932 sqft

6294 Calle Del Campanario
VIRTUAL TOUR

$3,600,000

SOLD

6294 Calle Del Campanario, Rancho Santa Fe, CA 92067

4 beds · 4 baths · 5,225 sqft

7930 Camino De Arriba
VIRTUAL TOUR

$5,065,000

SOLD

7930 Camino De Arriba, Rancho Santa Fe, CA 92067

5 beds · 6 baths · 6,080 sqft

16056 Avenida Calma
VIRTUAL TOUR

$3,232,500

SOLD

16056 Avenida Calma, Rancho Santa Fe, CA 92091

4 beds · 5 baths · 4,934 sqft

18113 El Brazo
VIRTUAL TOUR

$2,995,000

SOLD

18113 El Brazo, Rancho Santa Fe, CA 92067

4 beds · 6 baths · 4,193 sqft

5616 La Sencilla
VIRTUAL TOUR

$4,950,000

SOLD

5616 La Sencilla, Rancho Santa Fe, CA 92067

4 beds · 6 baths · 4,385 sqft

528 Flores De Oro
VIRTUAL TOUR

$4,500,000

SOLD

528 Flores De Oro, Rancho Santa Fe, CA 92067

5 beds · 4 baths · 4,501 sqft

7718 Camino Sin Puente
VIRTUAL TOUR

$3,688,000

SOLD

7718 Camino Sin Puente, Rancho Santa Fe, CA 92067

4 beds · 5 baths · 4,463 sqft

Topfind Realty

Company

  • About Us
  • Careers
  • Articles
  • Home Estimate

Explore

  • Renting
  • Buying
  • Selling
  • Realtors

Support

  • Help Center
  • Contact Us
  • Terms & Conditions
  • Privacy Policy

Topfind Realty, DRE # 02240815, is a licensed real estate broker in California. Topfind Realty pledges to support the Fair Housing Act and adhere to Equal Housing Opportunity laws.

Copyright © 2026 Topfind Realty. All Rights Reserved.