Topfind Realty
Renting

Search Rentals

Houses for RentTownhomes for RentCondos for RentView All Rentals →

Renting Resources

Why Rent With UsRenter GuideRent vs Buy Calculator

Renter Articles

How to Negotiate RentUnderstanding Your LeaseMoving Checklist for Renters
Buying

Search Homes

Houses for SaleTownhomes for SaleCondos for SaleView All Homes →

Buying Resources

Why Buy With UsBuyer GuideAffordability CalculatorInvestment CalculatorProperty Tax Calculator

Buyer Articles

Master Your New Home BudgetBeat Moving StressPacking Secrets
Selling

Selling Tools

Home ValuationFind a Seller's Agent

Selling Resources

Why Sell With UsSeller GuideNet Sheet CalcHELOC Calculator

Seller Articles

Strategic PricingDownsizing Tips
Mortgage Rates

Today's Rates

Mortgage RatesRefinance RatesLoan ComparisonHELOC Calculator

Mortgage Resources

Understanding Mortgage RatesFirst-Time Homebuyer GuideWhen to Refinance Your Mortgage
Realtors
Topfind
Houses for RentTownhomes for RentCondos for RentView All Rentals →
Why Rent With UsRenter GuideRent vs Buy Calculator
How to Negotiate RentUnderstanding Your LeaseMoving Checklist for Renters
Houses for SaleTownhomes for SaleCondos for SaleView All Homes →
Why Buy With UsBuyer GuideAffordability CalculatorInvestment CalculatorProperty Tax Calculator
Master Your New Home BudgetBeat Moving StressPacking Secrets
Home ValuationFind a Seller's Agent
Why Sell With UsSeller GuideNet Sheet CalcHELOC Calculator
Strategic PricingDownsizing Tips
Mortgage RatesRefinance RatesLoan ComparisonHELOC Calculator
Understanding Mortgage RatesFirst-Time Homebuyer GuideWhen to Refinance Your Mortgage
groupRealtorsinfoAbout Us
Continue with Google
Sign InSign Up
Topfind Realty
Renting

Search Rentals

Houses for RentTownhomes for RentCondos for RentView All Rentals →

Renting Resources

Why Rent With UsRenter GuideRent vs Buy Calculator

Renter Articles

How to Negotiate RentUnderstanding Your LeaseMoving Checklist for Renters
Buying

Search Homes

Houses for SaleTownhomes for SaleCondos for SaleView All Homes →

Buying Resources

Why Buy With UsBuyer GuideAffordability CalculatorInvestment CalculatorProperty Tax Calculator

Buyer Articles

Master Your New Home BudgetBeat Moving StressPacking Secrets
Selling

Selling Tools

Home ValuationFind a Seller's Agent

Selling Resources

Why Sell With UsSeller GuideNet Sheet CalcHELOC Calculator

Seller Articles

Strategic PricingDownsizing Tips
Mortgage Rates

Today's Rates

Mortgage RatesRefinance RatesLoan ComparisonHELOC Calculator

Mortgage Resources

Understanding Mortgage RatesFirst-Time Homebuyer GuideWhen to Refinance Your Mortgage
Realtors
Topfind
Houses for RentTownhomes for RentCondos for RentView All Rentals →
Why Rent With UsRenter GuideRent vs Buy Calculator
How to Negotiate RentUnderstanding Your LeaseMoving Checklist for Renters
Houses for SaleTownhomes for SaleCondos for SaleView All Homes →
Why Buy With UsBuyer GuideAffordability CalculatorInvestment CalculatorProperty Tax Calculator
Master Your New Home BudgetBeat Moving StressPacking Secrets
Home ValuationFind a Seller's Agent
Why Sell With UsSeller GuideNet Sheet CalcHELOC Calculator
Strategic PricingDownsizing Tips
Mortgage RatesRefinance RatesLoan ComparisonHELOC Calculator
Understanding Mortgage RatesFirst-Time Homebuyer GuideWhen to Refinance Your Mortgage
groupRealtorsinfoAbout Us
Continue with Google
Sign InSign Up
Real Estate/CA/Rancho Santa Fe/7150 Saint Andrews Road
play_circleVideo Tour
Interior
For Sale
$5,995,000
Est. $33,572/mo

7150 Saint Andrews Road, Rancho Santa Fe, CA 92067

bed
4
Bedrooms
bathtub
5
Bathrooms
square_foot
7,393
Square Feet

About this home

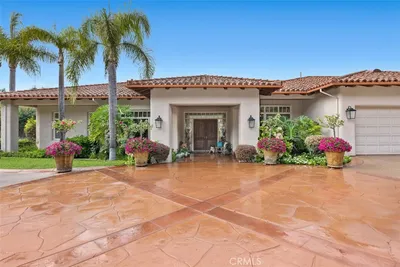
Perched above the newly renovated fairways of The Farms, a gated, golf community in Rancho Santa Fe, this beautiful single-story residence offers an exceptional blend of refined design, effortless indoor-outdoor living, and breathtaking views. Set on the coveted third fairway, the home enjoys both privacy and sweeping golf course vistas. Floor-to-ceiling windows provide stunning views and abundant natural light, creating a seamless connection to the surrounding landscape, throughout the home. The finished details are extraordinary, highlighting vaulted ceilings, multiple grand fireplaces, French doors, and a beautifully crafted coffered ceiling that adds depth, character, and architectural sophistication. In the primary wing, the luxurious primary suit features a cozy fireplace, and a private sitting alcove perfect for relaxing. The adjoining primary bath serves as a true spa-like retreat, featuring a custom designed soaking tub, oversized walk-in shower, pendent lighting and quartz counter-tops. In addition to the primary wing, the guest wing has 3 ensuite bedrooms allowing for guest privacy. Additionally, the home has an office, show casing a vaulted ceiling, cozy fireplace, elegant French doors, all creating a sophisticated and inspiring workspace. Flowing from the Great room is the Chef’s kitchen, featuring high-end appliances including Wolf, Miele, and Sub-Zero, complemented by quartz countertops, under-cabinet lighting, and engineered hardwood flooring, all designed for both everyday living and effortless entertaining. A walk-in pantry, dual Miele dishwashers, and two wine coolers make hosting effortless. The outdoor kitchen continues the theme of elevated living, offering a gas grill with rotisserie, quartz countertops, and refinished cabinets—perfect for al fresco dining beside the pool. Designed to impress, the home also offers a wine cellar, wet bar and Sonos surround sound system. Situated within The Farms, a gated golf community, the home is located close to shopping, dining, the coast, and the I-5. Residents also enjoy private gated access to the world-famous Rancho Valencia Resort & Spa, enhancing the lifestyle with unmatched convenience and luxury. The Farms Golf Club has just completed a comprehensive, multi-million-dollar renovation restoring and elevating its original Pete Dye design, including rebuilt fairways, greens, bunkers, and infrastructure. Please see MLS Addendum attachment for additional improvements.

Property Facts

bed

Bedrooms

4

bathtub

Bathrooms

5

square_foot

Square Feet

7,393

landscape

Lot Size

41,818 sqft

calendar_month

Year Built

1998

home_work

Property Type

Single Family Residence

timer

Days on Market

39

payments

HOA Fee

$892/mo

garage

Garage Total

3

fingerprint

MLS #

ND26106293

Interior Details

General Interior

Interior Features

Breakfast Area, Cathedral Ceilings, Coffered Ceilings, Separate Formal Dining Room, High Ceilings, Pantry, Quartz Counters, Recessed Lighting, Storage, Wired For Data, Bar, Wired For Sound, All Bedrooms Down, Bedroom On Main Level, Dressing Area, Entrance Foyer, Main Level Primary, Walk In Pantry, Wine Cellar, Walk In Closets

Flooring

Carpet, Stone, Tile

Fireplace

Dining Room, Family Room, Gas, Gas Starter, Library, Living Room, Primary Bedroom, Multi Sided

Kitchen & Appliances

Appliances

Six Burner Stove, Built In Range, Barbecue, Double Oven, Dishwasher, Freezer, Disposal, Gas Oven, Gas Range, Ice Maker, Microwave, Refrigerator, Range Hood, Warming Drawer, Dryer, Washer

Laundry

Laundry Room

Bed & Bath

Main Level Bedrooms

4

Main Level Bathrooms

5

Climate Control

Cooling

Central Air

Heating

Central, Forced Air, Fireplaces, Heat Pump

Parking

Total Parking Spaces

9

Garage Spaces

3

Open Parking Spaces

6

Attached Garage

Yes

Parking Features

Driveway, Private, One Space, Garage Faces Side

Exterior & Lot

Building & Construction

Patio & Porch

Deck, Open, Patio, Tile

Fencing

Partial

Security

Prewired, Carbon Monoxide Detectors, Fire Detection System, Fire Sprinkler System, Gated With Guard, Gated Community, Gated With Attendant, Smoke Detectors

Roof

Tile

Lot & Grounds

Lot Features

Sprinklers In Rear, Sprinklers In Front, Lawn, On Golf Course, Sprinklers Timer, Sprinklers On Side, Sprinkler System

Pool Features

Heated, Infinity, In Ground, Private

Spa Features

Heated, In Ground, Private

Sewer

Public Sewer

Water Source

Public

Community & HOA

Association Info

HOA Fee$892
FrequencyMonthly

HOA Amenities

Clubhouse, Controlled Access, Golf Course, Guard, Security

Community Features

Golf, Gated

Mortgage Calculator

Total Monthly

$0

Principal & Interest:
$0
Property Tax:
$0
Home Insurance:
$0
HOA Fees:
$0
$
$
%

Nearby Schools

RatingSchool NameGradesDistance
10
Willow Grove Elementary
Elementary School
K-50.7 mi
N/A
DIEGUENO COUNTRY SCHOOL
Private School
K-121.0 mi
10
Solana Santa Fe Elementary
Elementary School
K-61.3 mi
N/A
THE NATIVITY SCHOOL
Private School
K-121.6 mi
N/A
HORIZON PREP
Private School
K-121.7 mi

Convenience Score

Market Insights

92067|Rancho Santa Fe
analytics

Estimated Value

Calculating...
trending_up0%vs. last year
202120222023202420252026

Market Temperature

Seller'sBalancedBuyer's
0d30d60d180d
Balanced

Balanced market

30 Days

Avg. time on market

This is a Balanced Market. Homes are selling at a moderate pace.

flood

Flood & Climate Risk

Flood Risk

Minimal — not in a FEMA flood zone

Low

Wildfire Risk

Moderate — near wildland-urban interface

Moderate

Heat Risk

Low — moderate summer temperatures

Low

Earthquake Risk

Southern California seismic zone

Moderate
volume_up

Noise Levels

TrafficQuiet residential street
AirportMinimal airport noise
CommercialLow commercial activity nearby
location_on

Location

7150 Saint Andrews Road

Rancho Santa Fe, CA 92067

Open in Mapsopen_in_new
Topfind Realty

Ready to Take the Next Step?

Get expert support from a local agent today.

call
(800)-330-9306Available 9AM - 7PM

Similar Homes You Might Like

Based on price, location, and features

6319 Via Naranjal
VIRTUAL TOUR

$3,950,000

FOR SALE

6319 Via Naranjal, Rancho Santa Fe, CA 92067

5 beds · 6 baths · 6,666 sqft

16039 Via Del Alba
VIDEO TOUR

$8,995,000

FOR SALE

16039 Via Del Alba, Rancho Santa Fe, CA 92067

5 beds · 4 baths · 6,247 sqft

6171 Avenida Del Duque
VIRTUAL TOUR

$4,795,000

FOR SALE

6171 Avenida Del Duque, Rancho Santa Fe, CA 92067

4 beds · 5 baths · 6,000 sqft

18325 Calle La Serra
VIRTUAL TOUR

$4,900,000

FOR SALE

18325 Calle La Serra, Rancho Santa Fe, CA 92091

5 beds · 6 baths · 7,800 sqft

16427 Avenida Cuesta Del Sol
VIDEO TOUR

$5,695,000

FOR SALE

16427 Avenida Cuesta Del Sol, Rancho Santa Fe, CA 92067

5 beds · 6 baths · 7,091 sqft

14480 Bellvista Drive
VIDEO TOUR

$6,990,000

FOR SALE

14480 Bellvista Drive, Rancho Santa Fe, CA 92067

5 beds · 6 baths · 7,376 sqft

14480 Bellvista Dr
VIDEO TOUR

$6,990,000

FOR SALE

14480 Bellvista Dr, Rancho Santa Fe, CA 92067

5 beds · 6 baths · 7,376 sqft

5202 San Elijo Ave
VIRTUAL TOUR

$7,995,000

FOR SALE

5202 San Elijo Ave, Rancho Santa Fe, CA 92067

5 beds · 6 baths · 8,573 sqft

Recently Sold

7930 Camino De Arriba
VIRTUAL TOUR

$5,065,000

SOLD

7930 Camino De Arriba, Rancho Santa Fe, CA 92067

5 beds · 6 baths · 6,080 sqft

17507 Los Morros
VIRTUAL TOUR

$5,000,000

SOLD

17507 Los Morros, Rancho Santa Fe, CA 92067

4 beds · 5 baths · 8,000 sqft

16614 Circa Del Sur
VIRTUAL TOUR

$6,000,000

SOLD

16614 Circa Del Sur, Rancho Santa Fe, CA 92067

5 beds · 6 baths · 6,790 sqft

16364 Via Cazadero

$6,150,000

SOLD

16364 Via Cazadero, Rancho Santa Fe, CA 92067

5 beds · 6 baths · 7,569 sqft

7748 Road To Zanzibar
VIRTUAL TOUR

$4,725,000

SOLD

7748 Road To Zanzibar, Rancho Santa Fe, CA 92127

4 beds · 5 baths · 6,588 sqft

5228 Avenida Maravillas

$5,500,000

SOLD

5228 Avenida Maravillas, Rancho Santa Fe, CA 92067

5 beds · 6 baths · 6,528 sqft

6323 Mimulus
VIDEO TOUR

$10,000,000

SOLD

6323 Mimulus, Rancho Santa Fe, CA 92067

4 beds · 6 baths · 5,956 sqft

14488 Strawberry Rd
VIRTUAL TOUR

$10,350,000

SOLD

14488 Strawberry Rd, Rancho Santa Fe, CA 92067

5 beds · 6 baths · 7,817 sqft

Topfind Realty

Company

  • About Us
  • Careers
  • Articles
  • Home Estimate

Explore

  • Renting
  • Buying
  • Selling
  • Realtors

Support

  • Help Center
  • Contact Us
  • Terms & Conditions
  • Privacy Policy

Topfind Realty, DRE # 02240815, is a licensed real estate broker in California. Topfind Realty pledges to support the Fair Housing Act and adhere to Equal Housing Opportunity laws.

Copyright © 2026 Topfind Realty. All Rights Reserved.