Topfind Realty
Renting

Search Rentals

Houses for RentTownhomes for RentCondos for RentView All Rentals →

Renting Resources

Why Rent With UsRenter GuideRent vs Buy Calculator

Renter Articles

How to Negotiate RentUnderstanding Your LeaseMoving Checklist for Renters
Buying

Search Homes

Houses for SaleTownhomes for SaleCondos for SaleView All Homes →

Buying Resources

Why Buy With UsBuyer GuideAffordability CalculatorInvestment CalculatorProperty Tax Calculator

Buyer Articles

Master Your New Home BudgetBeat Moving StressPacking Secrets
Selling

Selling Tools

Home ValuationFind a Seller's Agent

Selling Resources

Why Sell With UsSeller GuideNet Sheet CalcHELOC Calculator

Seller Articles

Strategic PricingDownsizing Tips
Mortgage Rates

Today's Rates

Mortgage RatesRefinance RatesLoan ComparisonHELOC Calculator

Mortgage Resources

Understanding Mortgage RatesFirst-Time Homebuyer GuideWhen to Refinance Your Mortgage
Realtors
Topfind
Houses for RentTownhomes for RentCondos for RentView All Rentals →
Why Rent With UsRenter GuideRent vs Buy Calculator
How to Negotiate RentUnderstanding Your LeaseMoving Checklist for Renters
Houses for SaleTownhomes for SaleCondos for SaleView All Homes →
Why Buy With UsBuyer GuideAffordability CalculatorInvestment CalculatorProperty Tax Calculator
Master Your New Home BudgetBeat Moving StressPacking Secrets
Home ValuationFind a Seller's Agent
Why Sell With UsSeller GuideNet Sheet CalcHELOC Calculator
Strategic PricingDownsizing Tips
Mortgage RatesRefinance RatesLoan ComparisonHELOC Calculator
Understanding Mortgage RatesFirst-Time Homebuyer GuideWhen to Refinance Your Mortgage
groupRealtorsinfoAbout Us
Continue with Google
Sign InSign Up
Topfind Realty
Renting

Search Rentals

Houses for RentTownhomes for RentCondos for RentView All Rentals →

Renting Resources

Why Rent With UsRenter GuideRent vs Buy Calculator

Renter Articles

How to Negotiate RentUnderstanding Your LeaseMoving Checklist for Renters
Buying

Search Homes

Houses for SaleTownhomes for SaleCondos for SaleView All Homes →

Buying Resources

Why Buy With UsBuyer GuideAffordability CalculatorInvestment CalculatorProperty Tax Calculator

Buyer Articles

Master Your New Home BudgetBeat Moving StressPacking Secrets
Selling

Selling Tools

Home ValuationFind a Seller's Agent

Selling Resources

Why Sell With UsSeller GuideNet Sheet CalcHELOC Calculator

Seller Articles

Strategic PricingDownsizing Tips
Mortgage Rates

Today's Rates

Mortgage RatesRefinance RatesLoan ComparisonHELOC Calculator

Mortgage Resources

Understanding Mortgage RatesFirst-Time Homebuyer GuideWhen to Refinance Your Mortgage
Realtors
Topfind
Houses for RentTownhomes for RentCondos for RentView All Rentals →
Why Rent With UsRenter GuideRent vs Buy Calculator
How to Negotiate RentUnderstanding Your LeaseMoving Checklist for Renters
Houses for SaleTownhomes for SaleCondos for SaleView All Homes →
Why Buy With UsBuyer GuideAffordability CalculatorInvestment CalculatorProperty Tax Calculator
Master Your New Home BudgetBeat Moving StressPacking Secrets
Home ValuationFind a Seller's Agent
Why Sell With UsSeller GuideNet Sheet CalcHELOC Calculator
Strategic PricingDownsizing Tips
Mortgage RatesRefinance RatesLoan ComparisonHELOC Calculator
Understanding Mortgage RatesFirst-Time Homebuyer GuideWhen to Refinance Your Mortgage
groupRealtorsinfoAbout Us
Continue with Google
Sign InSign Up
Real Estate/CA/Rancho Santa Fe/6171 Avenida Del Duque
view_in_arVirtual Tour
Interior
For Sale
$4,795,000
Est. $26,852/mo

6171 Avenida Del Duque, Rancho Santa Fe, CA 92067

bed
4
Bedrooms
bathtub
5
Bathrooms
square_foot
6,000
Square Feet

About this home

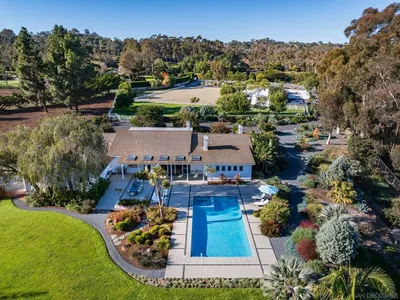

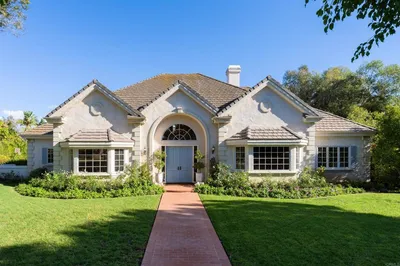
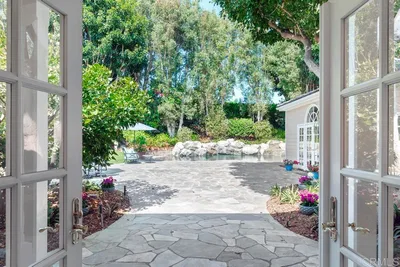
A Private Canyon Estate in the Heart of Rancho Santa Fe Tucked behind the gates of Las Villas and perched above Aliso Canyon, this single-level Rancho Santa Fe residence captures the rare kind of setting buyers dream about — private, peaceful, and completely connected to the beauty of the land. From the moment you arrive, the home feels grounded and intentional. Warm hand-scraped hardwood floors, vintage timbers, stone-clad walls, designer lighting, and walls of glass create a rich, layered atmosphere that feels both refined and relaxed. Every detail has been curated to bring texture, warmth, and character into the home, while allowing the surrounding canyon views and soft southwestern light to take center stage. Designed for effortless California living, the floor plan flows beautifully from intimate everyday spaces to expansive entertaining areas. The kitchen and family room are bright and open, framed by glass and filled with natural light, while the formal living and dining areas offer a more elevated setting for gathering. A stone-clad game room and custom 2,700-bottle wine cellar add a sense of destination within the home — perfect for hosting, collecting, and celebrating. The primary suite is its own private retreat, complete with a fireplace, generous walk-in closets, a spa-like bath, and direct access to the infinity pool and spa. Three additional en-suite bedrooms offer comfort and privacy for family or guests, while a dedicated office creates the ideal work-from-home escape. Outside, the property unfolds into a lush, colorful garden with fruit trees, flowers, secluded patios, outdoor fireplaces, and sweeping canyon views. Afternoon ocean breezes, hot air balloons drifting in the distance, and golden Rancho Santa Fe sunsets create a daily rhythm that feels almost cinematic. This is a home that lives beautifully — elegant without being overly formal, private without feeling remote, and designed for the kind of indoor-outdoor lifestyle that defines Rancho Santa Fe. A rare single-level estate where architecture, landscape, and light come together in perfect harmony.

Property Facts

bed

Bedrooms

4

bathtub

Bathrooms

5

square_foot

Square Feet

6,000

landscape

Lot Size

47,916 sqft

calendar_month

Year Built

2002

home_work

Property Type

Single Family Residence

timer

Days on Market

12

payments

HOA Fee

$460/mo

garage

Garage Total

3

fingerprint

MLS #

260013184SD

Interior Details

General Interior

Interior Features

Main Level Primary

Fireplace

Family Room, Great Room, Living Room, Primary Bedroom, Outside

Kitchen & Appliances

Appliances

Six Burner Stove, Built In Range, Barbecue, Built In, Counter Top, Double Oven, Dishwasher, Freezer, Disposal, Gas Range, Indoor Grill, Microwave, Water Softener, Water Purifier

Laundry

Laundry Room, None

Climate Control

Cooling

Central Air, Zoned

Heating

Forced Air, Fireplaces, Natural Gas

Parking

Total Parking Spaces

7

Garage Spaces

3

Open Parking Spaces

4

Attached Garage

Yes

Parking Features

Driveway

Exterior & Lot

Building & Construction

Patio & Porch

Open, Patio

Construction

Stucco

Lot & Grounds

Pool Features

In Ground, Solar Heat

Community & HOA

Association Info

HOA Fee$460
FrequencyMonthly

Mortgage Calculator

Total Monthly

$0

Principal & Interest:
$0
Property Tax:
$0
Home Insurance:
$0
HOA Fees:
$0
$
$
%

Nearby Schools

RatingSchool NameGradesDistance
10
R. Roger Rowe Elementary
Elementary School
P-52.1 mi
10
R. Roger Rowe Middle
Middle School
6-82.1 mi
9
La Costa Canyon High
High School
9-122.2 mi
10
Olivenhain Pioneer Elementary
Elementary School
K-62.3 mi
N/A
THE RHOADES SCHOOL
Private School
K-122.3 mi

Convenience Score

Market Insights

92067|Rancho Santa Fe
analytics

Estimated Value

Calculating...
trending_up0%vs. last year
202120222023202420252026

Market Temperature

Seller'sBalancedBuyer's
0d30d60d180d
Balanced

Balanced market

30 Days

Avg. time on market

This is a Balanced Market. Homes are selling at a moderate pace.

flood

Flood & Climate Risk

Flood Risk

Minimal — not in a FEMA flood zone

Low

Wildfire Risk

Moderate — near wildland-urban interface

Moderate

Heat Risk

Low — moderate summer temperatures

Low

Earthquake Risk

Southern California seismic zone

Moderate
volume_up

Noise Levels

TrafficQuiet residential street
AirportMinimal airport noise
CommercialLow commercial activity nearby
location_on

Location

6171 Avenida Del Duque

Rancho Santa Fe, CA 92067

Open in Mapsopen_in_new
Topfind Realty

Ready to Take the Next Step?

Get expert support from a local agent today.

call
(800)-330-9306Available 9AM - 7PM

Similar Homes You Might Like

Based on price, location, and features

18221 Via Ascenso
VIRTUAL TOUR

$3,595,000

FOR SALE

18221 Via Ascenso, Rancho Santa Fe, CA 92067

5 beds · 6 baths · 5,562 sqft

6319 Via Naranjal
VIRTUAL TOUR

$3,950,000

FOR SALE

6319 Via Naranjal, Rancho Santa Fe, CA 92067

5 beds · 6 baths · 6,666 sqft

16039 Via Del Alba
VIDEO TOUR

$8,995,000

FOR SALE

16039 Via Del Alba, Rancho Santa Fe, CA 92067

5 beds · 4 baths · 6,247 sqft

17839 La Amapola
VIRTUAL TOUR

$3,999,999

FOR SALE

17839 La Amapola, Rancho Santa Fe, CA 92067

5 beds · 5 baths · 5,006 sqft

7823 Calle Cima
VIRTUAL TOUR

$3,795,000

FOR SALE

7823 Calle Cima, Rancho Santa Fe, CA 92067

5 beds · 5 baths · 5,598 sqft

17517 El Vuelo
VIRTUAL TOUR

$4,495,000

FOR SALE

17517 El Vuelo, Rancho Santa Fe, CA 92067

4 beds · 4 baths · 4,942 sqft

16427 Avenida Cuesta Del Sol
VIDEO TOUR

$5,695,000

FOR SALE

16427 Avenida Cuesta Del Sol, Rancho Santa Fe, CA 92067

5 beds · 6 baths · 7,091 sqft

17381 Circa Oriente
VIRTUAL TOUR

$4,599,000

FOR SALE

17381 Circa Oriente, Rancho Santa Fe, CA 92067

5 beds · 6 baths · 5,562 sqft

Recently Sold

18669 Via Catania
VIRTUAL TOUR

$4,300,000

SOLD

18669 Via Catania, Rancho Santa Fe, CA 92091

4 beds · 6 baths · 4,932 sqft

6294 Calle Del Campanario
VIRTUAL TOUR

$3,600,000

SOLD

6294 Calle Del Campanario, Rancho Santa Fe, CA 92067

4 beds · 4 baths · 5,225 sqft

7930 Camino De Arriba
VIRTUAL TOUR

$5,065,000

SOLD

7930 Camino De Arriba, Rancho Santa Fe, CA 92067

5 beds · 6 baths · 6,080 sqft

16056 Avenida Calma
VIRTUAL TOUR

$3,232,500

SOLD

16056 Avenida Calma, Rancho Santa Fe, CA 92091

4 beds · 5 baths · 4,934 sqft

6160 Avenida Del Duque
VIRTUAL TOUR

$4,300,000

SOLD

6160 Avenida Del Duque, Rancho Santa Fe, CA 92067

4 beds · 5 baths · 5,028 sqft

6686 Camino Saucito
VIRTUAL TOUR

$3,795,000

SOLD

6686 Camino Saucito, Rancho Santa Fe, CA 92067

4 beds · 5 baths · 5,156 sqft

17401 Via Cuatro Caminos
VIRTUAL TOUR

$3,995,000

SOLD

17401 Via Cuatro Caminos, Rancho Santa Fe, CA 92067

4 beds · 4 baths · 4,875 sqft

5406 Calzada Del Bosque
VIRTUAL TOUR

$6,000,000

SOLD

5406 Calzada Del Bosque, Rancho Santa Fe, CA 92067

4 beds · 5 baths · 5,386 sqft

Topfind Realty

Company

  • About Us
  • Careers
  • Articles
  • Home Estimate

Explore

  • Renting
  • Buying
  • Selling
  • Realtors

Support

  • Help Center
  • Contact Us
  • Terms & Conditions
  • Privacy Policy

Topfind Realty, DRE # 02240815, is a licensed real estate broker in California. Topfind Realty pledges to support the Fair Housing Act and adhere to Equal Housing Opportunity laws.

Copyright © 2026 Topfind Realty. All Rights Reserved.