SoldClosed on January 27, 2012
$3,150,000
Sold Price6935 Spyglass Lane, Rancho Santa Fe, CA 92067
bed
10
Bedrooms
bathtub
11
Bathrooms
square_foot
11,484
Square Feet
About this home
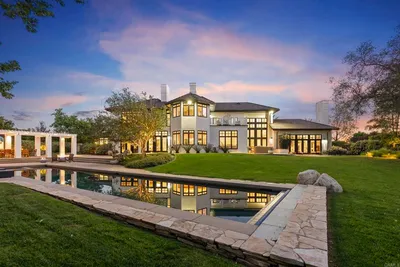
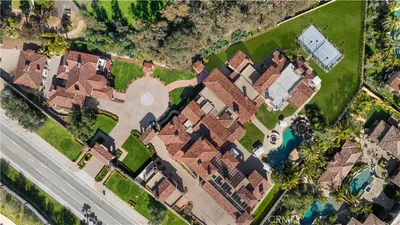
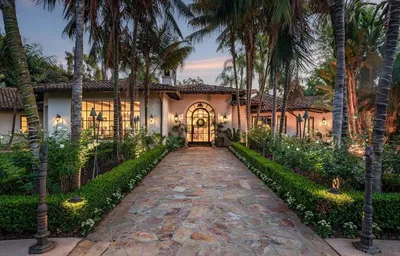
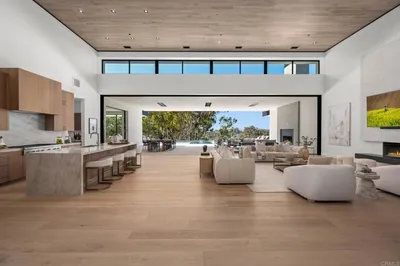
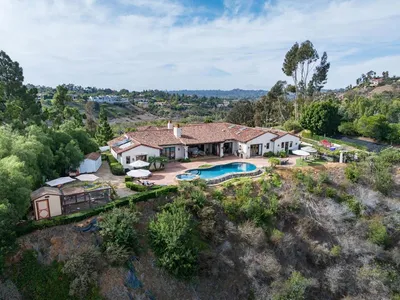
DISTRESS SALE!!!PICTURES DO NOT REFLECT THE CURRENT CONDITION OF THE HOME, BUT REFLECTS WHAT IT WAS AND COULD BE AGAIN!!! YOU MUST SEE THIS AMAZING OCEANVIEW RESIDENTIAL OCEANVIEW COMPOUND!!! Please see supplement. WOW WHAT AN AMAZING VALUE! Private! Triple Gated! Quiet! Like New Estate! 6BR Main House, detached 2BR Guest House, detached 1BR Carriage House apartment, 8-car garage, pool, spa, firepit, tennis court, all usable 2+ acres, PANORAMIC and OCEAN VIEWS! Gated, long, stately private entry drive to all usable 2+ acres with panoramic and ocean views! Tremendous on-site parking. Behind 3 gates: The Rancho Santa Fe Farms Golf Course 24-hour manned security; private, gated entrance to Spyglass; private residence gate to subject property. MAIN HOUSE: Luxurious Master Bedroom and glorious dressing areas (with sauna) are on the first level; 5 ultra-sized bedrooms on the second level; 2 enormous and wonderfully usable Bonus Rooms--one on each level. Executive Library with fireplace and hidden storage room. Formal Living, Formal Dining with 2-way grand fireplace. Media Room all prewired and ready-to-be-customized. Gorgeous kitchen adjacent to light-filled dining areas and beautiful Family Room. Front and rear staircases, 2 powder rooms. Exhilarating proportions throughout! Faux painted walls, extra-deep crown molding, stone floors, handsome fireplaces, extra large baths, enormous pool with spa; huge grassy play areas, artistically designed firepit, expansive pavered patios, outdoor entertainment station, TENNIS COURT! GUESTHOUSE Beautiful 2 Bedroom, 2 Bath, Living Room with fireplace, detached and private! CARRIAGE HOUSE APARTMENT above one of the two 4-car garages. Exceptional Value! Complete residential compound within a highly prestigious Rancho Santa Fe Community. Equipment: Garage Door Opener,Pool/Spa/Equipment, Range/Oven, Vacuum/Central Other Fees: 0 Sewer: Sewer Connected Topography: LL
infoProperty Facts
bed
Bedrooms
10
bathtub
Bathrooms
11
square_foot
Square Feet
11,484
landscape
Lot Size
87,991.2 sqft
calendar_month
Year Built
2003
home_work
Property Type
Single Family Residence
timer
Days on Market
861
payments
HOA Fee
$540/mo
garage
Garage Total
8
fingerprint
MLS #
90051664
chairInterior Details
General Interior
Interior Features
Bedroom On Main Level, Main Level Primary, Wine Cellar
Flooring
Carpet, Stone
Fireplace
Dining Room, Family Room, Living Room, Primary Bedroom, Outside
Kitchen & Appliances
Appliances
Dishwasher, Disposal, Microwave, Refrigerator, Trash Compactor
Laundry
Electric Dryer Hookup, Gas Dryer Hookup, Laundry Room
Climate Control
Cooling
Central Air, Zoned
Heating
Forced Air, Natural Gas, Zoned
deckExterior & Lot
Building & Construction
Patio & Porch
Concrete, Covered, Stone
Security
Security Gate, Gated Community, Security Guard
Construction
Stucco
Nearby Schools
| Rating | School Name | ||
|---|---|---|---|
| No school data available for this area. | |||

This Home is Sold
Curious what your home is worth? Get a free valuation.
call
(800)-330-9306Available 9AM - 6PM
Similar Homes You Might Like
Based on price, location, and features