SoldClosed on April 5, 2012
$6,995,000
Sold Price16250 Rambla De Las Flores, Rancho Santa Fe, CA 92067
bed
9
Bedrooms
bathtub
10
Bathrooms
square_foot
12,553
Square Feet
About this home
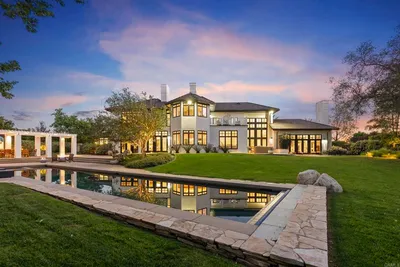
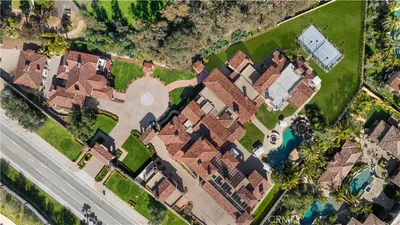
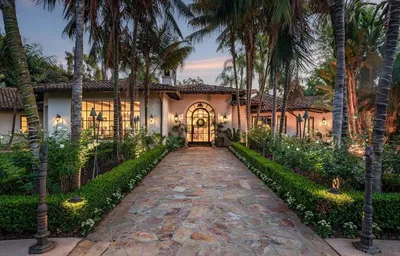
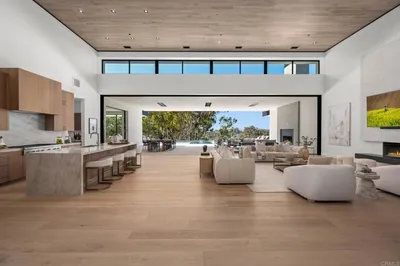
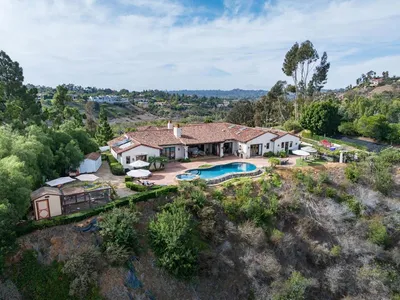
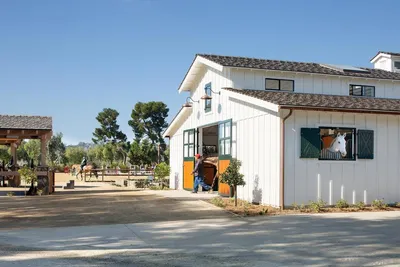
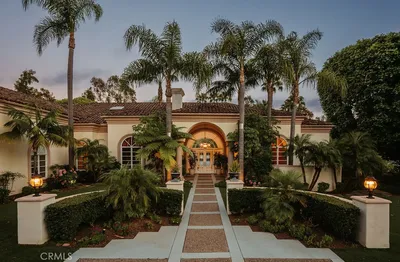
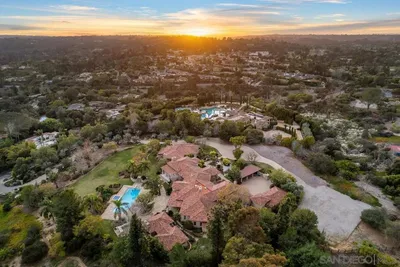
The beauty, privacy and location of this Rancho Santa Fe Covenant estate cannot be overstated. Gracing a prime Covenant location, this magnificent 3.92 acre site is gated, fenced and lushly landscaped ---with no neighbors in sight. From the moment you step onto the estate grounds, you are enveloped in the sensuous ambiance of a Mediterranean paradise, with pepper and olive trees dotting the landscape, stately palms, and the soothing sound of water splashing and cascading. [Supplement]: Impressive entry gates offer privacy and a hint of the extravagance within. Enter the gates, drive past the fruit orchards and the guest casita, complete with 2 bed/2 baths, living room and kitchen to the main residence. The residence beckons, with large-yet intimate and inviting rooms that flow effortlessly into one another and to the outdoors...onto sheltered loggias and to the dazzling pool with stone detailing, waterfalls, and mature gardens beyond. The main house encompasses 5 exceptionally appointed bedrooms with 7 full and one half-bath. Adorned in the finest materials--distressed wood flooring, travertine, granite, custom furniture-grade cabinetry, artisan stone work, custom stone fireplaces, hand-wrought iron gates, detailing and fixtures, distressed wood beams, and extensive hand painting and faux work throughout. Of the myriad highlights are the chef's kitchen and breakfast room, extra large family room with full bar and climate controlled wine cellar and fire place. The private and oversized master suite, has his and her custom appointed dressing rooms a sumptuous spa bath and an over sized exercise room and entertainment center. The courtyard, just off the master is perfect for morning coffee, peaceful and quiet and overlooks the crystal clear pool and beyond. There is a Cherry flanked executive office/library, game room with bar and fireplace and state of the art media room. Outdoors enjoy the numerous verandas, covered loggia with summer kitchen, fire place for fireside lounging, wonderful gardens and rolling lawns. There is an oversized four car garage. Lutron lighting system. Security. Eight fireplaces. Natural gas and sewer. Every amenity lovingly chosen and of the highest quality. Simply stated this is one of Rancho Santa Fe Covenant's finest custom estates.
infoProperty Facts
bed
Bedrooms
9
bathtub
Bathrooms
10
square_foot
Square Feet
12,553
landscape
Lot Size
170,755.2 sqft
calendar_month
Year Built
1998
home_work
Property Type
Single Family Residence
timer
Days on Market
274
payments
HOA Fee
N/A
garage
Garage Total
4
fingerprint
MLS #
110035570
chairInterior Details
General Interior
Interior Features
Breakfast Area, Bedroom On Main Level, Main Level Primary, Wine Cellar
Fireplace
Outside, See Remarks
Kitchen & Appliances
Appliances
Dishwasher, Disposal, Microwave, Refrigerator
Laundry
Electric Dryer Hookup, Gas Dryer Hookup, Laundry Room
Climate Control
Cooling
Central Air, Zoned
Heating
Forced Air, Natural Gas, Zoned
deckExterior & Lot
Building & Construction
Construction
Stucco
Roof
Tile
Nearby Schools
| Rating | School Name | ||
|---|---|---|---|
| No school data available for this area. | |||

This Home is Sold
Curious what your home is worth? Get a free valuation.
call
(800)-330-9306Available 9AM - 6PM
Similar Homes You Might Like
Based on price, location, and features