For Sale
$14,000,000
Est. $78,400/mo6533 Lago Lindo, Rancho Santa Fe, CA 92067
bed
5
Bedrooms
bathtub
7
Bathrooms
square_foot
8,382
Square Feet
About this home
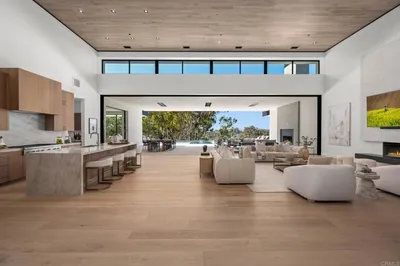
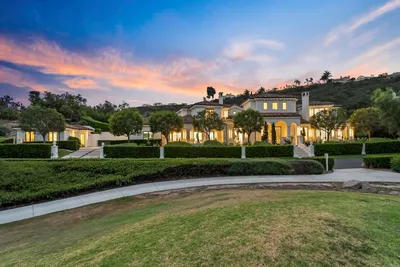
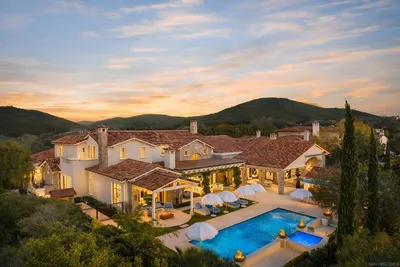
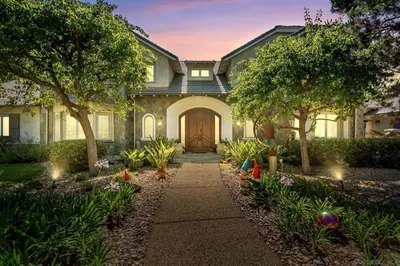
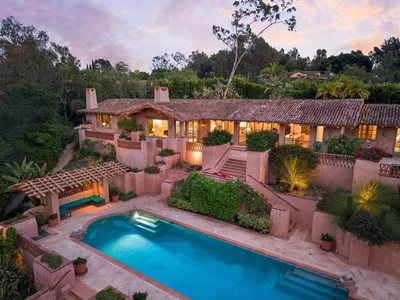
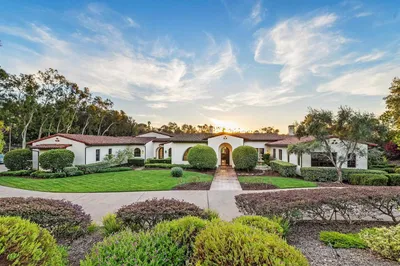
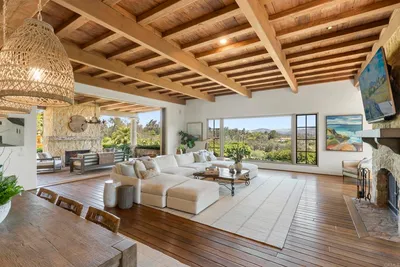
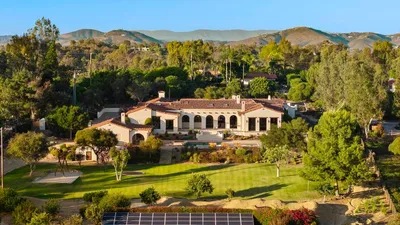
This Cliff May-inspired estate along Lago Lindo announces itself before anyone says much about it, approached by a gentle winding drive and set across from the most commanding view of the lake. Expansive, private, and beautifully composed, its greatest luxury may be how naturally life unfolds here. Completely rebuilt in 2008, the home is arranged on one level, a rare virtue at this scale. The entry sets a tone of arrival without tipping into performance, and from there the home reveals itself with ease and intelligence: intimate living and dining rooms with peaceful lake views, easy circulation, and a floorplan that understands ceremony and daily life. Just outside, a firepit area offers the simplest ritual--the end of the day, the water, the sunset, and no particular reason to be elsewhere. The big loving heart of the home--the spacious family room and chef's kitchen--opens to a covered outdoor living area with barbecue, pool, and spa. This is not a kitchen designed merely for status and looks; it is for people who cook, gather, linger, and return for one last bite. Dinner parties, casual weekends, and quiet evenings for two all feel equally at home here. Outside, the property shifts into resort mode. Lush landscaping, the covered patio, pool, and spa create an elegant private setting for entertaining, while the pool/guest house--with kitchen, bedroom, and full bath--adds gracious independence for visitors. The bedroom layout is particularly well resolved. Two secondary ensuite bedrooms enjoy lake views and are anchored by a large game and media room, creating a lively separate zone. The primary suite occupies its own wing, with an office, gym, separate water closets, two walk-in closets--both spacious, one frankly memorable--and a calm, sumptuous bedroom with direct access to the pool and spa. On the east end, another office, which could function as a fifth bedroom, is joined by an ensuite guest bedroom opening to the back patio. Neutral, richly textured finishes give the interiors sophisticated range, with enough architectural character to hold the room and enough restraint to let the next owner make it personal. Two 3-car garages provide substantial covered parking, with an additional utility vehicle garage at the rear. The appeal of this Rancho Santa Fe covenant estate is how it brings together lake views, privacy, single-level living, serious entertaining, guest independence, and ease. It is not merely large; it is deeply considered.
Property Facts
bed
Bedrooms
5
bathtub
Bathrooms
7
square_foot
Square Feet
8,382
landscape
Lot Size
216,929 sqft
calendar_month
Year Built
2008
home_work
Property Type
Single Family Residence
timer
Days on Market
7
payments
HOA Fee
$4260/mo
garage
Garage Total
7
fingerprint
MLS #
PV26134930
Interior Details
General Interior
Interior Features
Beamed Ceilings, Built In Features, Ceiling Fans, Central Vacuum, Separate Formal Dining Room, High Ceilings, Open Floorplan, Pantry, Stone Counters, Recessed Lighting, Storage, Wired For Data, Wired For Sound, All Bedrooms Down, Bedroom On Main Level, Dressing Area, Main Level Primary, Primary Suite, Walk In Pantry, Walk In Closets
Flooring
Carpet, Stone
Fireplace
Family Room, Guest Accommodations, Living Room, Primary Bedroom, Propane
Accessibility
Safe Emergency Egress From Home, Low Pile Carpet, Parking, Accessible Hallways
Kitchen & Appliances
Appliances
Six Burner Stove, Barbecue, Double Oven, Dishwasher, Disposal, Gas Range, Ice Maker, Microwave, Refrigerator, Range Hood, Solar Hot Water, Trash Compactor, Water Heater, Water Purifier
Laundry
Laundry Room
Bed & Bath
Main Level Bedrooms
5
Main Level Bathrooms
8
Climate Control
Cooling
Central Air, Zoned
Heating
Central, Forced Air, Propane, Zoned
Parking
Total Parking Spaces
7
Garage Spaces
7
Attached Garage
Yes
Parking Features
Circular Driveway, Controlled Entrance, Door Multi, Direct Access, Driveway, Driveway Up Slope From Street, Electric Gate, Garage, Garage Door Opener, Guest, Gated, On Site, Paved, Private
Exterior & Lot
Building & Construction
Patio & Porch
Concrete, Covered
Fencing
Chain Link, Excellent Condition, Security, Wood, Wire
Security
Prewired, Security System, Carbon Monoxide Detectors, Fire Detection System, Fire Rated Drywall, Fire Sprinkler System, Twenty Four Hour Security, Smoke Detectors, Security Lights
Construction
Stucco, Copper Plumbing
Foundation
Slab
Roof
Slate, Tar Gravel
Lot & Grounds
Lot Features
Back Yard, Drip Irrigation Bubblers, Front Yard, Garden, Sprinklers In Rear, Sprinklers In Front, Lawn, Lot Over40000 Sqft, Landscaped, Sprinklers Timer, Sprinkler System, Sloped Up
Pool Features
Filtered, Heated, In Ground, Pebble, Pool Cover, Propane Heat, Permits, Private, Solar Heat, Salt Water, Waterfall
Spa Features
Above Ground, Heated
Sewer
Public Sewer
Water Source
Public
Community & HOA
Association Info
HOA Fee$4260
FrequencySemiAnnually
HOA Amenities
Golf Course, Horse Trails, Picnic Area, Tennis Courts, Trails
Community Features
Biking, Golf, Hiking, Horse Trails, Stables, Park, Preserve Public Land
Mortgage Calculator
Total Monthly
$0
Principal & Interest:
$0Property Tax:
$0Home Insurance:
$0HOA Fees:
$0$
$
%
Nearby Schools
| Rating | School Name | ||
|---|---|---|---|
| No school data available for this area. | |||
Convenience Score
Market Insights
92067|Rancho Santa Fe
analytics
Estimated Value
Calculating...
trending_up0%vs. last year
202120222023202420252026
Market Temperature
Seller'sBalancedBuyer's
0d30d60d180d
Balanced
Balanced market
30 Days
Avg. time on market
This is a Balanced Market. Homes are selling at a moderate pace.
flood
Flood & Climate Risk
Flood Risk
Minimal — not in a FEMA flood zone
Wildfire Risk
Moderate — near wildland-urban interface
Heat Risk
Low — moderate summer temperatures
Earthquake Risk
Southern California seismic zone
volume_up
Noise Levels
TrafficQuiet residential street
AirportMinimal airport noise
CommercialLow commercial activity nearby
streetview
Open Full Street Viewopen_in_newStreet View

Ready to Take the Next Step?
Get expert support from a local agent today.
call
(800)-330-9306Available 9AM - 7PM
Similar Homes You Might Like
Based on price, location, and features