Topfind Realty
Renting

Search Rentals

Houses for RentTownhomes for RentCondos for RentView All Rentals →

Renting Resources

Why Rent With UsRenter GuideRent vs Buy Calculator

Renter Articles

How to Negotiate RentUnderstanding Your LeaseMoving Checklist for Renters
Buying

Search Homes

Houses for SaleTownhomes for SaleCondos for SaleView All Homes →

Buying Resources

Why Buy With UsBuyer GuideAffordability CalculatorInvestment CalculatorProperty Tax Calculator

Buyer Articles

Master Your New Home BudgetBeat Moving StressPacking Secrets
Selling

Selling Tools

Home ValuationFind a Seller's Agent

Selling Resources

Why Sell With UsSeller GuideNet Sheet CalcHELOC Calculator

Seller Articles

Strategic PricingDownsizing Tips
Mortgage Rates

Today's Rates

Mortgage RatesRefinance RatesLoan ComparisonHELOC Calculator

Mortgage Resources

Understanding Mortgage RatesFirst-Time Homebuyer GuideWhen to Refinance Your Mortgage
Realtors
Topfind
Houses for RentTownhomes for RentCondos for RentView All Rentals →
Why Rent With UsRenter GuideRent vs Buy Calculator
How to Negotiate RentUnderstanding Your LeaseMoving Checklist for Renters
Houses for SaleTownhomes for SaleCondos for SaleView All Homes →
Why Buy With UsBuyer GuideAffordability CalculatorInvestment CalculatorProperty Tax Calculator
Master Your New Home BudgetBeat Moving StressPacking Secrets
Home ValuationFind a Seller's Agent
Why Sell With UsSeller GuideNet Sheet CalcHELOC Calculator
Strategic PricingDownsizing Tips
Mortgage RatesRefinance RatesLoan ComparisonHELOC Calculator
Understanding Mortgage RatesFirst-Time Homebuyer GuideWhen to Refinance Your Mortgage
groupRealtorsinfoAbout Us
Continue with Google
Sign InSign Up
Topfind Realty
Renting

Search Rentals

Houses for RentTownhomes for RentCondos for RentView All Rentals →

Renting Resources

Why Rent With UsRenter GuideRent vs Buy Calculator

Renter Articles

How to Negotiate RentUnderstanding Your LeaseMoving Checklist for Renters
Buying

Search Homes

Houses for SaleTownhomes for SaleCondos for SaleView All Homes →

Buying Resources

Why Buy With UsBuyer GuideAffordability CalculatorInvestment CalculatorProperty Tax Calculator

Buyer Articles

Master Your New Home BudgetBeat Moving StressPacking Secrets
Selling

Selling Tools

Home ValuationFind a Seller's Agent

Selling Resources

Why Sell With UsSeller GuideNet Sheet CalcHELOC Calculator

Seller Articles

Strategic PricingDownsizing Tips
Mortgage Rates

Today's Rates

Mortgage RatesRefinance RatesLoan ComparisonHELOC Calculator

Mortgage Resources

Understanding Mortgage RatesFirst-Time Homebuyer GuideWhen to Refinance Your Mortgage
Realtors
Topfind
Houses for RentTownhomes for RentCondos for RentView All Rentals →
Why Rent With UsRenter GuideRent vs Buy Calculator
How to Negotiate RentUnderstanding Your LeaseMoving Checklist for Renters
Houses for SaleTownhomes for SaleCondos for SaleView All Homes →
Why Buy With UsBuyer GuideAffordability CalculatorInvestment CalculatorProperty Tax Calculator
Master Your New Home BudgetBeat Moving StressPacking Secrets
Home ValuationFind a Seller's Agent
Why Sell With UsSeller GuideNet Sheet CalcHELOC Calculator
Strategic PricingDownsizing Tips
Mortgage RatesRefinance RatesLoan ComparisonHELOC Calculator
Understanding Mortgage RatesFirst-Time Homebuyer GuideWhen to Refinance Your Mortgage
groupRealtorsinfoAbout Us
Continue with Google
Sign InSign Up
Real Estate/CA/Rancho Santa Fe/6314 El Apajo
view_in_arVirtual Tour
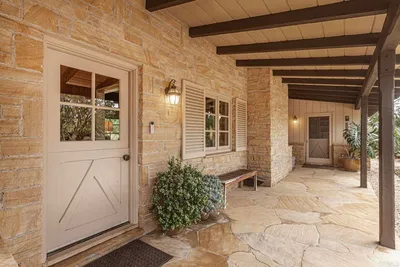
Photo 1 of 6314 El Apajo
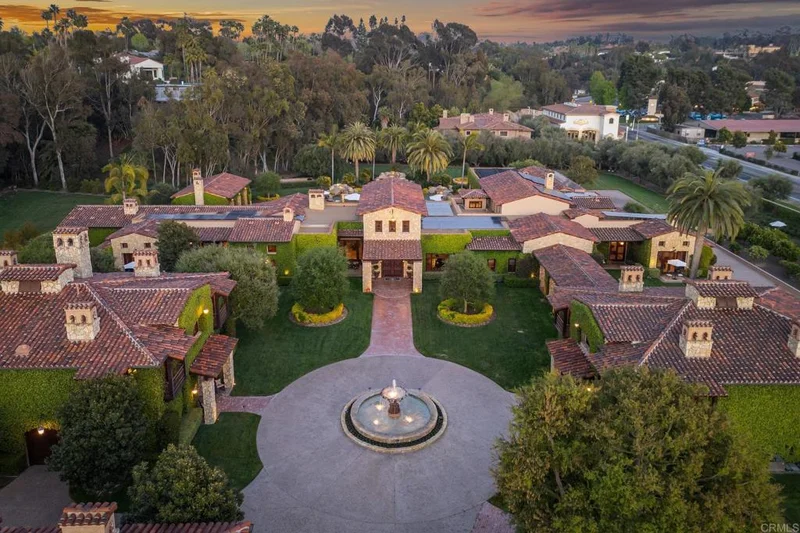
Photo 2 of 6314 El Apajo
1 / 20
Main
Interior 1
Interior 2
Interior 3
Interior 4
imagesmode View 20 photos
For Sale
$15,995,000
Est. $89,572/mo

6314 El Apajo, Rancho Santa Fe, CA 92067

bed
10
Bedrooms
bathtub
17
Bathrooms
square_foot
21,805
Sq Ft

About this home

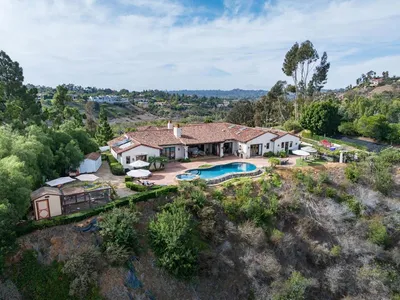
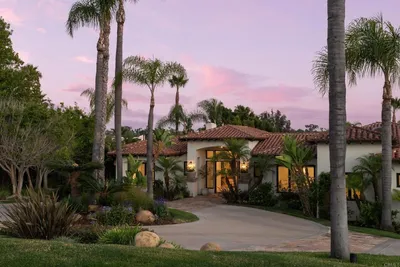
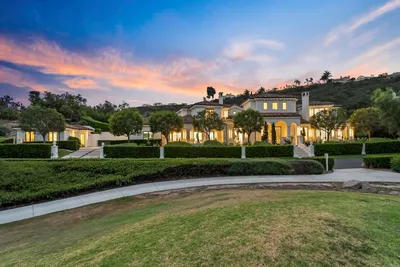
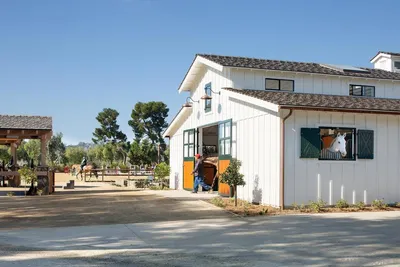

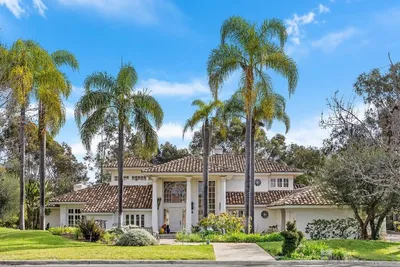
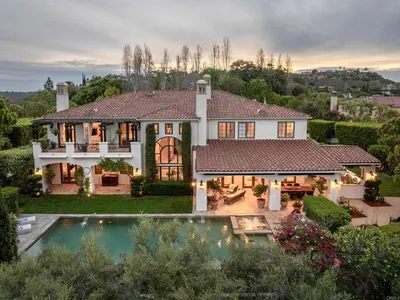
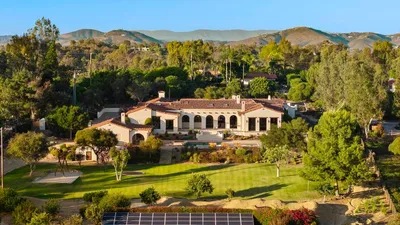
This Magnificent Compound is a one-of-a-kind Village estate set on nearly 5 fully usable, walled and double gated acres in Rancho Santa Fe. Designed and built by Sylvester Construction, this private compound offers over 20,000 sq ft of refined living space across four separate buildings, including 10+ bedrooms, 17 bathrooms and unmatched resort-style amenities. The main, single level, residence features 5 ensuite bedrooms, dual his-and-her master bathrooms with extra large walk in closets and a private outdoor area with a waterfall, formal living and dining rooms, a cherry wood paneled study, music and game rooms opening to a wine bar and climate controlled wine cellar, his and her offices, and an expansive family room with disappearing lift and glide doors that recede into the wall for seamless indoor/outdoor living. The Chef's kitchen has high end Viking appliances, four Viking ovens, a Sub-Zero refrigerator, walk in pantry and a vast center island. Additional structures include a private theater house with a coat check, full snack and drink bar and game room, a 2-story collector’s showcase building with a full gym (or fits 10 cars) and a 3 bedroom guest house upstairs, plus a detached 2BR guest house with an office and attached 2 car garage. The gym was originally built to be a high end barn and could easily be converted. There is plenty of space for a large corral and jumping area. Trails can be accessed from the property for long trail rides. Outdoors, enjoy a resort style pool with multiple waterfalls, two covered cabanas with wood burning fireplaces, an outdoor BBQ area, and tranquil courtyards surrounded by lush, mature landscaping. The entire property is run by paid solar including the pool. Inspired by ancient Italian villas and Tuscan design, this opulent estate offers total privacy, high-end finishes, and Southern California luxury at its finest.

Property Facts

bed

Bedrooms

10

bathtub

Bathrooms

17

square_foot

Square Feet

21,805

landscape

Lot Size

205,167.6 sqft

calendar_month

Year Built

2007

home_work

Property Type

Single Family Residence

timer

Days on Market

1

payments

HOA Fee

N/A

garage

Garage Total

8

fingerprint

MLS #

NDP2604776

Interior Details

General Interior

Interior Features

All Bedrooms Down, Dressing Area, Entrance Foyer, Main Level Primary, Walk In Pantry, Wine Cellar, Walk In Closets

Fireplace

Family Room, Gas, Guest Accommodations, Living Room, Primary Bedroom, Outside

Kitchen & Appliances

Laundry

Laundry Room

Climate Control

Cooling

Central Air, Zoned

Parking

Total Parking Spaces

8

Garage Spaces

8

Attached Garage

Yes

Exterior & Lot

Building & Construction

Fencing

Excellent Condition

Lot & Grounds

Lot Features

Two To Five Units Acre

Pool Features

Fenced, In Ground, Private, Solar Heat, Salt Water, Waterfall

Spa Features

Heated, In Ground, Private

Sewer

Public Sewer

Water Source

Shared Well

Community & HOA

Community Features

Biking, Hiking, Horse Trails, Park

Mortgage Calculator

Total Monthly

$0

Principal & Interest:
$0
Property Tax:
$0
Home Insurance:
$0
HOA Fees:
$0
$
$
%

Nearby Schools

RatingSchool NameGradesDistance
N/A
The Nativity School
Private School
K-120.2 mi
10
Solana Santa Fe Elementary
Elementary School
K-60.2 mi
N/A
Horizon Prep
Private School
K-120.3 mi
N/A
Diegueno Country School
Private School
K-120.8 mi
N/A
High Bluff Academy
Private School
K-121.1 mi

Convenience Score

Market Insights

92067|Rancho Santa Fe

Estimated Value

Calculating...
No change vs. last year
Value history is still building for this area.

Market Temperature

Seller'sBalancedBuyer's
0d30d60d180d
Balanced

Balanced market

30 Days

Avg. time on market

This is a Balanced Market. Homes are selling at a moderate pace.

Flood & Climate Risk

Noise Levels

Location

6314 El Apajo

Rancho Santa Fe, CA 92067

Open in Mapsopen_in_new
Topfind Realty

Ready to Take the Next Step?

Get expert support from a local agent today.

call
(800)-330-9306Available 9AM - 7PM

Similar Homes You Might Like

Based on price, location, and features

18221 Via Ascenso
VIRTUAL TOUR

$3,595,000

FOR SALE

18221 Via Ascenso, Rancho Santa Fe, CA 92067

5 beds · 6 baths · 5,562 sqft

16531 Zumaque
VIDEO TOUR

$4,495,000

FOR SALE

16531 Zumaque, Rancho Santa Fe, CA 92067

4 beds · 5 baths · 4,523 sqft

6319 Via Naranjal
VIRTUAL TOUR

$3,950,000

FOR SALE

6319 Via Naranjal, Rancho Santa Fe, CA 92067

5 beds · 6 baths · 6,666 sqft

7825 Muirfield Way
VIRTUAL TOUR

$4,495,000

FOR SALE

7825 Muirfield Way, Rancho Santa Fe, CA 92067

5 beds · 6 baths · 4,200 sqft

14296 Dalia Drive
VIRTUAL TOUR

$9,499,000

FOR SALE

14296 Dalia Drive, Rancho Santa Fe, CA 92067

6 beds · 7 baths · 8,182 sqft

16147 Via De Santa Fe
VIRTUAL TOUR

$7,995,000

FOR SALE

16147 Via De Santa Fe, Rancho Santa Fe, CA 92067

1 beds · 1 baths · 3,400 sqft

14786 Rancho Santa Fe Farms Rd
VIRTUAL TOUR

$5,295,000

FOR SALE

14786 Rancho Santa Fe Farms Rd, Rancho Santa Fe, CA 92067

5 beds · 7 baths · 7,938 sqft

6615 Calle Ponte Bella
VIRTUAL TOUR

$7,995,000

FOR SALE

6615 Calle Ponte Bella, Rancho Santa Fe, CA 92091

7 beds · 9 baths · 9,169 sqft

Recently Sold

6404 Mimulus
VIRTUAL TOUR

$11,250,000

SOLD

6404 Mimulus, Rancho Santa Fe, CA 92067

7 beds · 8 baths · 9,278 sqft

3817 Avenida Feliz
VIRTUAL TOUR

$2,000,000

SOLD

3817 Avenida Feliz, Rancho Santa Fe, CA 92091

4 beds · 3 baths · 2,272 sqft

18669 Via Catania
VIRTUAL TOUR

$4,300,000

SOLD

18669 Via Catania, Rancho Santa Fe, CA 92091

4 beds · 6 baths · 4,932 sqft

6294 Calle Del Campanario
VIRTUAL TOUR

$3,600,000

SOLD

6294 Calle Del Campanario, Rancho Santa Fe, CA 92067

4 beds · 4 baths · 5,225 sqft

7891 Camino De la Dora
VIRTUAL TOUR

$4,500,000

SOLD

7891 Camino De La Dora, Rancho Santa Fe, CA 92067

6 beds · 7 baths · 5,824 sqft

3786 Paseo Vista Famosa
VIRTUAL TOUR

$1,699,000

SOLD

3786 Paseo Vista Famosa, Rancho Santa Fe, CA 92091

3 beds · 3 baths · 2,129 sqft

4943 El Arco Iris
VIRTUAL TOUR

$11,000,000

SOLD

4943 El Arco Iris, Rancho Santa Fe, CA 92067

6 beds · 7 baths · 9,096 sqft

5770 El Montevideo + Via De Fortuna Lot
VIRTUAL TOUR

$7,800,000

SOLD

5770 El Montevideo + Via De Fortuna Lot, Rancho Santa Fe, CA 92067

2 beds · 2 baths · 1,943 sqft

$15,995,000
10 bd | 17 ba | 21,805 sqft
Request a tourcall
Topfind Realty

Company

  • About Us
  • Careers
  • Articles
  • Home Estimate

Explore

  • Renting
  • Buying
  • Selling
  • Realtors

Support

  • Help Center
  • Contact Us
  • Terms & Conditions
  • Privacy Policy

Topfind Realty, DRE # 02240815, is a licensed real estate broker in California. Topfind Realty pledges to support the Fair Housing Act and adhere to Equal Housing Opportunity laws.

Copyright © 2026 Topfind Realty. All Rights Reserved.