Topfind Realty
Renting

Search Rentals

Houses for RentTownhomes for RentCondos for RentView All Rentals →

Renting Resources

Why Rent With UsRenter GuideRent vs Buy Calculator

Renter Articles

How to Negotiate RentUnderstanding Your LeaseMoving Checklist for RentersAll Renter Articles
Buying

Search Homes

Houses for SaleTownhomes for SaleCondos for SaleView All Homes →

Buying Resources

Why Buy With UsBuyer GuideAffordability CalculatorInvestment CalculatorProperty Tax Calculator

Buyer Articles

Home Inspection TipsFirst-Time Buyer ChecklistImprove Your Credit Score
Selling

Selling Tools

Home ValuationNet Sheet CalculatorHELOC CalculatorRefinance Calculator

Selling Resources

Why Sell With UsSeller GuideFind a Seller's Agent

Seller Articles

Strategic PricingMaximize Profit When SellingSell While Buying Your Next Home
Mortgage

Today's Rates

Mortgage RatesRefinance Rates

Mortgage Tools

Mortgage CalculatorLoan Comparison

Mortgage Resources

Why Pre-Approval MattersCompare Mortgage OffersFind the Right Loan Program
Realtors
Topfind
Houses for RentTownhomes for RentCondos for RentView All Rentals →
Why Rent With UsRenter GuideRent vs Buy Calculator
How to Negotiate RentUnderstanding Your LeaseMoving Checklist for Renters
Houses for SaleTownhomes for SaleCondos for SaleView All Homes →
Why Buy With UsBuyer GuideAffordability CalculatorInvestment CalculatorProperty Tax Calculator
Home Inspection TipsFirst-Time Buyer ChecklistImprove Your Credit Score
Home ValuationNet Sheet CalculatorHELOC CalculatorRefinance Calculator
Why Sell With UsSeller GuideFind a Seller's Agent
Strategic PricingMaximize Profit When SellingSell While Buying Your Next Home
Mortgage RatesRefinance RatesMortgage CalculatorLoan Comparison
Why Pre-Approval MattersCompare Mortgage OffersFind the Right Loan Program
groupRealtorsinfoAbout Us
Continue with Google
Sign InSign Up
Topfind Realty
Renting

Search Rentals

Houses for RentTownhomes for RentCondos for RentView All Rentals →

Renting Resources

Why Rent With UsRenter GuideRent vs Buy Calculator

Renter Articles

How to Negotiate RentUnderstanding Your LeaseMoving Checklist for RentersAll Renter Articles
Buying

Search Homes

Houses for SaleTownhomes for SaleCondos for SaleView All Homes →

Buying Resources

Why Buy With UsBuyer GuideAffordability CalculatorInvestment CalculatorProperty Tax Calculator

Buyer Articles

Home Inspection TipsFirst-Time Buyer ChecklistImprove Your Credit Score
Selling

Selling Tools

Home ValuationNet Sheet CalculatorHELOC CalculatorRefinance Calculator

Selling Resources

Why Sell With UsSeller GuideFind a Seller's Agent

Seller Articles

Strategic PricingMaximize Profit When SellingSell While Buying Your Next Home
Mortgage

Today's Rates

Mortgage RatesRefinance Rates

Mortgage Tools

Mortgage CalculatorLoan Comparison

Mortgage Resources

Why Pre-Approval MattersCompare Mortgage OffersFind the Right Loan Program
Realtors
Topfind
Houses for RentTownhomes for RentCondos for RentView All Rentals →
Why Rent With UsRenter GuideRent vs Buy Calculator
How to Negotiate RentUnderstanding Your LeaseMoving Checklist for Renters
Houses for SaleTownhomes for SaleCondos for SaleView All Homes →
Why Buy With UsBuyer GuideAffordability CalculatorInvestment CalculatorProperty Tax Calculator
Home Inspection TipsFirst-Time Buyer ChecklistImprove Your Credit Score
Home ValuationNet Sheet CalculatorHELOC CalculatorRefinance Calculator
Why Sell With UsSeller GuideFind a Seller's Agent
Strategic PricingMaximize Profit When SellingSell While Buying Your Next Home
Mortgage RatesRefinance RatesMortgage CalculatorLoan Comparison
Why Pre-Approval MattersCompare Mortgage OffersFind the Right Loan Program
groupRealtorsinfoAbout Us
Continue with Google
Sign InSign Up
Real Estate/CA/Rancho Santa Fe/5860 Calle Camposeco
play_circleVideo Tour
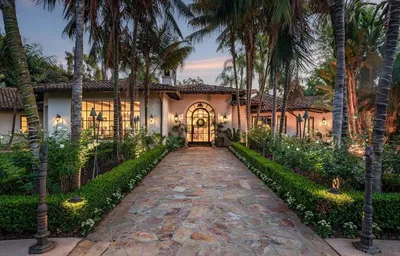
Photo 1 of 5860 Calle Camposeco
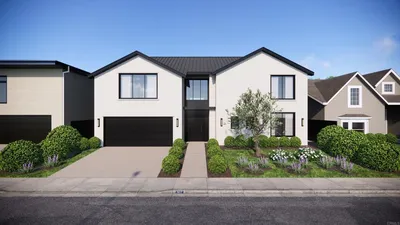
Photo 2 of 5860 Calle Camposeco
1 / 59
Main

Interior 1
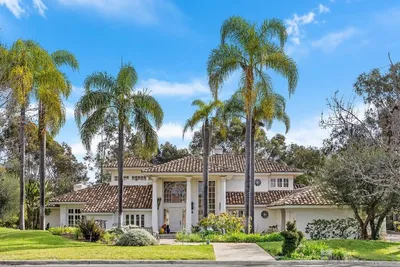
Interior 2
Interior 3
Interior 4
imagesmode View 59 photos
For Sale
$6,895,000
Est. $38,612/mo

5860 Calle Camposeco, Rancho Santa Fe, CA 92067

bed
6
Bedrooms
bathtub
12
Bathrooms
square_foot
9,944
Sq Ft

About this home

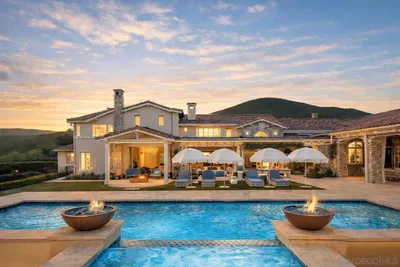
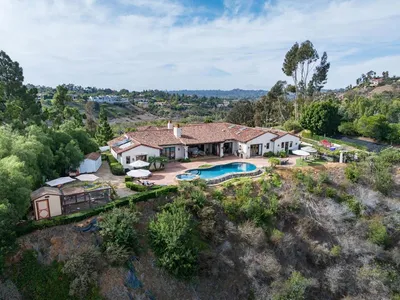
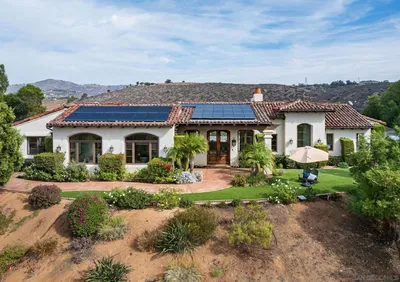
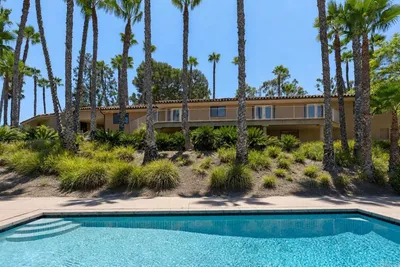
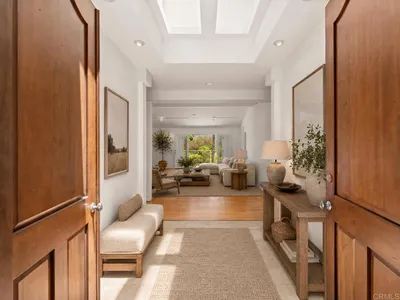
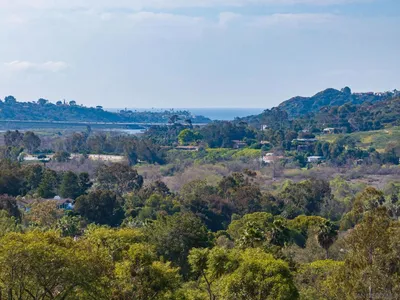
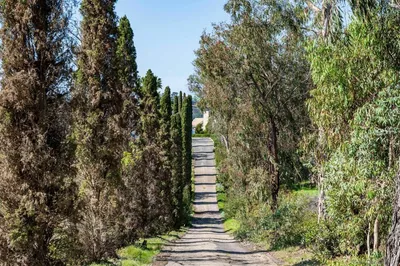
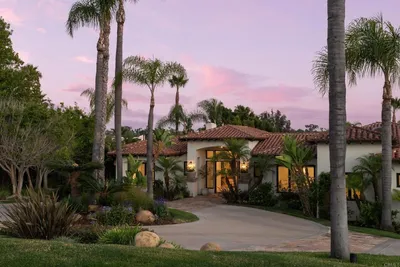
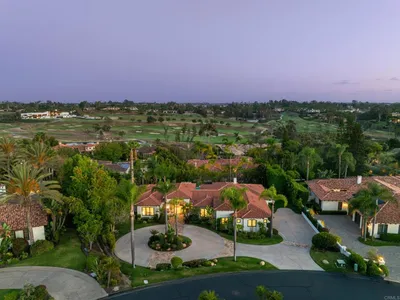
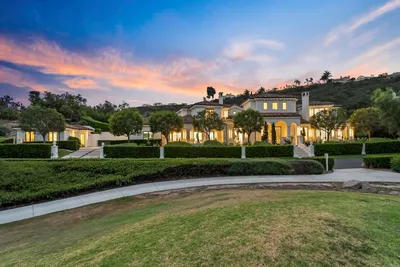
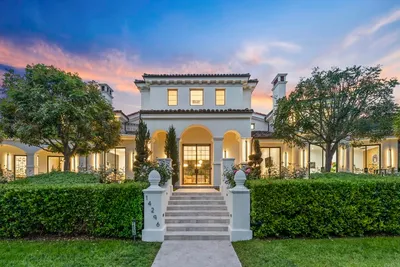
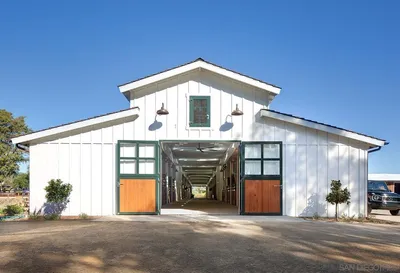
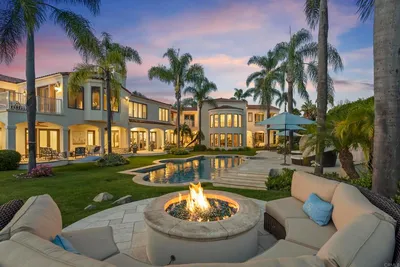
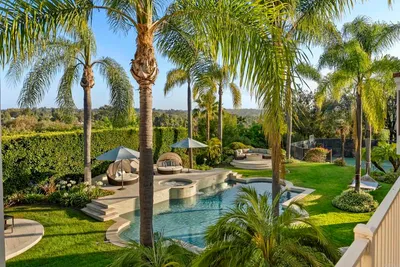
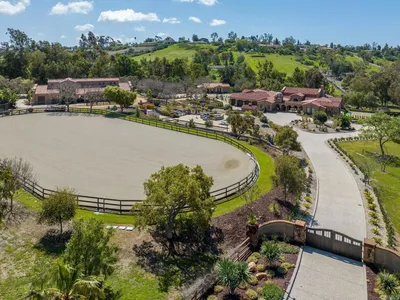
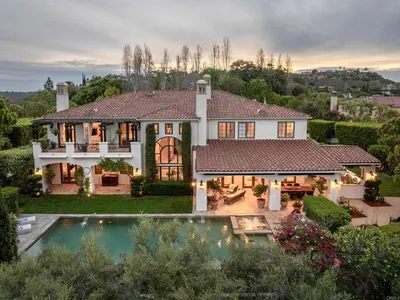
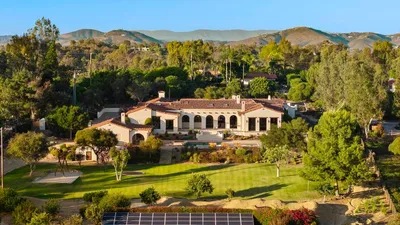
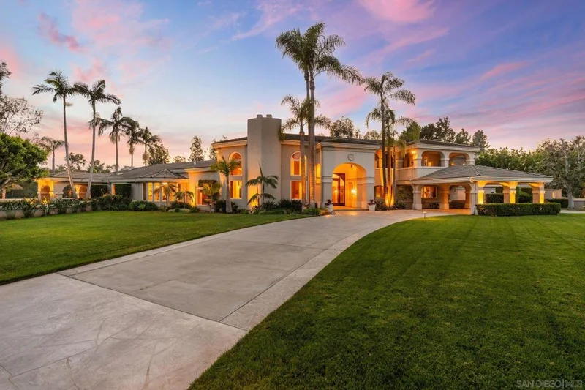
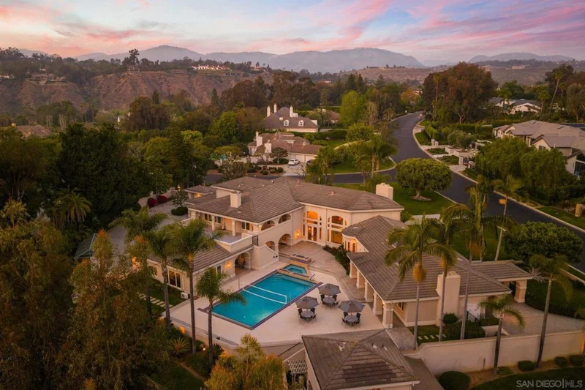
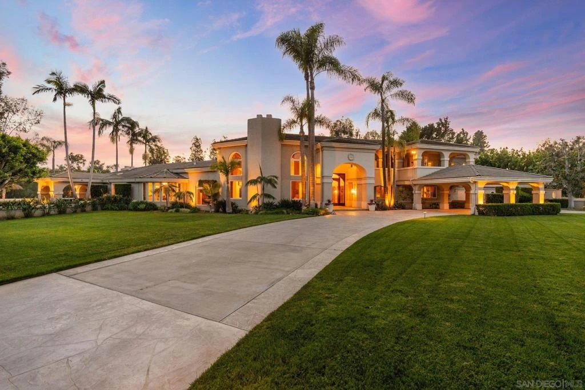
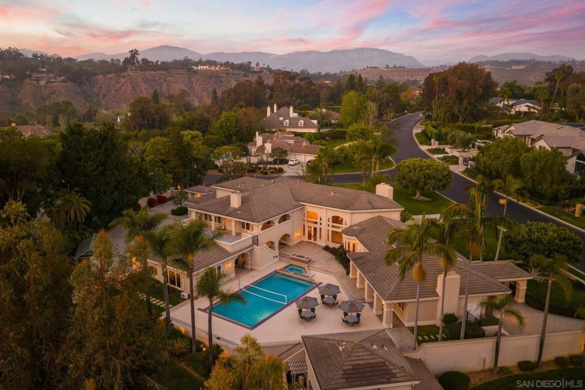
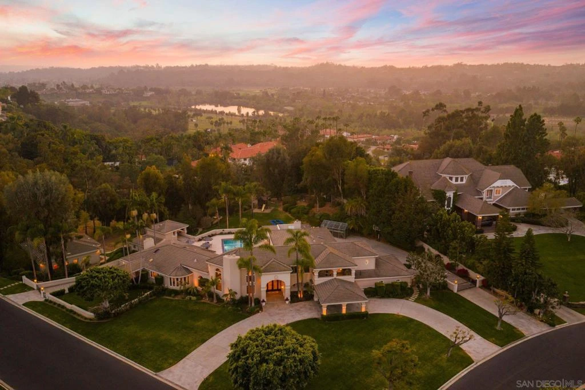
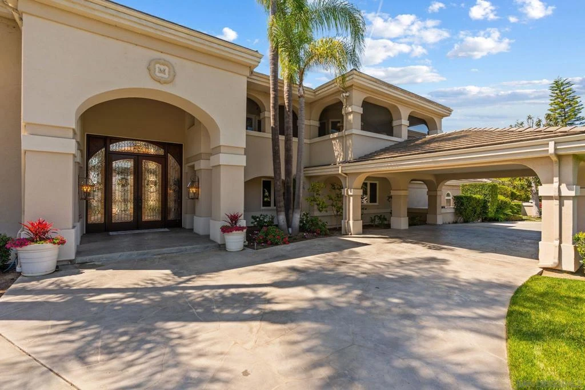
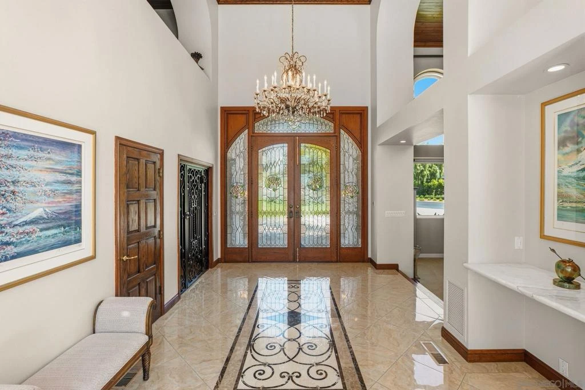
Set behind the gates of exclusive Fairbanks Ranch, this remarkable nearly 2-acre estate offers a rare combination of architectural scale, resort-inspired amenities, and exceptional privacy within one of Rancho Santa Fe’s most prestigious communities. Designed as a private compound for refined living and grand entertaining, the property encompasses an 8,110± square foot main residence, an 1,834± square foot guest house, and an extraordinary 2,014± square foot climate-controlled indoor basketball court—an amenity rarely found in residential estates. The five-bedroom main residence is thoughtfully designed with expansive living spaces, elegant finishes, and a layout that balances sophistication with everyday comfort. The home features the rare advantage of two luxurious primary suites, including a main-level retreat and an extraordinary upper-level primary sanctuary occupying its own private floor. This serene escape includes a sitting room with fireplace, private office, exercise area, and outdoor porch, complemented by a beautifully remodeled spa-inspired bath featuring a large soaking tub and stand-alone shower. Throughout the home, warm and inviting interiors showcase engineered hardwood flooring, porcelain tile, and plush carpeting, along with thoughtfully curated spaces designed for both entertaining and relaxation. See Supplement. A welcoming family room with fireplace, custom wood built-ins, and integrated audio anchors the home’s gathering spaces, while distinctive rooms including a Tasting Salon, charming telephone room, mudroom, and spacious laundry room add both character and function. At the center of the home, the chef’s kitchen is designed to accommodate both everyday living and large-scale entertaining. Features include dual cooktops (gas and electric), two dishwashers, oversized refrigerator, oven plus microwave/convection oven, and a generous walk-in pantry that could easily function as a scullery or secondary prep kitchen. Modern infrastructure and efficiency enhance the estate’s comfort and sustainability, including 60 owned solar panels delivering virtually no annual electric cost, multiple HVAC systems, tankless water heater, water softener, under-counter water filtration, new Cat6 wiring, and replaced skylights. Beyond the residence, the grounds unfold as a private resort environment. A beautifully designed saline pool serves as the centerpiece of the outdoor living experience and was built to be enjoyed for volleyball, offering a fun and distinctive recreational feature rarely found at a private residence. A jacuzzi and fountain further elevate the setting, while the surrounding landscape offers a variety of additional amenities including a putting green with sand traps, greenhouse, and a children’s play area with swing set, playhouse, and in-ground trampoline. The property is fully fenced, creating both privacy and security while maintaining a sense of openness across the manicured grounds. The detached 1,834± square foot structure is thoughtfully designed to include both the guest house and the property’s two pool bathrooms, creating a highly functional and versatile extension of the estate. The guest house offers comfortable accommodations with a private bedroom, living area, kitchen, full bath, and its own laundry area, while one of the two pool bathrooms is connected to a sauna—adding a distinctive resort-inspired amenity that enhances the property’s appeal for entertaining, extended stays, staff, and seamless enjoyment of the outdoor living areas. For recreation enthusiasts, the estate features a truly exceptional amenity—a 2,014± square foot indoor basketball court with soaring 22-foot ceilings and its own HVAC system, offering a year-round athletic space rarely seen in private residences. Additional features include a three-car garage, three gas fireplaces, and a thoughtful blend of luxury, utility, and recreation throughout the property. With its impressive main residence, well-appoint...

Property Facts

bed

Bedrooms

6

bathtub

Bathrooms

12

square_foot

Square Feet

9,944

landscape

Lot Size

85,377 sqft

calendar_month

Year Built

1987

home_work

Property Type

Single Family Residence

timer

Days on Market

3

payments

HOA Fee

$850/mo

garage

Garage Total

3

fingerprint

MLS #

260007940SD

Interior Details

General Interior

Interior Features

Bedroom On Main Level, Main Level Primary, Walk In Pantry, Walk In Closets

Flooring

Carpet, Tile, Wood

Fireplace

Family Room, Living Room, Primary Bedroom

Kitchen & Appliances

Appliances

Counter Top, Double Oven, Dishwasher, Electric Range, Disposal, Gas Range, Microwave, Refrigerator, Range Hood, Water Softener, Warming Drawer, Water Purifier

Laundry

Laundry Room, See Remarks

Climate Control

Cooling

See Remarks

Heating

Forced Air, Fireplaces, Natural Gas, See Remarks

Parking

Total Parking Spaces

9

Garage Spaces

3

Open Parking Spaces

6

Attached Garage

Yes

Parking Features

Driveway

Exterior & Lot

Building & Construction

Security

Gated Community, Security Guard

Construction

Stucco

Roof

Concrete

Lot & Grounds

Lot Features

Corner Lot

Pool Features

In Ground, Private

Community & HOA

Association Info

AssociationFairbanks Ranch HOA
HOA Fee$850
FrequencyMonthly

HOA Amenities

Security, Trash

Community Features

Gated

Schedule a home tour with a Topfind agent

Mortgage Calculator

Total Monthly

$0

Principal & Interest:
$0
Property Tax:
$0
Home Insurance:
$0
HOA Fees:
$0
$
$
%

Nearby Schools

RatingSchool NameGradesDistance
10
Solana Santa Fe Elementary
Elementary School
K-60.8 mi
N/A
The Nativity School
Private School
K-121.0 mi
N/A
Horizon Prep
Private School
K-121.1 mi
N/A
Diegueno Country School
Private School
K-121.3 mi
10
R. Roger Rowe Elementary
Elementary School
P-51.5 mi

Convenience Score

Market Insights

92067|Rancho Santa Fe

Estimated Value

Calculating...
No change vs. last year
Value history is still building for this area.

Market Temperature

Seller'sBalancedBuyer's
0d30d60d180d
Balanced

Balanced market

30 Days

Avg. time on market

This is a Balanced Market. Homes are selling at a moderate pace.

Flood & Climate Risk

Noise Levels

Location

5860 Calle Camposeco

Rancho Santa Fe, CA 92067

Open in Mapsopen_in_new
Topfind Realty

Ready to Take the Next Step?

Get expert support from a local agent today.

call
(800)-330-9306Available 9AM - 7PM

Similar Homes You Might Like

Based on price, location, and features
6709 Calle Ponte Bella
6709 Calle Ponte Bella photo 2
1 / 30
VIDEO TOUR

$8,995,000

FOR SALE

6709 Calle Ponte Bella, Rancho Santa Fe, CA 92091

6 beds · 8 baths · 9,350 sqft

16531 Zumaque
16531 Zumaque photo 2
1 / 48
VIDEO TOUR

$4,495,000

FOR SALE

16531 Zumaque, Rancho Santa Fe, CA 92067

4 beds · 5 baths · 4,523 sqft

17517 El Vuelo
17517 El Vuelo photo 2
1 / 16
OPEN TUESDAY, 8PM - 11PM
VIRTUAL TOUR

$3,895,000

FOR SALE

17517 El Vuelo, Rancho Santa Fe, CA 92067

4 beds · 4 baths · 4,942 sqft

18024 Avenida Alondra
18024 Avenida Alondra photo 2
1 / 25
VIRTUAL TOUR

$6,900,000

FOR SALE

18024 Avenida Alondra, Rancho Santa Fe, CA 92067

4 beds · 8 baths · 8,696 sqft

7825 Muirfield Way
7825 Muirfield Way photo 2
1 / 20
VIRTUAL TOUR

$4,495,000

FOR SALE

7825 Muirfield Way, Rancho Santa Fe, CA 92067

5 beds · 6 baths · 4,200 sqft

14296 Dalia Drive
14296 Dalia Drive photo 2
1 / 72
VIRTUAL TOUR

$9,499,000

FOR SALE

14296 Dalia Drive, Rancho Santa Fe, CA 92067

6 beds · 7 baths · 8,182 sqft

16147 Via De Santa Fe
16147 Via De Santa Fe photo 2
1 / 11
VIRTUAL TOUR

$7,995,000

FOR SALE

16147 Via De Santa Fe, Rancho Santa Fe, CA 92067

1 beds · 1 baths · 3,400 sqft

6479 Calle Del Alcazar
6479 Calle Del Alcazar photo 2
1 / 20
VIRTUAL TOUR

$7,695,000

FOR SALE

6479 Calle Del Alcazar, Rancho Santa Fe, CA 92067

6 beds · 7 baths · 7,992 sqft

Recently Sold

5631 El Camino Del Norte
VIDEO TOUR

$17,500,000

5631 El Camino Del Norte, Rancho Santa Fe, CA 92067

6 beds · 11 baths · 9,383 sqft

6404 Mimulus
VIRTUAL TOUR

$11,250,000

6404 Mimulus, Rancho Santa Fe, CA 92067

7 beds · 8 baths · 9,278 sqft

3817 Avenida Feliz
VIRTUAL TOUR

$2,000,000

3817 Avenida Feliz, Rancho Santa Fe, CA 92091

4 beds · 3 baths · 2,272 sqft

18669 Via Catania
VIRTUAL TOUR

$4,300,000

18669 Via Catania, Rancho Santa Fe, CA 92091

4 beds · 6 baths · 4,932 sqft

6294 Calle Del Campanario
VIRTUAL TOUR

$3,600,000

6294 Calle Del Campanario, Rancho Santa Fe, CA 92067

4 beds · 4 baths · 5,225 sqft

7891 Camino De la Dora
VIRTUAL TOUR

$4,500,000

7891 Camino De La Dora, Rancho Santa Fe, CA 92067

6 beds · 7 baths · 5,824 sqft

3786 Paseo Vista Famosa
VIRTUAL TOUR

$1,699,000

3786 Paseo Vista Famosa, Rancho Santa Fe, CA 92091

3 beds · 3 baths · 2,129 sqft

4943 El Arco Iris
VIRTUAL TOUR

$11,000,000

4943 El Arco Iris, Rancho Santa Fe, CA 92067

6 beds · 7 baths · 9,096 sqft

$6,895,000
6 bd | 12 ba | 9,944 sqft
call
Topfind Realty

Company

  • About Us
  • Careers
  • Articles
  • Home Estimate

Explore

  • Renting
  • Buying
  • Selling
  • Realtors

Support

  • Help Center
  • Contact Us
  • Terms & Conditions
  • Privacy Policy

Topfind Realty, DRE # 02240815, is a licensed real estate broker in California. Topfind Realty pledges to support the Fair Housing Act and adhere to Equal Housing Opportunity laws.

Copyright © 2026 Topfind Realty. All Rights Reserved.