SoldClosed on March 4, 2026
$2,010,000
Sold Price3724 Calle Cortejo, Rancho Santa Fe, CA 92091
bed
3
Bedrooms
bathtub
3
Bathrooms
square_foot
2,501
Square Feet
About this home
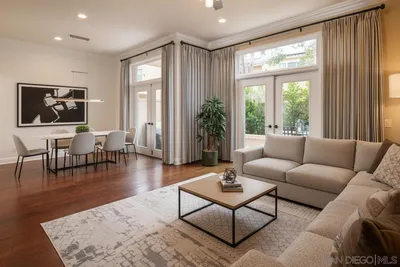
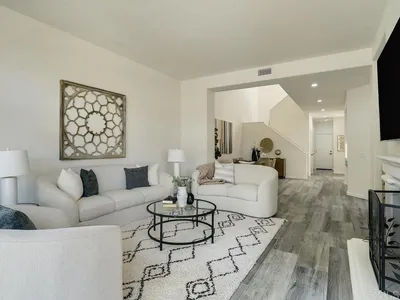
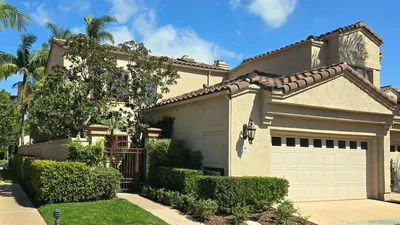
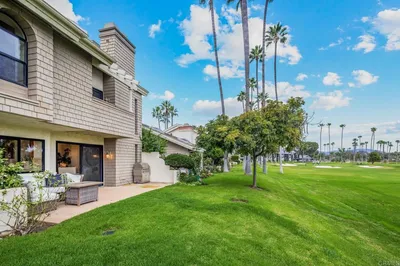

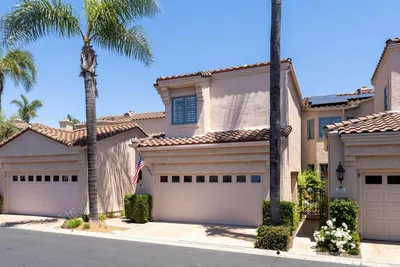
Set within the gated Alcala enclave of Whispering Palms, this refined Davidson-built residence blends elevated design with a relaxed, effortless way of living. The sought-after Viola model offers generous indoor-outdoor flow, airy volume, and thoughtfully refreshed spaces that complement the community’s tranquil Rancho Santa Fe setting. A prior full remodel introduced quartz surfaces, European-style shaker cabinetry, Coretec Blackstone Oak plank flooring on the main level, and KitchenAid appliances. The current owner continued the enhancements with hardwood flooring throughout the upper level, hardwood stairs with a modern open rail, upgraded fireplace inserts, a refreshed patio environment, and additional functional improvements including a newer water heater, water purification system and updated garage door opener. The kitchen features quartz counters, a stylish matte ceramic tile backsplash, a center island, and seamless connection to the great room. The living area centers around a stone-accented fireplace and extends toward the outdoor patio—finished in custom concrete pavers and designed with a built-in dining/bar setup, BBQ, and fire feature for effortless evening gatherings. Upstairs, the private rooms feel warm and calm, supported by rich hardwood flooring and a thoughtfully enhanced primary suite with quartz counters and contemporary finishes. The Alcala community provides a serene resort-style environment with two pools, two spas, lushly maintained grounds, roaming security, and gated access with an attendant on most days. Positioned moments from the La Valle Coastal Club, coastal conveniences, and all the charm of Rancho Santa Fe, this residence offers an elevated lifestyle where comfort, design, and ease converge.
infoProperty Facts
bed
Bedrooms
3
bathtub
Bathrooms
3
square_foot
Square Feet
2,501
landscape
Lot Size
2,614 sqft
calendar_month
Year Built
1988
home_work
Property Type
Townhouse
timer
Days on Market
6
payments
HOA Fee
$467/mo
garage
Garage Total
2
fingerprint
MLS #
OC26009501
chairInterior Details
General Interior
Interior Features
Wet Bar, Breakfast Bar, Balcony, Ceiling Fans, Crown Molding, Separate Formal Dining Room, High Ceilings, Open Floorplan, Quartz Counters, Recessed Lighting, Wired For Data, Bedroom On Main Level, Primary Suite, Walk In Closets
Flooring
Vinyl, Wood
Fireplace
Gas, Great Room, Primary Bedroom
Kitchen & Appliances
Appliances
Barbecue, Convection Oven, Dishwasher, Exhaust Fan, Freezer, Gas Cooktop, Disposal, Gas Oven, Gas Water Heater, High Efficiency Water Heater, Ice Maker, Microwave, Refrigerator, Range Hood, Self Cleaning Oven, Water To Refrigerator, Water Purifier, Dryer, Washer
Laundry
Washer Hookup, Electric Dryer Hookup, Inside, Laundry Room
Bed & Bath
Main Level Master
Yes
Climate Control
Cooling
Central Air
Heating
Central, Forced Air, Fireplaces
deckExterior & Lot
Building & Construction
Patio & Porch
Open, Patio
Fencing
Stucco Wall
Security
Gated With Guard, Gated Community, Gated With Attendant
Construction
Stucco
Roof
Spanish Tile
Nearby Schools
| Rating | School Name |
|---|---|
N/A | HIGH BLUFF ACADEMY Private School |
N/A | HORIZON PREP Private School |
N/A | THE NATIVITY SCHOOL Private School |
10 | Solana Santa Fe Elementary Elementary School |
N/A | DIEGUENO COUNTRY SCHOOL Private School |
Convenience Score

This Home is Sold
Curious what your home is worth? Get a free valuation.
call
(800)-330-9306Available 9AM - 6PM
Similar Homes You Might Like
Based on price, location, and features