Topfind Realty
Renting

Search Rentals

Houses for RentTownhomes for RentCondos for RentView All Rentals →

Renting Resources

Why Rent With UsRenter GuideRent vs Buy Calculator

Renter Articles

How to Negotiate RentUnderstanding Your LeaseMoving Checklist for Renters
Buying

Search Homes

Houses for SaleTownhomes for SaleCondos for SaleView All Homes →

Buying Resources

Why Buy With UsBuyer GuideAffordability CalculatorInvestment CalculatorProperty Tax Calculator

Buyer Articles

Master Your New Home BudgetBeat Moving StressPacking Secrets
Selling

Selling Tools

Home ValuationFind a Seller's Agent

Selling Resources

Why Sell With UsSeller GuideNet Sheet CalcHELOC Calculator

Seller Articles

Strategic PricingDownsizing Tips
Mortgage Rates

Today's Rates

Mortgage RatesRefinance RatesLoan ComparisonHELOC Calculator

Mortgage Resources

Understanding Mortgage RatesFirst-Time Homebuyer GuideWhen to Refinance Your Mortgage
Realtors
Topfind
Houses for RentTownhomes for RentCondos for RentView All Rentals →
Why Rent With UsRenter GuideRent vs Buy Calculator
How to Negotiate RentUnderstanding Your LeaseMoving Checklist for Renters
Houses for SaleTownhomes for SaleCondos for SaleView All Homes →
Why Buy With UsBuyer GuideAffordability CalculatorInvestment CalculatorProperty Tax Calculator
Master Your New Home BudgetBeat Moving StressPacking Secrets
Home ValuationFind a Seller's Agent
Why Sell With UsSeller GuideNet Sheet CalcHELOC Calculator
Strategic PricingDownsizing Tips
Mortgage RatesRefinance RatesLoan ComparisonHELOC Calculator
Understanding Mortgage RatesFirst-Time Homebuyer GuideWhen to Refinance Your Mortgage
groupRealtorsinfoAbout Us
Continue with Google
Sign InSign Up
Topfind Realty
Renting

Search Rentals

Houses for RentTownhomes for RentCondos for RentView All Rentals →

Renting Resources

Why Rent With UsRenter GuideRent vs Buy Calculator

Renter Articles

How to Negotiate RentUnderstanding Your LeaseMoving Checklist for Renters
Buying

Search Homes

Houses for SaleTownhomes for SaleCondos for SaleView All Homes →

Buying Resources

Why Buy With UsBuyer GuideAffordability CalculatorInvestment CalculatorProperty Tax Calculator

Buyer Articles

Master Your New Home BudgetBeat Moving StressPacking Secrets
Selling

Selling Tools

Home ValuationFind a Seller's Agent

Selling Resources

Why Sell With UsSeller GuideNet Sheet CalcHELOC Calculator

Seller Articles

Strategic PricingDownsizing Tips
Mortgage Rates

Today's Rates

Mortgage RatesRefinance RatesLoan ComparisonHELOC Calculator

Mortgage Resources

Understanding Mortgage RatesFirst-Time Homebuyer GuideWhen to Refinance Your Mortgage
Realtors
Topfind
Houses for RentTownhomes for RentCondos for RentView All Rentals →
Why Rent With UsRenter GuideRent vs Buy Calculator
How to Negotiate RentUnderstanding Your LeaseMoving Checklist for Renters
Houses for SaleTownhomes for SaleCondos for SaleView All Homes →
Why Buy With UsBuyer GuideAffordability CalculatorInvestment CalculatorProperty Tax Calculator
Master Your New Home BudgetBeat Moving StressPacking Secrets
Home ValuationFind a Seller's Agent
Why Sell With UsSeller GuideNet Sheet CalcHELOC Calculator
Strategic PricingDownsizing Tips
Mortgage RatesRefinance RatesLoan ComparisonHELOC Calculator
Understanding Mortgage RatesFirst-Time Homebuyer GuideWhen to Refinance Your Mortgage
groupRealtorsinfoAbout Us
Continue with Google
Sign InSign Up
Real Estate/CA/Rancho Santa Fe/17965 Via De Fortuna (Sold)
view_in_arVirtual Tour
Main
SOLD
SoldClosed on December 1, 2025
$12,250,000
Sold Price

17965 Via De Fortuna, Rancho Santa Fe, CA 92067

bed
7
Bedrooms
bathtub
8
Bathrooms
square_foot
6,757
Square Feet

About this home

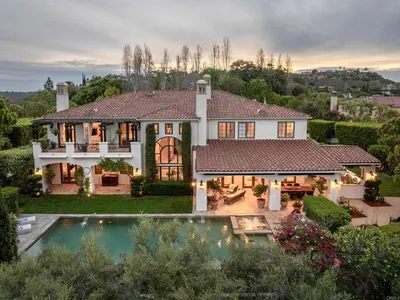
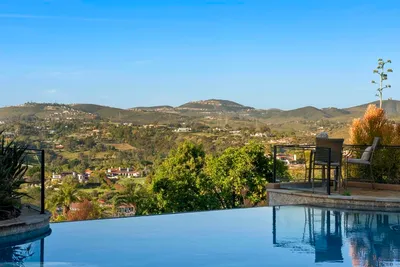
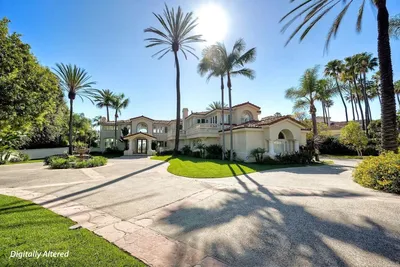

Completed in August 2025, this new build single-level estate represents the pinnacle of Covenant living. Privately gated and approached by an extended drive, the residence embodies timeless European elegance while embracing modern sophistication on 2.54 fully landscaped acres with an expansive rolling hill view corridor. A showcase of craftsmanship and luxury, built by master builder, Josh Herbst of Herbst Construction, the interiors reveal a curated collection of finishes that embody the prestige of the Covenant and the sophisticated lifestyle synonymous with this community. Airy, light-filled spaces are layered with natural stone at every turn—from timeless limestone and hand-glazed tile to Italian marble counters with protective finish. Imported slabs complement these surfaces, carrying a sense of refinement and artistry throughout the home. Custom cabinetry, sculptural fireplaces, and boutique-style closets softly illuminated like a couture atelier further elevate the interiors, while designer lighting further enhances the elevated ambiance throughout. Expansive vanishing doors blur the boundaries between indoors and out, opening the great room effortlessly to the exterior living and dining spaces. The primary suite stands as a lavish private retreat, inspired by the Montage Los Cabos. A generous bedroom opens to a private patio with serene views overlooking the pool and landscape beyond, while a dedicated sauna enhances the sense of wellness and indulgence. The spa-inspired bath features dual water closets, dual vanities, a separate dual-head walk-in shower, and a soaking tub—all designed to offer an atmosphere of serenity and refinement. At the center of the home lies a kitchen worthy of its own showcase: a 60” Officine Gullo range hand-forged in Florence, Gaggenau refrigeration with glass-and-steel interiors, and custom metal-framed cabinetry that feels more gallery than kitchen. This is a space that celebrates not only cooking but the art of gathering—designed for those who demand nothing less than the best. The superior lifestyle extends gracefully outdoors, where sculpted grounds feel like a private resort. A vanishing-edge saltwater pool merges with the horizon, while expansive terraces, curated outdoor furnishings, and layered plantings establish both serenity and grandeur. Direct trail access connects the property to the community beyond, making nature and recreation seamlessly part of daily living. From sunrise swims to moonlit soirées, every detail of the landscape is designed for beauty and ease. The detached guest house, offering two bedrooms, two baths, laundry, and a garage office suite, ensures guests experience the same level of refinement as the main residence. This estate is more than the sum of its extraordinary finishes and pedigree; it is a rare opportunity to own a home that redefines luxury in Rancho Santa Fe. 17965 Via De Fortuna is not just one of the finest properties on the market today—it is the home against which all others will be measured.

infoProperty Facts

bed

Bedrooms

7

bathtub

Bathrooms

8

square_foot

Square Feet

6,757

landscape

Lot Size

110,642.4 sqft

calendar_month

Year Built

2025

home_work

Property Type

Single Family Residence

timer

Days on Market

53

payments

HOA Fee

$15/mo

garage

Garage Total

4

fingerprint

MLS #

NDP2508339

chairInterior Details

General Interior

Interior Features

Wet Bar, Built In Features, High Ceilings, Open Floorplan, Pantry, Stone Counters, Bar, All Bedrooms Down, Bedroom On Main Level, Entrance Foyer, Main Level Primary, Primary Suite, Walk In Pantry, Walk In Closets

Fireplace

Guest Accommodations, Living Room, Primary Bedroom, Outside

Kitchen & Appliances

Laundry

Inside, Laundry Room

Bed & Bath

Main Level Master

Yes

Climate Control

Cooling

Central Air, Zoned

deckExterior & Lot

Building & Construction

Patio & Porch

Covered, Open, Patio, Terrace

Security

Twenty Four Hour Security

Nearby Schools

RatingSchool NameGradesDistance
10
R. Roger Rowe Elementary
Elementary School
P-51.1 mi
10
R. Roger Rowe Middle
Middle School
6-81.1 mi
N/A
THE RHOADES SCHOOL
Private School
K-121.4 mi
9
Park Dale Lane Elementary
Elementary School
K-61.9 mi
10
Diegueno Middle
Middle School
7-82.3 mi

Convenience Score

Topfind Realty

This Home is Sold

Curious what your home is worth? Get a free valuation.

call
(800)-330-9306Available 9AM - 6PM

Similar Homes You Might Like

Based on price, location, and features

6152 Avenida Del Duque
VIRTUAL TOUR

$7,995,000

FOR SALE

6152 Avenida Del Duque, Rancho Santa Fe, CA 92067

7 beds · 9 baths · 7,784 sqft

17854 Camino De La Mitra
VIRTUAL TOUR

$4,590,000

FOR SALE

17854 Camino De La Mitra, Rancho Santa Fe, CA 92067

6 beds · 7 baths · 6,234 sqft

6479 Calle Del Alcazar
VIRTUAL TOUR

$7,995,000

FOR SALE

6479 Calle Del Alcazar, Rancho Santa Fe, CA 92067

6 beds · 7 baths · 7,992 sqft

5465 El Cielito
VIRTUAL TOUR

$8,888,000

FOR SALE

5465 El Cielito, Rancho Santa Fe, CA 92067

6 beds · 8 baths · 7,306 sqft

6998 Rancho La Cima Dr
VIDEO TOUR

$6,399,000

FOR SALE

6998 Rancho La Cima Dr, Rancho Santa Fe, CA 92067

7 beds · 8 baths · 7,646 sqft

6056 Calle Camposeco
VIRTUAL TOUR

$6,175,000

FOR SALE

6056 Calle Camposeco, Rancho Santa Fe, CA 92067

6 beds · 7 baths · 7,406 sqft

6525 Lago Lindo
VIRTUAL TOUR

$10,750,000

FOR SALE

6525 Lago Lindo, Rancho Santa Fe, CA 92067

6 beds · 9 baths · 8,092 sqft

18221 Via Ascenso
VIRTUAL TOUR

$3,595,000

FOR SALE

18221 Via Ascenso, Rancho Santa Fe, CA 92067

5 beds · 6 baths · 5,562 sqft

Recently Sold

7891 Camino De la Dora
VIRTUAL TOUR

$4,500,000

SOLD

7891 Camino De la Dora, Rancho Santa Fe, CA 92067

6 beds · 7 baths · 5,824 sqft

18102 Via Ascenso
VIRTUAL TOUR

$4,795,000

SOLD

18102 Via Ascenso, Rancho Santa Fe, CA 92067

6 beds · 7 baths · 5,976 sqft

17538 Circa Oriente

$6,063,320

SOLD

17538 Circa Oriente, Rancho Santa Fe, CA 92067

6 beds · 7 baths · 5,695 sqft

5471 73 La Crescenta
VIRTUAL TOUR

$10,500,000

SOLD

5471 73 La Crescenta, Rancho Santa Fe, CA 92067

6 beds · 8 baths · 6,782 sqft

6039 Avenida Alteras

$7,819,700

SOLD

6039 Avenida Alteras, Rancho Santa Fe, CA 92067

6 beds · 8 baths · 7,260 sqft

4631 La Orilla

$7,250,000

SOLD

4631 La Orilla, Rancho Santa Fe, CA 92067

7 beds · 8 baths · 7,400 sqft

17177 Calle Serena
VIDEO TOUR

$4,700,000

SOLD

17177 Calle Serena, Rancho Santa Fe, CA 92067

6 beds · 7 baths · 6,051 sqft

6056 Calle Camposeco
VIRTUAL TOUR

$4,895,100

SOLD

6056 Calle Camposeco, Rancho Santa Fe, CA 92067

6 beds · 7 baths · 7,406 sqft

Topfind Realty

Company

  • About Us
  • Careers
  • Articles
  • Home Estimate

Explore

  • Renting
  • Buying
  • Selling
  • Realtors

Support

  • Help Center
  • Contact Us
  • Terms & Conditions
  • Privacy Policy

Topfind Realty, DRE # 02240815, is a licensed real estate broker in California. Topfind Realty pledges to support the Fair Housing Act and adhere to Equal Housing Opportunity laws.

Copyright © 2026 Topfind Realty. All Rights Reserved.