For Sale
$2,275,000
Est. $12,740/mo5346 Ironwood Street, Rancho Palos Verdes, CA 90275
bed
3
Bedrooms
bathtub
3
Bathrooms
square_foot
2,501
Sq Ft
About this home
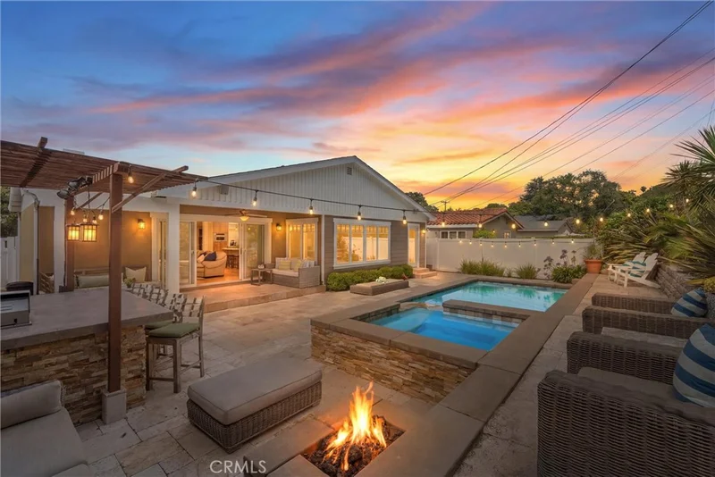
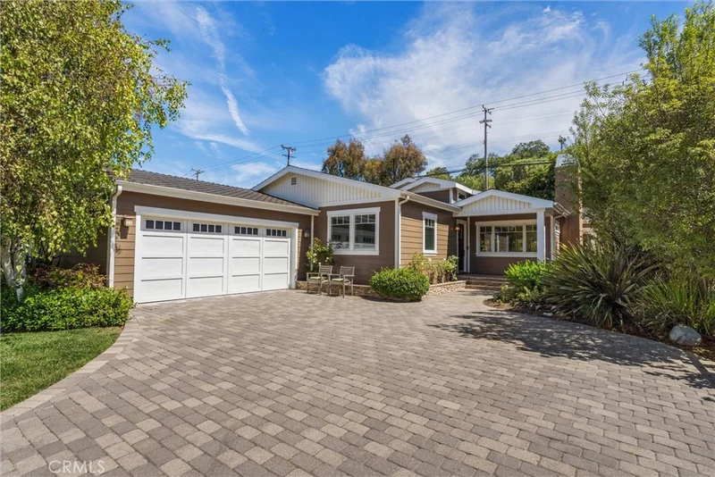
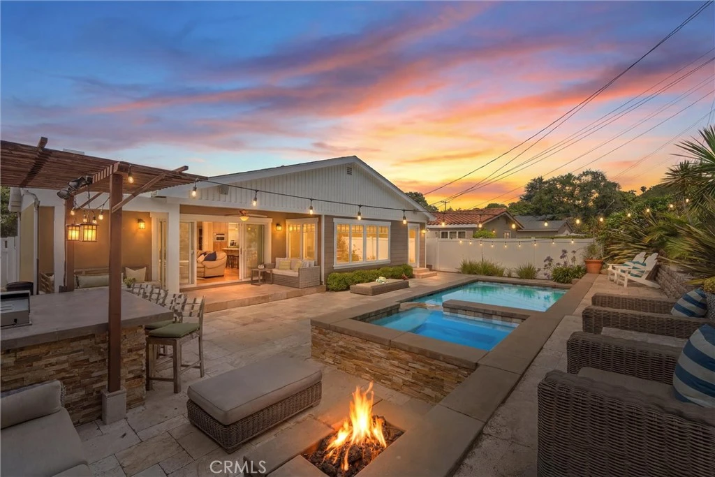
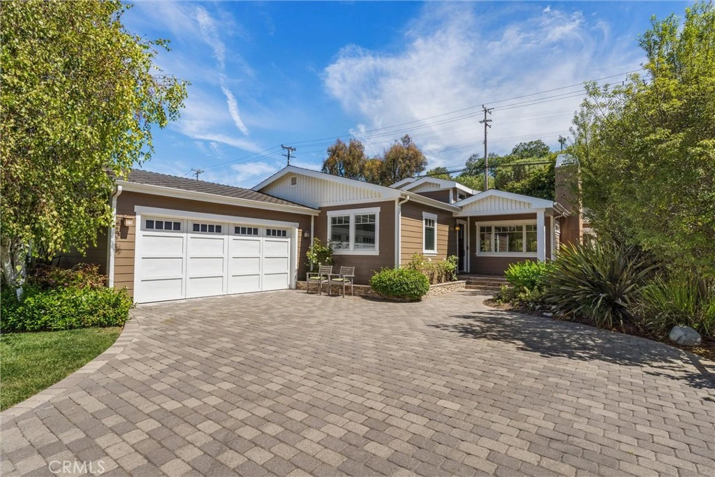
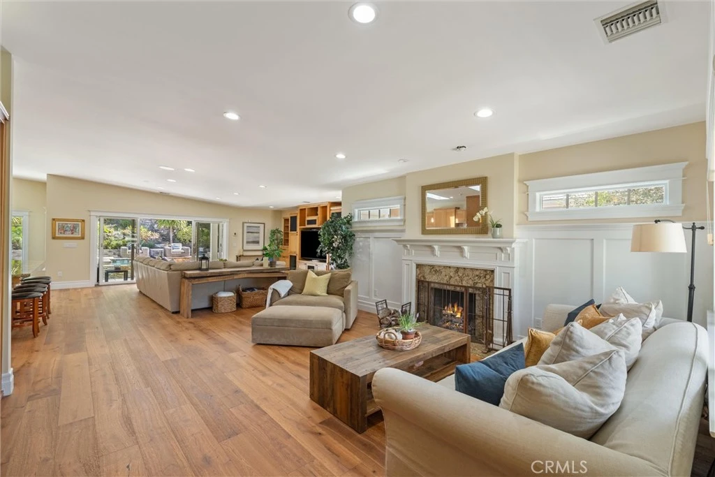
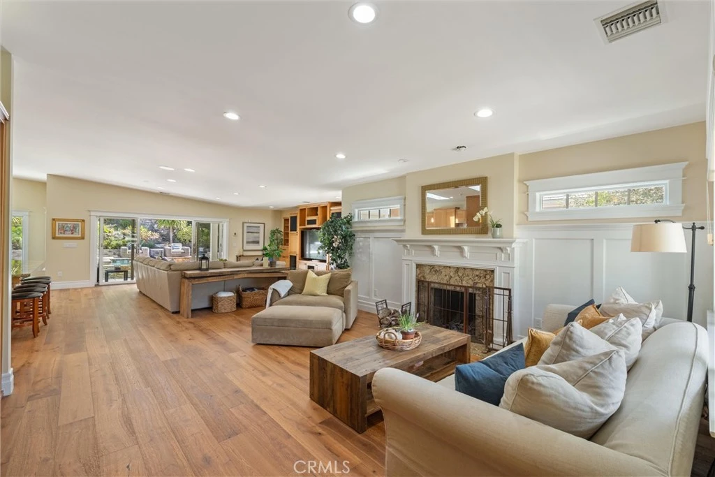
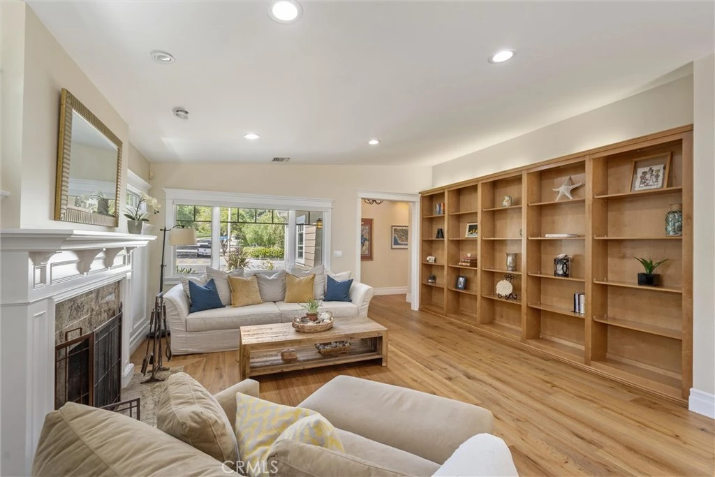
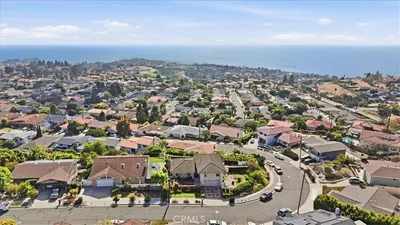
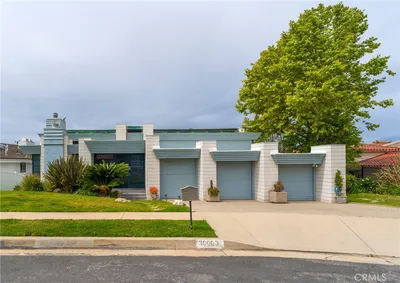
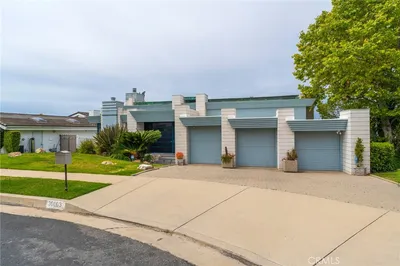
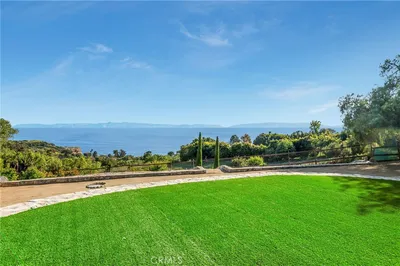
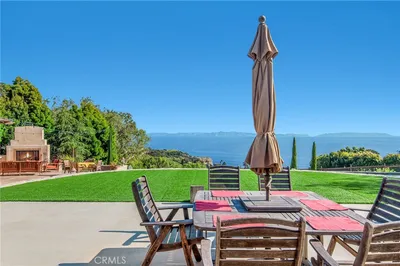
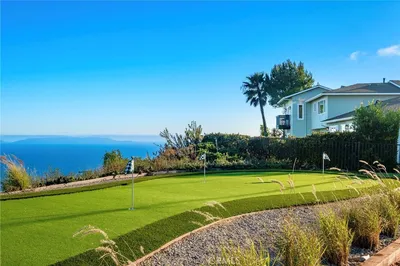
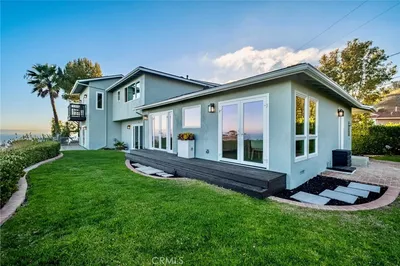
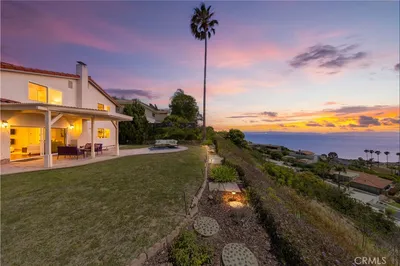
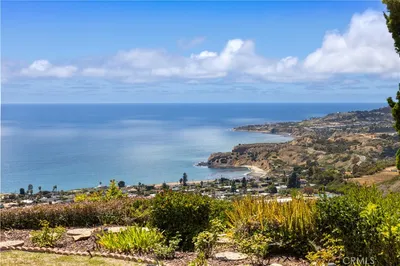
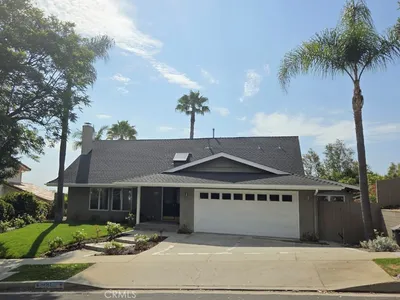
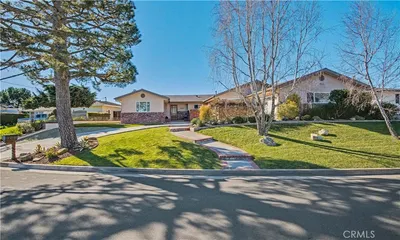

Sophistication meets comfort at 5346 Ironwood Street. This turnkey home features 3 bedrooms, 2.5 baths, and 2,501 sf of open-concept living. Situated on a large 9,287 sf lot in beautiful Rancho Palos Verdes, this residence is designed to impress. As you enter, you’ll immediately feel at home. The spacious living room features sleek wide-plank wood flooring, fireplace, recessed lighting, and custom built-in shelving. Large sliding glass doors open directly to an outdoor patio and backyard, facilitating a seamless flow for indoor-outdoor entertaining. The gourmet kitchen is a chef's dream, boasting wood cabinetry, granite countertops, and a large central island with seating for the entire family. The space is beautifully illuminated by a combination of skylights, recessed lighting, and elegant pendants, while hardwood floors flow into the adjacent dining area overlooking the backyard. The bright and spacious primary suite serves as a private retreat, including a walk-in closet and an en-suite bath with a large walk-in shower, a separate jetted bathtub, and dual sinks set against travertine tile flooring. This primary suite, along with two additional bedrooms and a full hall bath, is thoughtfully positioned on the opposite end of the main living area to ensure maximum privacy. The resort-style backyard is an entertainer's paradise, featuring a saltwater pool, spa, several sitting areas, a fire pit, and a built-in BBQ bar. The terraced yard offers a private sitting area tucked away in the top corner, providing stunning views of the DTLA skyline on a clear day. For added versatility, the two-car garage has been converted into an office or "man cave" complete with custom built-in cabinets. This home is conveniently located near shopping, dining, and award-winning schools, with easy access "off the hill." This is a must-see!
Property Facts
bed
Bedrooms
3
bathtub
Bathrooms
3
square_foot
Square Feet
2,501
landscape
Lot Size
9,287 sqft
calendar_month
Year Built
1956
home_work
Property Type
Single Family Residence
timer
Days on Market
43
garage
Garage Total
2
fingerprint
MLS #
SB26145679
Interior Details
General Interior
Interior Features
Built In Features, Granite Counters, Open Floorplan, Recessed Lighting, Bedroom On Main Level, Main Level Primary, Primary Suite, Walk In Closets
Fireplace
Living Room
Kitchen & Appliances
Appliances
Six Burner Stove, Double Oven, Disposal, Microwave
Laundry
Inside, Laundry Room
Bed & Bath
Main Level Bedrooms
3
Main Level Bathrooms
3
Climate Control
Cooling
Central Air
Heating
Central
Parking
Total Parking Spaces
2
Garage Spaces
2
Attached Garage
Yes
Exterior & Lot
Building & Construction
Patio & Porch
Rear Porch, Front Porch, Porch, Stone, Terrace
Lot & Grounds
Lot Features
Sprinkler System, Yard
Pool Features
Heated, In Ground, Private, Waterfall
Spa Features
In Ground, Private
Sewer
Public Sewer
Water Source
Public
Community & HOA
Community Features
Sidewalks

Mortgage Calculator
Total Monthly
$0
Principal & Interest:
$0Property Tax:
$0Home Insurance:
$0HOA Fees:
$0$
$
%
Nearby Schools
| Rating | School Name |
|---|---|
10 | Silver Spur Elementary Elementary School |
10 | Cornerstone At Pedregal Elementary Elementary School |
10 | Palos Verdes Peninsula High High School |
10 | Rancho Vista Elementary Elementary School |
10 | Soleado Elementary Elementary School |
Convenience Score
Market Insights
90275|Rancho Palos Verdes
Estimated Value
Calculating...
No change vs. last year
Value history is still building for this area.
Market Temperature
Seller'sBalancedBuyer's
0d30d60d180d
Balanced
Balanced market
30 Days
Avg. time on market
This is a Balanced Market. Homes are selling at a moderate pace.
Flood & Climate Risk
Noise Levels

Ready to Take the Next Step?
Get expert support from a local agent today.
call
(800)-330-9306Available 9AM - 7PM
Similar Homes You Might Like
Based on price, location, and features
Recently Sold
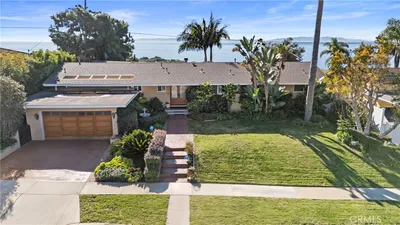

$2,275,000
3 bd | 3 ba | 2,501 sqft
Browse Homes by City
Explore real estate in popular California communities.
Popular Cities to Buy
Los Angeles Real EstateSan Diego Real EstateSan Jose Real EstateIrvine Real EstateLong Beach Real EstatePalm Springs Real EstatePalm Desert Real EstateRiverside Real EstateTemecula Real EstateIndio Real EstateLake Arrowhead Real EstateLancaster Real EstateOakland Real EstateVictorville Real EstateCorona Real EstateHemet Real Estate
Popular Cities to Rent
Apartments in Los AngelesApartments in San DiegoApartments in San JoseApartments in IrvineApartments in Long BeachApartments in Palm SpringsApartments in Palm DesertApartments in RiversideApartments in TemeculaApartments in IndioApartments in Lake ArrowheadApartments in LancasterApartments in OaklandApartments in VictorvilleApartments in CoronaApartments in Hemet