Topfind Realty
Renting

Search Rentals

Houses for RentTownhomes for RentCondos for RentView All Rentals →

Renting Resources

Why Rent With UsRenter GuideRent vs Buy Calculator

Renter Articles

How to Negotiate RentUnderstanding Your LeaseMoving Checklist for Renters
Buying

Search Homes

Houses for SaleTownhomes for SaleCondos for SaleView All Homes →

Buying Resources

Why Buy With UsBuyer GuideAffordability CalculatorInvestment CalculatorProperty Tax Calculator

Buyer Articles

Master Your New Home BudgetBeat Moving StressPacking Secrets
Selling

Selling Tools

Home ValuationFind a Seller's Agent

Selling Resources

Why Sell With UsSeller GuideNet Sheet CalcHELOC Calculator

Seller Articles

Strategic PricingDownsizing Tips
Mortgage Rates

Today's Rates

Mortgage RatesRefinance RatesLoan ComparisonHELOC Calculator

Mortgage Resources

Understanding Mortgage RatesFirst-Time Homebuyer GuideWhen to Refinance Your Mortgage
Realtors
Topfind
Houses for RentTownhomes for RentCondos for RentView All Rentals →
Why Rent With UsRenter GuideRent vs Buy Calculator
How to Negotiate RentUnderstanding Your LeaseMoving Checklist for Renters
Houses for SaleTownhomes for SaleCondos for SaleView All Homes →
Why Buy With UsBuyer GuideAffordability CalculatorInvestment CalculatorProperty Tax Calculator
Master Your New Home BudgetBeat Moving StressPacking Secrets
Home ValuationFind a Seller's Agent
Why Sell With UsSeller GuideNet Sheet CalcHELOC Calculator
Strategic PricingDownsizing Tips
Mortgage RatesRefinance RatesLoan ComparisonHELOC Calculator
Understanding Mortgage RatesFirst-Time Homebuyer GuideWhen to Refinance Your Mortgage
groupRealtorsinfoAbout Us
Continue with Google
Sign InSign Up
Topfind Realty
Renting

Search Rentals

Houses for RentTownhomes for RentCondos for RentView All Rentals →

Renting Resources

Why Rent With UsRenter GuideRent vs Buy Calculator

Renter Articles

How to Negotiate RentUnderstanding Your LeaseMoving Checklist for Renters
Buying

Search Homes

Houses for SaleTownhomes for SaleCondos for SaleView All Homes →

Buying Resources

Why Buy With UsBuyer GuideAffordability CalculatorInvestment CalculatorProperty Tax Calculator

Buyer Articles

Master Your New Home BudgetBeat Moving StressPacking Secrets
Selling

Selling Tools

Home ValuationFind a Seller's Agent

Selling Resources

Why Sell With UsSeller GuideNet Sheet CalcHELOC Calculator

Seller Articles

Strategic PricingDownsizing Tips
Mortgage Rates

Today's Rates

Mortgage RatesRefinance RatesLoan ComparisonHELOC Calculator

Mortgage Resources

Understanding Mortgage RatesFirst-Time Homebuyer GuideWhen to Refinance Your Mortgage
Realtors
Topfind
Houses for RentTownhomes for RentCondos for RentView All Rentals →
Why Rent With UsRenter GuideRent vs Buy Calculator
How to Negotiate RentUnderstanding Your LeaseMoving Checklist for Renters
Houses for SaleTownhomes for SaleCondos for SaleView All Homes →
Why Buy With UsBuyer GuideAffordability CalculatorInvestment CalculatorProperty Tax Calculator
Master Your New Home BudgetBeat Moving StressPacking Secrets
Home ValuationFind a Seller's Agent
Why Sell With UsSeller GuideNet Sheet CalcHELOC Calculator
Strategic PricingDownsizing Tips
Mortgage RatesRefinance RatesLoan ComparisonHELOC Calculator
Understanding Mortgage RatesFirst-Time Homebuyer GuideWhen to Refinance Your Mortgage
groupRealtorsinfoAbout Us
Continue with Google
Sign InSign Up
Real Estate/CA/Rancho Palos Verdes/6441 Via De Anzar (Sold)
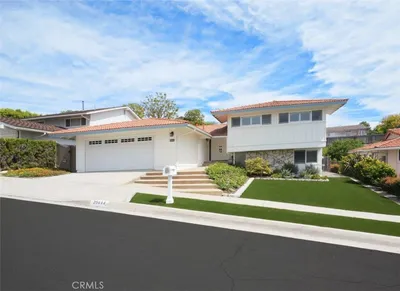
Main
SOLD
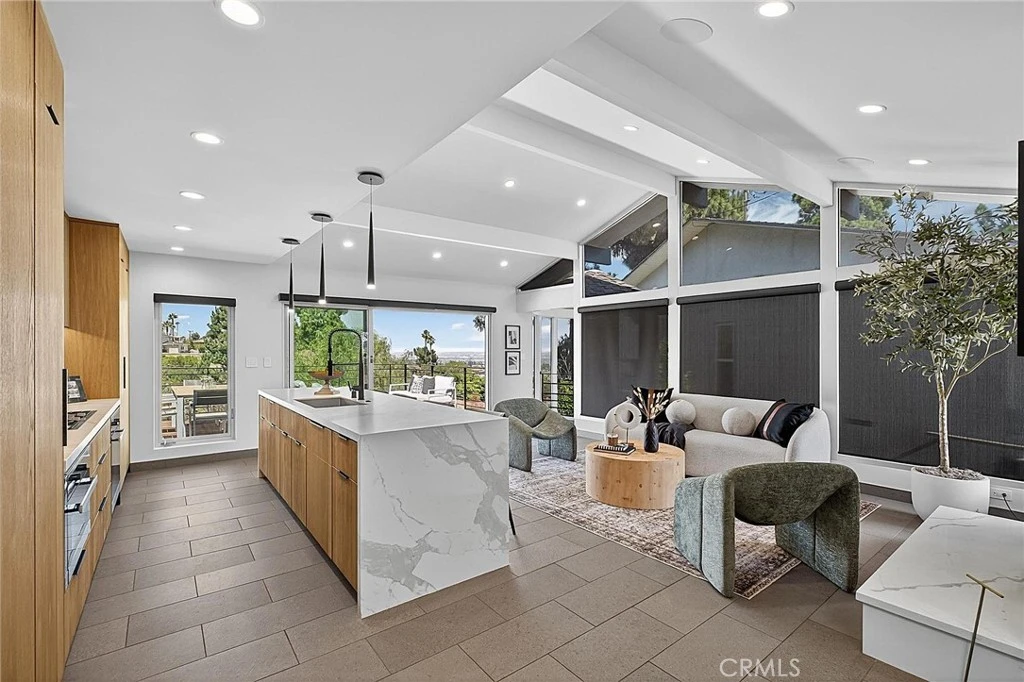
Interior 1
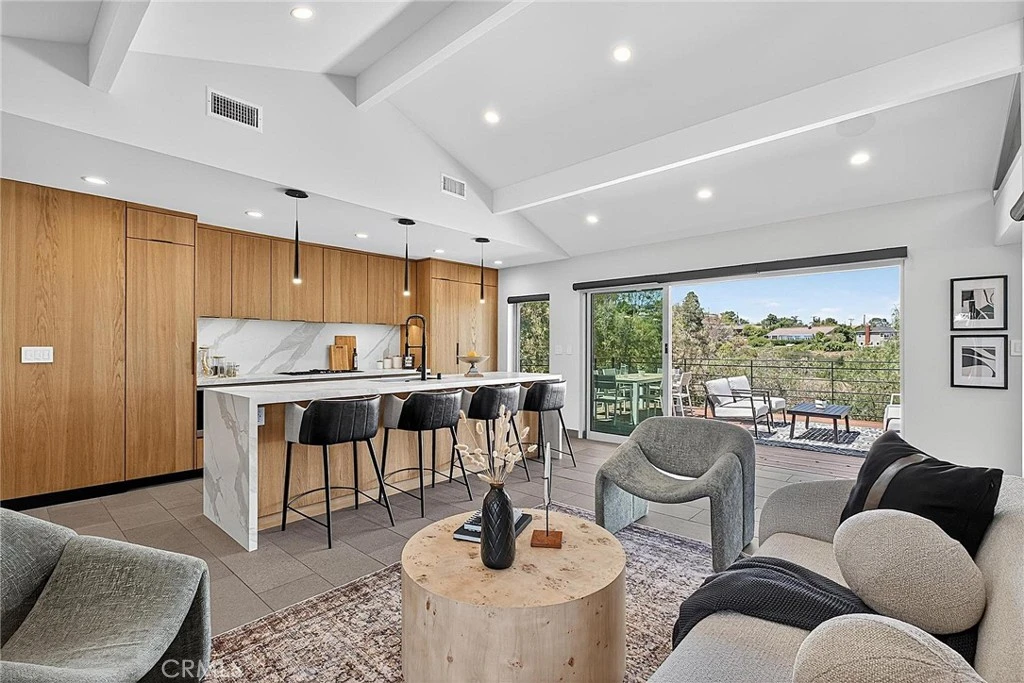
Interior 2
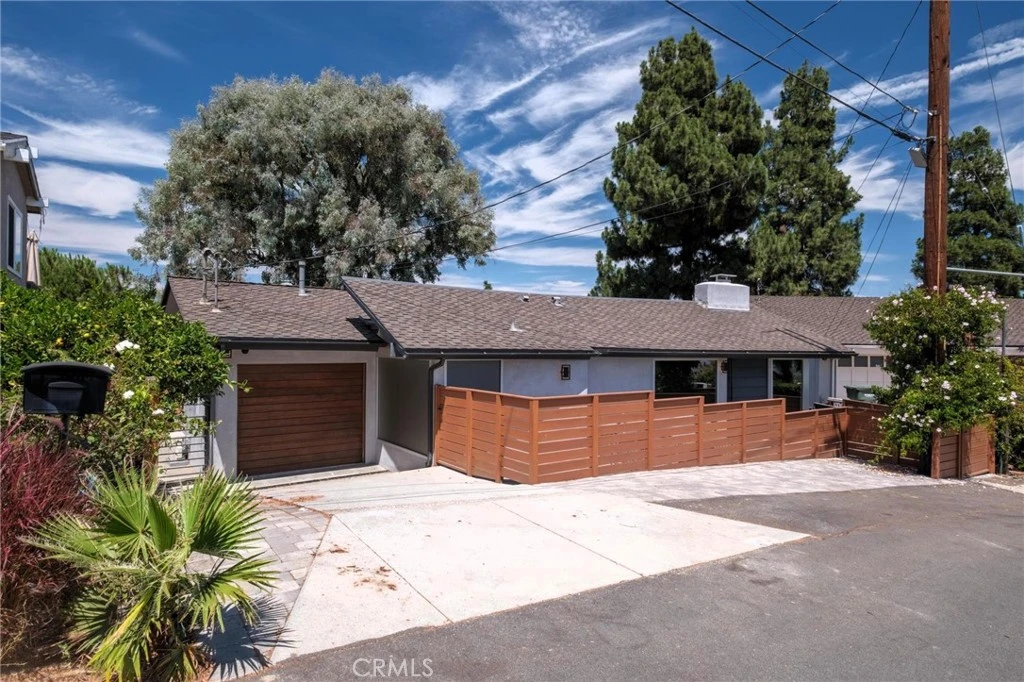
Interior 3
Interior 4
grid_view Show all photos
Sold
$1,744,000
Sold Price

6441 Via De Anzar, Rancho Palos Verdes, CA 90275

bed
3
Bedrooms
bathtub
3
Bathrooms
square_foot
2,225
Square Feet

About this home

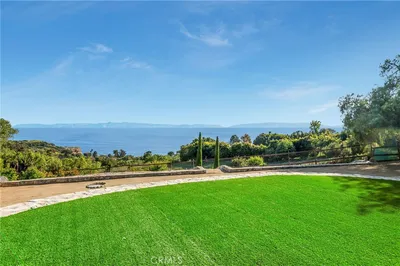
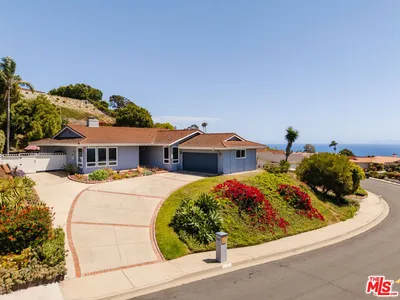
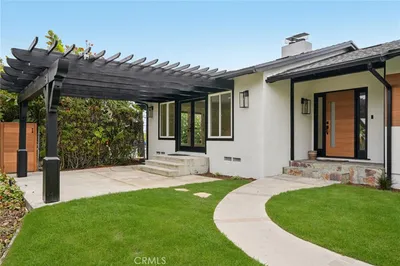
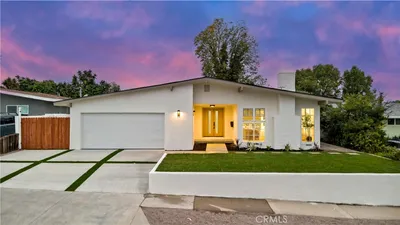
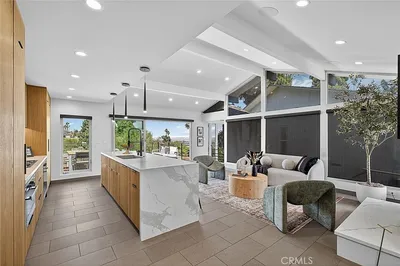
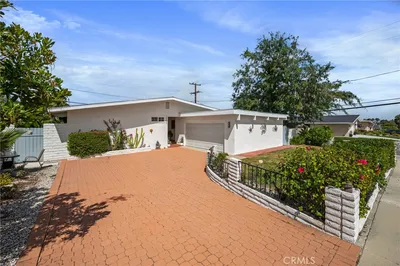
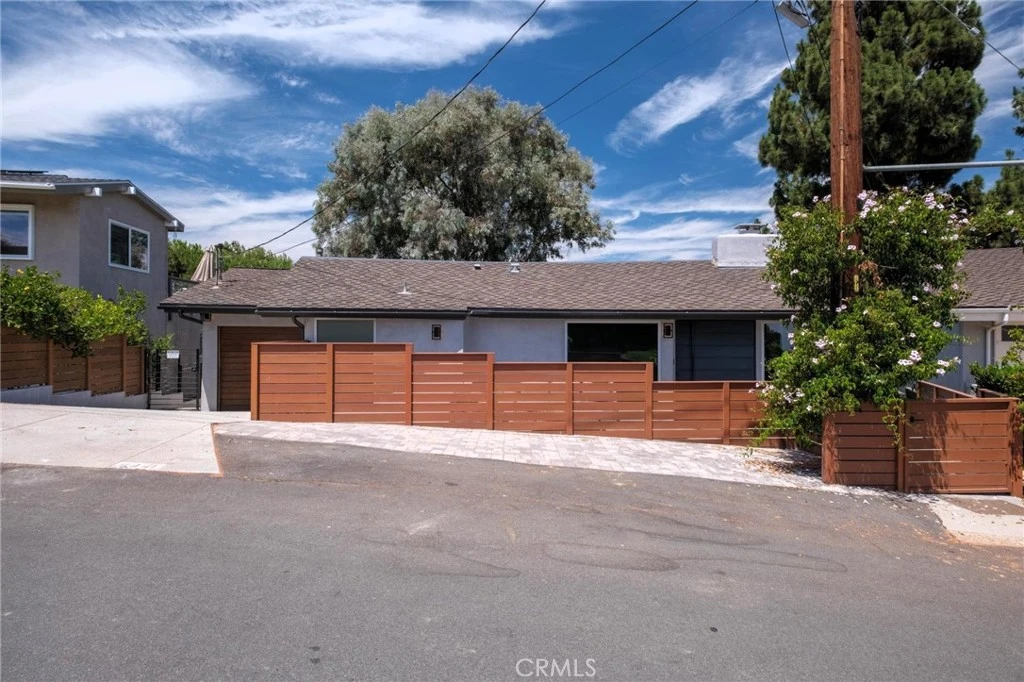
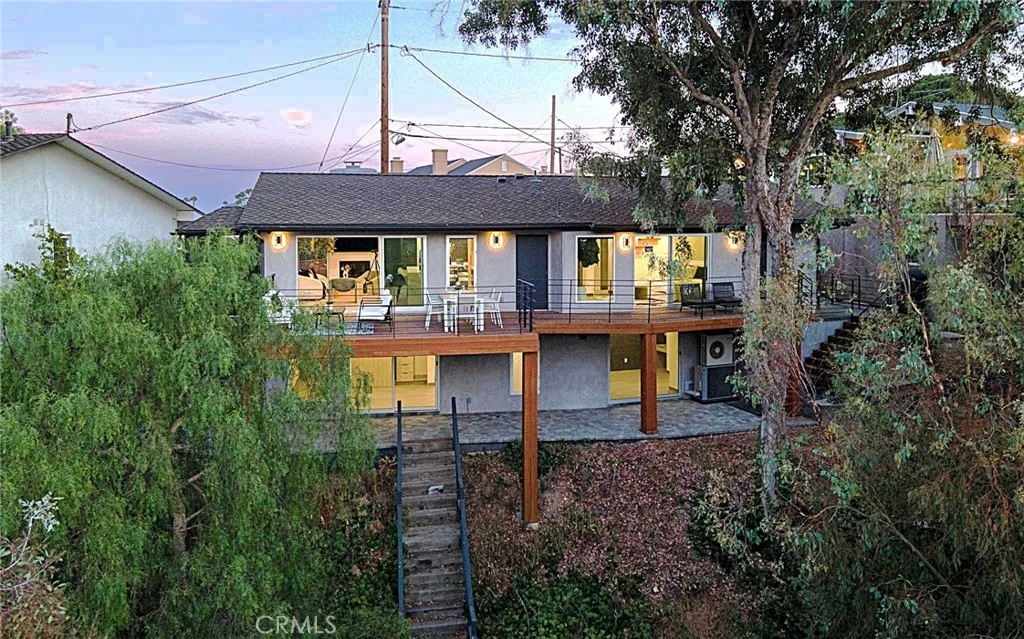
Presenting 6441 Via De Anzar ~ Step into a world of comfort, class and sophistication with this stunning 3-bedroom 3-bath residence featuring excellent overall design, flow along with an unmatched living experience. This gorgeous Resort-Styled View home is Zen inspired and features a modern flare. Upon entering through the Kerf cut flush pivot entry door you'll be welcomed by a thoughtfully designed layout featuring a spacious living room that seamlessly connects to a modern kitchen outfitted with newer high-end Miele appliances, custom Blum soft close cabinetry, Thermador refrigerator/freezer along with a beautiful kitchen island. The Fleetwood sliding windows allow for a seamless transition between indoor and outdoor living. The open-air entertaining deck spaces are perfect for al fresco dining, morning coffee, or sunset cocktails. A stunning blend of style and function, this home features a designer-inspired open floor plan and premium finishes that elevate every space along with a warm family home feel. All three bedrooms are spacious and feature rear yard/deck access points. The resort-styled primary retreat features a massive walk-in closet, a spa-inspired walk-in En-Suite bath, dual sinks, Kohler Numi smart toilet, large soaking tub, Kallista custom black matte fixtures and a Seura mirror TV. The home is adorned beautifully & adjusts to any lifestyle from the family/kids study-play area, to the sophisticated adult entertaining space. Take notice of the massive storage cabinet space on the lower level along with a dedicated tech room and a separate fire rated safe/storage room. Additional features include professionally installed and fully integrated smart home iPads controlling much of the home along with the Sonos indoor/outdoor speakers, brush nickel aluminum windows with custom rollup blackout shades, air conditioning and a mini split in the garage, automated smart water monitor shut-off, Wi-Fi leak detector, Lutron smart Wi-Fi switches, my Q smart garage door opener, Nest protect smart smoke, CO2 detectors / thermostats and a Honeywell ADT alarm system. The Home Commands Attention at every corner. Come take a look at this Stunning Residence !!!

infoProperty Facts

bed

Bedrooms

3

bathtub

Bathrooms

3

square_foot

Square Feet

2,225

landscape

Lot Size

17,661 sqft

calendar_month

Year Built

1956

home_work

Property Type

Single Family Residence

timer

Days on Market

194

payments

HOA Fee

N/A

garage

Garage Total

1

fingerprint

MLS #

PV25191706

chairInterior Details

General Interior

Interior Features

Breakfast Bar, Separate Formal Dining Room, Eat In Kitchen, High Ceilings, Entrance Foyer, Main Level Primary, Primary Suite, Walk In Closets

Fireplace

Living Room

Kitchen & Appliances

Appliances

Dishwasher, Gas Oven, Refrigerator

Laundry

Inside, In Garage

Bed & Bath

Main Level Master

Yes

Climate Control

Cooling

Central Air

Heating

Central

deckExterior & Lot

Building & Construction

Patio & Porch

Deck, Front Porch, Open, Patio

Security

Carbon Monoxide Detectors, Smoke Detectors

Nearby Schools

RatingSchool NameGradesDistance
9
Miraleste Intermediate
Middle School
6-80.5 mi
7
Crestwood Street STEAM Magnet
Elementary School
K-50.7 mi
N/A
CHRIST LUTHERAN CHURCH & SCHOOL
Private School
K-120.7 mi
N/A
BRIGHTER DAYS MONTESSORI SCHOOL
Private School
K-120.8 mi
9
Rudecinda Sepulveda Dodson Middle
Middle School
6-80.9 mi

Convenience Score

Topfind Realty

This Home is Sold

Curious what your home is worth? Get a free valuation.

call
(800)-330-9306Available 9AM - 6PM

Similar Homes You Might Like

Based on price, location, and features
30003 Via Victoria
VIRTUAL TOUR

$2,400,000

FOR SALE

30003 Via Victoria, Rancho Palos Verdes, CA 90275

3 beds · 4 baths · 2,586 sqft

1 Thyme

$1,200,000

FOR SALE

1 Thyme, Rancho Palos Verdes, CA 90275

4 beds · 4 baths · 2,000 sqft

5602 Sunmist
NEW 7 HRS AGO
VIRTUAL TOUR

$1,990,000

FOR SALE

5602 Sunmist, Rancho Palos Verdes, CA 90275

3 beds · 3 baths · 2,052 sqft

28019 Braidwood
VIRTUAL TOUR

$1,949,900

FOR SALE

28019 Braidwood, Rancho Palos Verdes, CA 90275

4 beds · 3 baths · 2,108 sqft

5021 Blackhorse Road
NEW 10 HRS AGO

$1,895,000

FOR SALE

5021 Blackhorse Road, Rancho Palos Verdes, CA 90275

3 beds · 3 baths · 2,400 sqft

34 Sweetbay
VIRTUAL TOUR

$1,095,000

FOR SALE

34 Sweetbay, Rancho Palos Verdes, CA 90275

3 beds · 2 baths · 1,867 sqft

32254 Sea Raven Drive

$1,825,000

FOR SALE

32254 Sea Raven Drive, Rancho Palos Verdes, CA 90275

4 beds · 2 baths · 2,047 sqft

3675 Vigilance
VIRTUAL TOUR

$1,799,000

FOR SALE

3675 Vigilance, Rancho Palos Verdes, CA 90275

4 beds · 3 baths · 2,000 sqft

Recently Sold

4002 Admirable Drive
VIRTUAL TOUR

$1,375,000

SOLD

4002 Admirable Drive, Rancho Palos Verdes, CA 90275

4 beds · 3 baths · 2,053 sqft

20 Saddle
3D TOUR

$1,850,000

SOLD

20 Saddle, Rancho Palos Verdes, CA 90275

3 beds · 3 baths · 2,560 sqft

2055 Avenida Aprenda

$1,450,000

SOLD

2055 Avenida Aprenda, Rancho Palos Verdes, CA 90275

4 beds · 2 baths · 1,864 sqft

6441 Via De Anzar

$1,744,000

SOLD

6441 Via De Anzar, Rancho Palos Verdes, CA 90275

3 beds · 3 baths · 2,225 sqft

1825 Avenida Feliciano
VIRTUAL TOUR

$1,110,000

SOLD

1825 Avenida Feliciano, Rancho Palos Verdes, CA 90275

4 beds · 3 baths · 2,376 sqft

3418 Seaglen Drive
VIRTUAL TOUR

$1,905,000

SOLD

3418 Seaglen Drive, Rancho Palos Verdes, CA 90275

3 beds · 2 baths · 1,929 sqft

2003 Velez Drive
VIDEO TOUR

$1,475,000

SOLD

2003 Velez Drive, Rancho Palos Verdes, CA 90275

4 beds · 2 baths · 2,013 sqft

29444 Stonecrest Road
VIRTUAL TOUR

$1,925,000

SOLD

29444 Stonecrest Road, Rancho Palos Verdes, CA 90275

4 beds · 3 baths · 2,374 sqft

Topfind Realty

Company

  • About Us
  • Careers
  • Articles
  • Home Estimate

Explore

  • Renting
  • Buying
  • Selling
  • Realtors

Support

  • Help Center
  • Contact Us
  • Terms & Conditions
  • Privacy Policy

Topfind Realty, DRE # 02240815, is a licensed real estate broker in California. Topfind Realty pledges to support the Fair Housing Act and adhere to Equal Housing Opportunity laws.

Copyright © 2026 Topfind Realty. All Rights Reserved.