For Sale
$2,595,000
Est. $14,532/mo28935 Palos Verdes E, Rancho Palos Verdes, CA 90275
bed
4
Bedrooms
bathtub
3
Bathrooms
square_foot
2,497
Square Feet
About this home
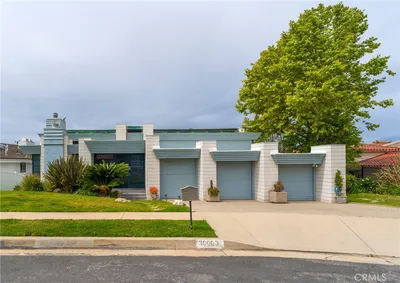
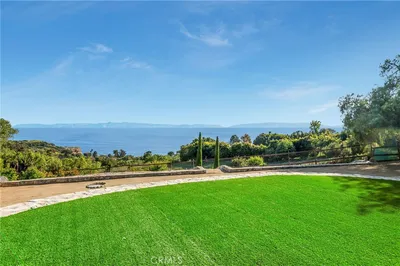
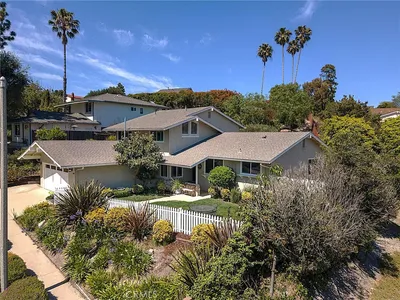
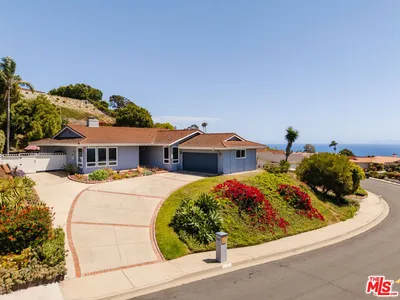
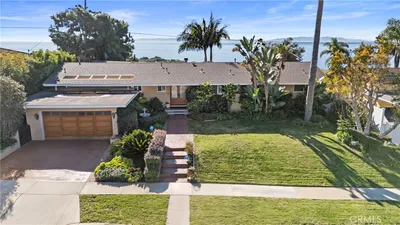
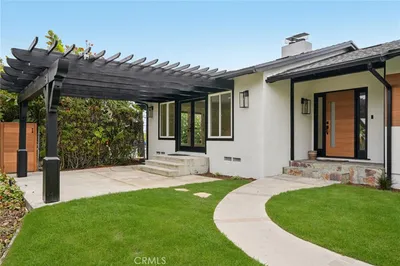
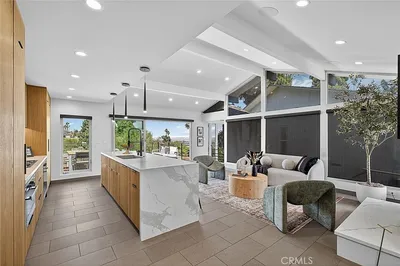
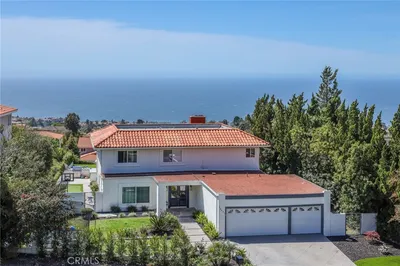
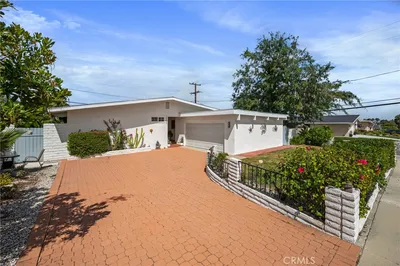
Set at the end of a private, tree-lined driveway on nearly an acre of land, this single-level ranch estate combines a perfectly laid-out 4-bedroom, 3-bathroom main residence with a large pool, a dedicated pool house, and sweeping south-facing views. Thoughtfully renovated down to the studs in 2010, the home blends timeless character with modern comfort across 2,497 sq. ft. (per public records), complete with owned solar and a backup battery system for enhanced energy efficiency and peace of mind. A complete private compound like this is the kind of opportunity that is getting harder and harder to come by. A formal living room, anchored by a dramatic stone fireplace, offers a warm and inviting space to gather, while an open-concept great room brings the gourmet kitchen—appointed with updated appliances and a large center island—together with a built-in breakfast nook and dining area for effortless everyday living. The primary suite enjoys a peaceful front yard and city outlook along with a generous walk-in closet. Outside, the expansive grounds step down to a large pool and a pool house featuring a wet bar and full bath. Ideal for guests, creative pursuits, or poolside entertaining, it has been a cherished feature of the property for years. Buyers are advised to independently verify permits, square footage, and permitted use. Located within the award-winning Palos Verdes Peninsula School District, near Dapplegray Elementary and Miraleste, this property offers an extraordinary combination of privacy, expansive land, and beautiful views in today's limited inventory.
Property Facts
bed
Bedrooms
4
bathtub
Bathrooms
3
square_foot
Square Feet
2,497
landscape
Lot Size
42,245 sqft
calendar_month
Year Built
1957
home_work
Property Type
Single Family Residence
timer
Days on Market
0
payments
HOA Fee
N/A
garage
Garage Total
2
fingerprint
MLS #
SB26127430
Interior Details
General Interior
Interior Features
Wet Bar, Breakfast Bar, Built In Features, Breakfast Area, Ceiling Fans, Eat In Kitchen, Country Kitchen, Open Floorplan, Stone Counters, Recessed Lighting, See Remarks, Bedroom On Main Level, Main Level Primary, Primary Suite, Utility Room, Walk In Closets
Flooring
Vinyl
Fireplace
Great Room, Living Room, Raised Hearth, See Remarks
Accessibility
Safe Emergency Egress From Home, Parking
Kitchen & Appliances
Appliances
Six Burner Stove, Built In Range, Dishwasher, Freezer, Gas Range, Microwave, Refrigerator, Range Hood, Vented Exhaust Fan, Water Heater, Dryer, Washer
Laundry
Laundry Room
Bed & Bath
Main Level Bedrooms
4
Main Level Bathrooms
3
Climate Control
Cooling
Central Air
Heating
Central
Parking
Total Parking Spaces
8
Garage Spaces
2
Open Parking Spaces
6
Attached Garage
Yes
Parking Features
Circular Driveway, Direct Access, Door Single, Driveway, Driveway Up Slope From Street, Garage, Garage Door Opener, Guest, Gated, On Site, Off Street, Oversized, Paved, Private, Rv Potential, Garage Faces Side, See Remarks
Exterior & Lot
Building & Construction
Patio & Porch
Rear Porch, Concrete, Covered, Front Porch, Open, Patio, See Remarks, Tile
Construction
Board And Batten Siding, Stucco
Foundation
Raised
Roof
Shingle
Direction Faced
South
Lot & Grounds
Lot Features
Back Yard, Front Yard, Garden, Gentle Sloping, Sprinklers In Rear, Sprinklers In Front, Lawn, Lot Over40000 Sqft, Landscaped, Near Park, Ranch, Sprinklers Timer, Sprinklers On Side, Sprinkler System, Sloped Up, Trees, Yard
Pool Features
In Ground, Private, See Remarks
Sewer
Public Sewer
Water Source
Public
Community & HOA
Association Info
Community Features
Biking, Foothills, Golf, Hiking, Horse Trails, Street Lights, Suburban, Park
Mortgage Calculator
Total Monthly
$0
Principal & Interest:
$0Property Tax:
$0Home Insurance:
$0HOA Fees:
$0$
$
%
Nearby Schools
| Rating | School Name |
|---|---|
10 | Miraleste Intermediate Middle School |
9 | Rudecinda Sepulveda Dodson Middle Middle School |
N/A | Christ Lutheran Church & School Private School |
7 | Crestwood Street STEAM Magnet Elementary School |
10 | Dapplegray Elementary Elementary School |
Convenience Score
Market Insights
90275|Rancho Palos Verdes
analytics
Estimated Value
Calculating...
trending_up0%vs. last year
202120222023202420252026
Market Temperature
Seller'sBalancedBuyer's
0d30d60d180d
Balanced
Balanced market
30 Days
Avg. time on market
This is a Balanced Market. Homes are selling at a moderate pace.
flood
Flood & Climate Risk
Flood Risk
Minimal — not in a FEMA flood zone
Wildfire Risk
Moderate — near wildland-urban interface
Heat Risk
Low — moderate summer temperatures
Earthquake Risk
Southern California seismic zone
volume_up
Noise Levels
TrafficQuiet residential street
AirportMinimal airport noise
CommercialLow commercial activity nearby
streetview
Open Full Street Viewopen_in_newStreet View

Ready to Take the Next Step?
Get expert support from a local agent today.
call
(800)-330-9306Available 9AM - 7PM
Similar Homes You Might Like
Based on price, location, and features