For Sale
$1,079,000
Est. $6,042/mo721 Pinto Way, Rancho Mission Viejo, CA 92694
bed
2
Bedrooms
bathtub
3
Bathrooms
square_foot
1,341
Sq Ft
About this home
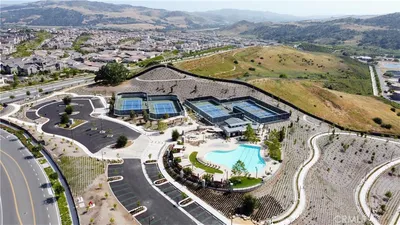
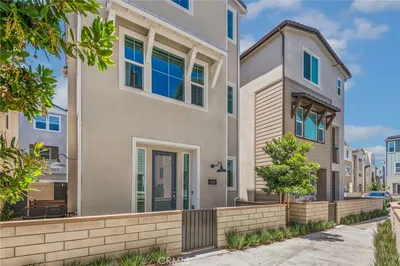
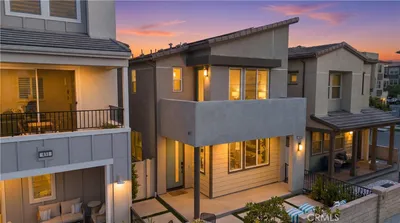
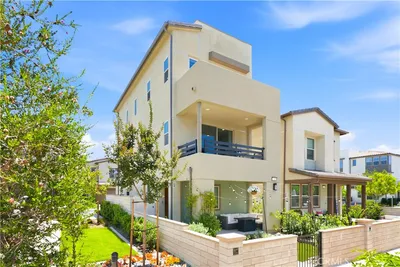
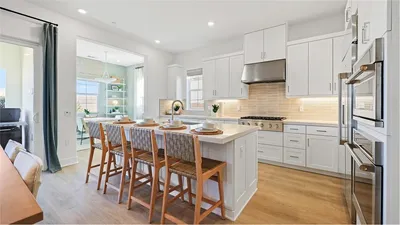
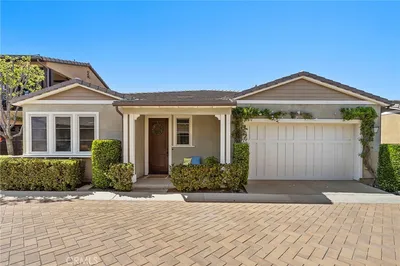
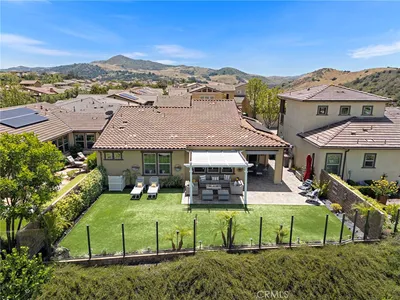
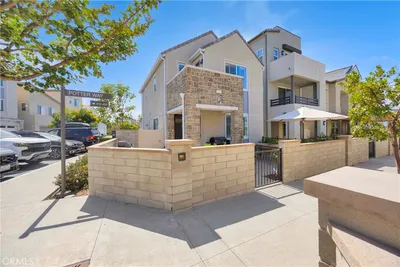
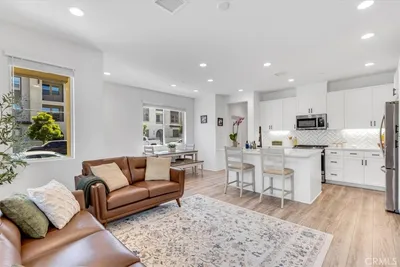
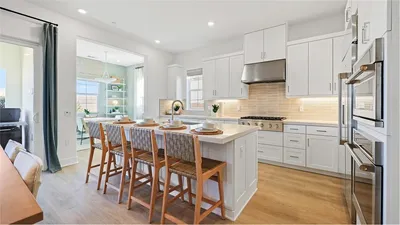
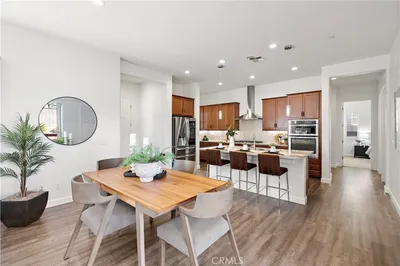
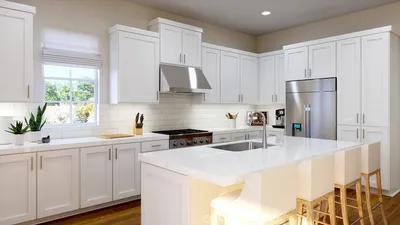
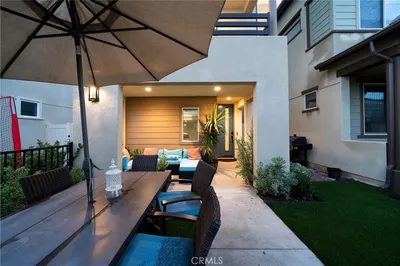
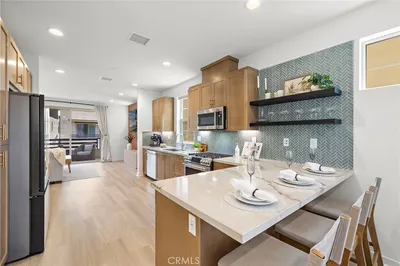
Rare opportunity to own a nearly new Detached Lake-View home on a Premium Lot in the highly desirable Wildrose neighborhood of Rancho Mission Viejo. Completed in May 2024, this beautifully upgraded Detached residence offers approx. 1,341 sq ft, 2 bedrooms, 2.5 bathrooms, and a direct-access 2-car garage on an approx. 2,974 sq ft lot with a bigger front and side yard. Enjoy open, unobstructed Lake views, enhanced privacy, and a bright open-concept interior featuring luxury vinyl plank flooring, custom window coverings. Both bedrooms feature spacious walk-in closets and private en-suite bathrooms. A powder room is located on the main level near the direct-access two-car garage, while the upstairs laundry area is designed to accommodate a stackable washer and dryer. One of the home's most desirable features is the beautifully landscaped enclosed front and side yard, offering a perfect setting to relax, entertain, and enjoy views of the community park and scenic lake. Additional guest parking is conveniently located directly adjacent to the two-car garage. Residents enjoy access to exceptional Rancho Mission Viejo amenities, including Ranch Camp, the state-of-the-art Ranch Cove pool and fitness center, additional fitness facilities, pickleball and bocce ball courts, an arcade room, and a clubhouse. The community also offers top-rated Rancho Mission Viejo top schools, Esencia school K-8. Farmers markets, community events, and the area's unique golf-cart-friendly lifestyle, with nearby restaurants, shops, and local businesses. A nearly new home can be found—but a truly special lake-view location is hard to replicate.
Property Facts
bed
Bedrooms
2
bathtub
Bathrooms
3
square_foot
Square Feet
1,341
landscape
Lot Size
2,974 sqft
calendar_month
Year Built
2024
home_work
Property Type
Single Family Residence
timer
Days on Market
35
payments
HOA Fee
$304/mo
garage
Garage Total
2
fingerprint
MLS #
OC26126259
Interior Details
General Interior
Interior Features
Breakfast Bar, Open Floorplan, Recessed Lighting, All Bedrooms Up, Primary Suite
Flooring
Tile, Vinyl
Kitchen & Appliances
Appliances
Dishwasher, Microwave
Laundry
Gas Dryer Hookup, Laundry Closet, Laundry Room, Upper Level
Bed & Bath
Main Level Bathrooms
1
Climate Control
Cooling
Central Air, Gas
Parking
Total Parking Spaces
2
Garage Spaces
2
Attached Garage
Yes
Parking Features
Direct Access, Garage, On Street
Exterior & Lot
Building & Construction
Patio & Porch
Open, Patio
Fencing
Block
Lot & Grounds
Lot Features
Close To Clubhouse, Corner Lot, Cul De Sac, Front Yard, Sprinklers In Front, Landscaped, Sprinklers On Side
Pool Features
Association
Spa Features
Association
Sewer
Public Sewer, Sewer Tap Paid
Water Source
Public
Community & HOA
Association Info
HOA Fee$304
FrequencyMonthly
HOA Amenities
Clubhouse, Dog Park, Fitness Center, Horse Trails, Outdoor Cooking Area, Barbecue, Playground, Pool, Sauna, Spa Hot Tub, Tennis Courts, Trails
Community Features
Biking, Dog Park, Hiking, Lake, Park, Street Lights, Sidewalks
Mortgage Calculator
Total Monthly
$0
Principal & Interest:
$0Property Tax:
$0Home Insurance:
$0HOA Fees:
$0$
$
%
Nearby Schools
| Rating | School Name |
|---|---|
10 | Esencia Elementary School |
10 | Esencia Middle Middle School |
9 | San Juan Hills High High School |
N/A | Montessori Of Ladera Ranch Private School |
10 | Oso Grande Elementary Elementary School |
Convenience Score
Market Insights
92694|Rancho Mission Viejo
Estimated Value
Calculating...
No change vs. last year
Value history is still building for this area.
Market Temperature
Seller'sBalancedBuyer's
0d30d60d180d
Balanced
Balanced market
30 Days
Avg. time on market
This is a Balanced Market. Homes are selling at a moderate pace.
Flood & Climate Risk
Noise Levels

Ready to Take the Next Step?
Get expert support from a local agent today.
call
(800)-330-9306Available 9AM - 7PM
Similar Homes You Might Like
Based on price, location, and features