1 / 20
imagesmode View 20 photos
For Sale
$1,135,000
Est. $6,356/mo109 Cerrero Court, Rancho Mission Viejo, CA 92694
bed
2
Bedrooms
bathtub
2
Bathrooms
square_foot
1,473
Sq Ft
About this home
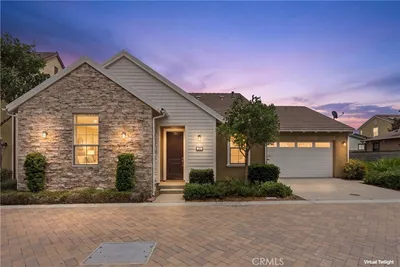
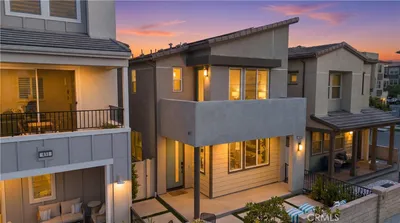
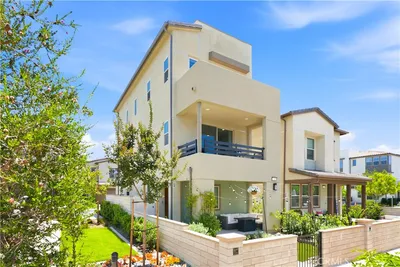
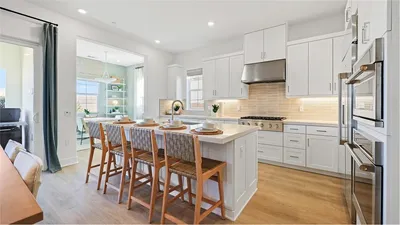
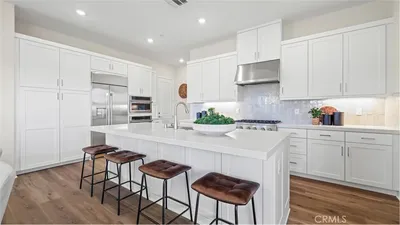
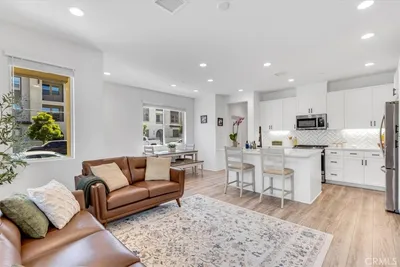
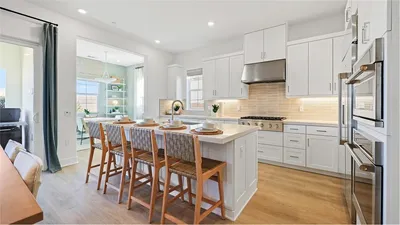
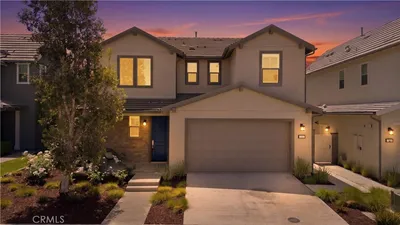
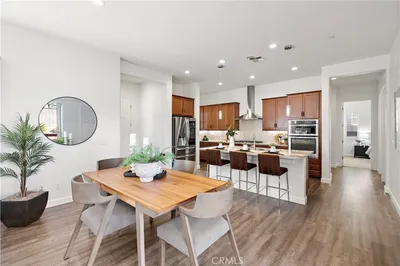
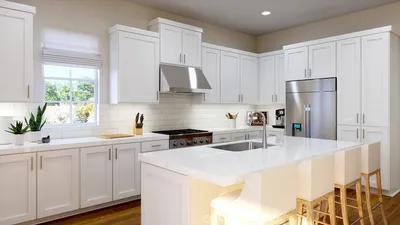
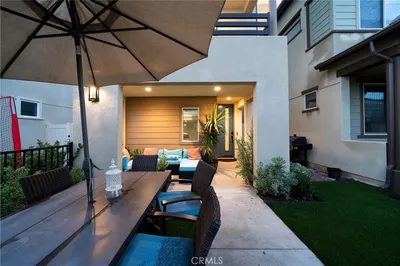
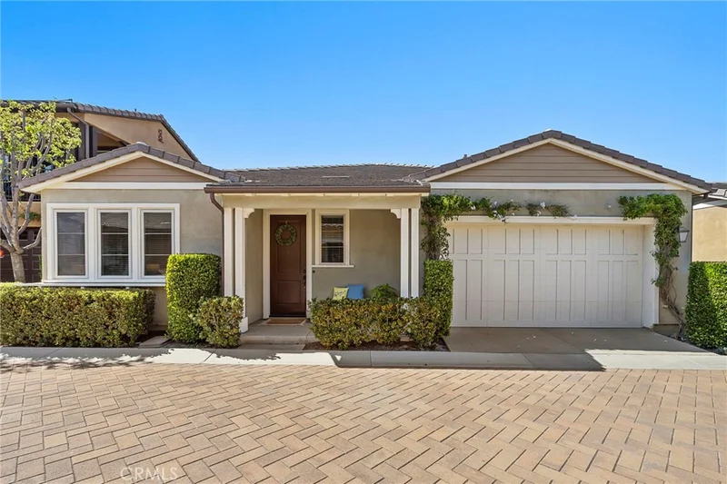
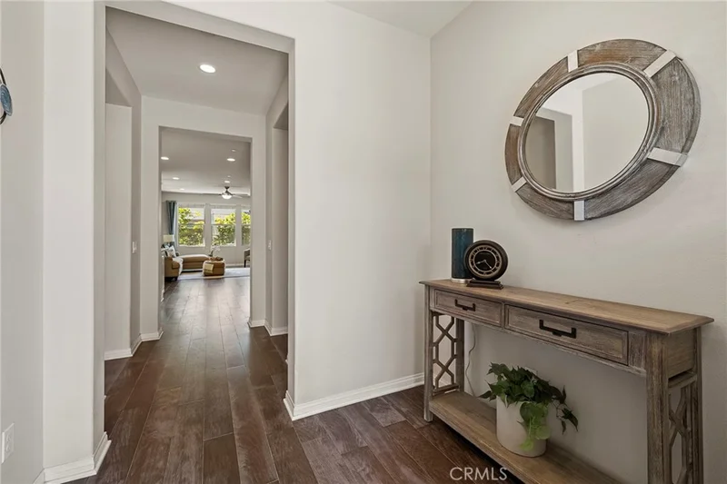
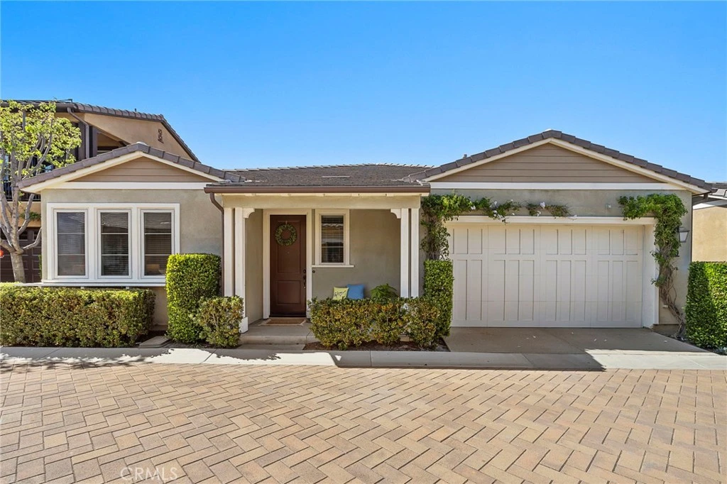
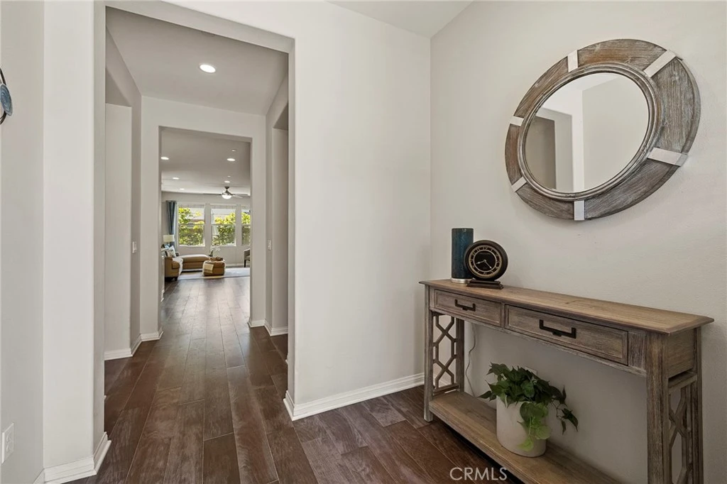
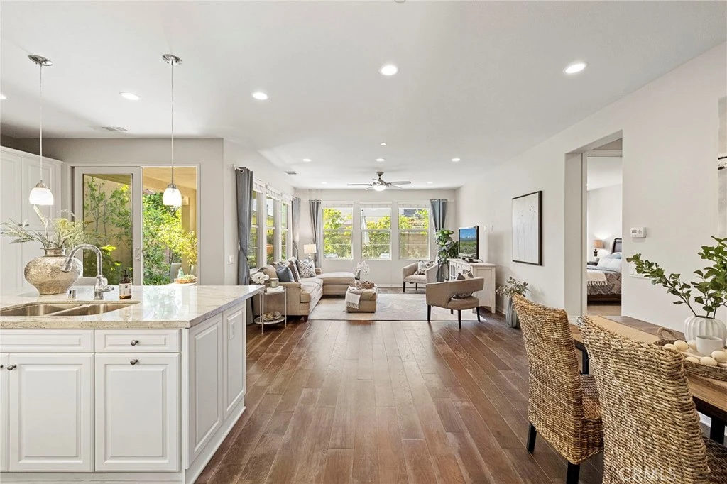
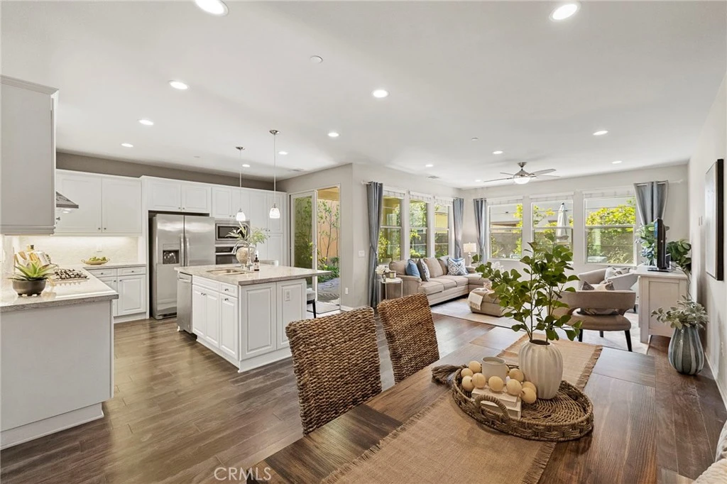
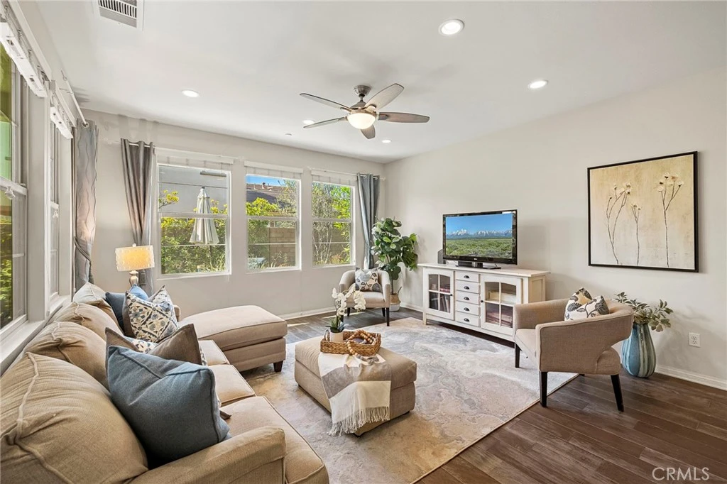
Tucked away at the end of a peaceful cul-de-sac, this beautifully designed single-level 55+ home offers the perfect blend of comfort, style, and relaxed resort-style living with low Mello Roos. Featuring 2 bedrooms and 2 bathrooms, this inviting residence captures cool coastal breezes and stunning sunset skies enjoyed right from the welcoming front porch. Inside, rich real wood floors flow throughout the home, creating warmth and timeless elegance. The thoughtfully designed kitchen showcases crisp white cabinetry, coordinating light granite countertops, a stylish marble tile backsplash, glass pendant lighting, stainless steel appliances, and an open-concept layout ideal for everyday living and entertaining alike. The spacious living room is filled with natural light thanks to two expansive walls of windows bringing the outdoors in, while a ceiling fan adds year-round comfort. Throughout the home, white wide wood blinds provide a sophisticated and cohesive finish. The dining room offers a built-in dry bar featuring lower storage and glass-front upper cabinets — the perfect place to display treasured keepsakes from a life well lived, or to create a cocktail bar or charming coffee station. Thoughtfully designed for privacy, the two bedrooms are situated on opposite sides of the home. Both bedrooms are appointed with soft Berber carpet and wood blinds, creating warm and inviting retreats. The spacious primary suite features an ensuite bath complete with an oversized beautifully tiled shower with a frameless glass enclosure, dual vanity with quartz countertops, and an oversized walk-in closet. The second bedroom is ample size for guests with a full bathroom with tiled tub/shower, quartz counters and tile floors. Smartly planned with convenience in mind, there is a built-in desk in the hallway outside the Primary bedroom which provides a great office space whether you're still working or just need a small office space for organization purposes. A spacious laundry room with folding counter, sink and upper cabinetry provides additional storage in this beautifully designed home. Step outside to the generous outdoor room flowing out to the flagstone paver patio, which meanders by the zen garden, trickling fountain and turf lawn surrounded by lush yet low maintenance plants. Offering a peaceful location, designer details, and effortless single-level living, this home is a rare opportunity to enjoy the best of 55+ resort living in Rancho Mission Viejo.
Property Facts
bed
Bedrooms
2
bathtub
Bathrooms
2
square_foot
Square Feet
1,473
landscape
Lot Size
3,496 sqft
calendar_month
Year Built
2016
home_work
Property Type
Single Family Residence
timer
Days on Market
86
payments
HOA Fee
$438/mo
garage
Garage Total
2
fingerprint
MLS #
OC26109426
Interior Details
General Interior
Interior Features
Breakfast Bar, Ceiling Fans, Dry Bar, Separate Formal Dining Room, Granite Counters, High Ceilings, Open Floorplan, Quartz Counters, Recessed Lighting, Unfurnished, Wired For Data, All Bedrooms Down, Bedroom On Main Level, Main Level Primary, Primary Suite, Walk In Closets
Flooring
Tile, Wood
Accessibility
Safe Emergency Egress From Home, Accessible Doors, Accessible Entrance, Accessible Hallways
Kitchen & Appliances
Appliances
Convection Oven, Dishwasher, Energy Star Qualified Appliances, Energy Star Qualified Water Heater, Electric Oven, Gas Cooktop, Disposal, High Efficiency Water Heater, Microwave, Refrigerator, Range Hood, Self Cleaning Oven, Tankless Water Heater, Vented Exhaust Fan, Water To Refrigerator, Water Heater, Dryer, Washer
Laundry
Washer Hookup, Gas Dryer Hookup, Laundry Room
Bed & Bath
Main Level Bedrooms
2
Main Level Bathrooms
2
Climate Control
Cooling
Central Air, Energy Star Qualified Equipment, High Efficiency
Heating
Central, Energy Star Qualified Equipment, High Efficiency
Parking
Total Parking Spaces
2
Garage Spaces
2
Attached Garage
Yes
Parking Features
Direct Access, Door Single, Garage Faces Front, Garage
Exterior & Lot
Building & Construction
Patio & Porch
Arizona Room, Covered, Front Porch
Fencing
Block
Security
Carbon Monoxide Detectors, Fire Detection System, Fire Rated Drywall, Fire Sprinkler System, Smoke Detectors
Construction
Drywall, Frame, Glass, Concrete, Stucco
Foundation
Slab
Roof
Concrete, Tile
Direction Faced
Southwest
Lot & Grounds
Lot Features
Eleven To Fifteen Units Acre, Six To Ten Units Acre, Back Yard, Close To Clubhouse, Cul De Sac, Drip Irrigation Bubblers, Sprinklers In Rear, Sprinklers In Front, Landscaped, Level, Near Park, Sprinklers Timer, Street Level
Pool Features
Community, Association
Spa Features
Association, Community
Sewer
Public Sewer
Water Source
Public
Community & HOA
Association Info
HOA Fee$438
FrequencyMonthly
HOA Amenities
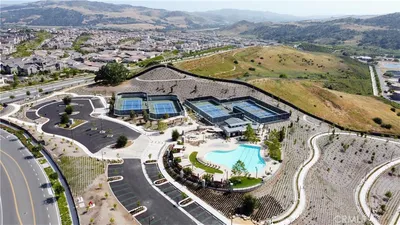
Bocce Court, Clubhouse, Sport Court, Dog Park, Fitness Center, Fire Pit, Maintenance Grounds, Game Room, Meeting Room, Meeting Banquet Party Room, Maintenance Front Yard, Outdoor Cooking Area, Barbecue, Picnic Area, Paddle Tennis, Playground, Pickleball, Pool, Pets Allowed, Recreation Room, Spa Hot Tub
Community Features
Biking, Curbs, Dog Park, Gutters, Hiking, Storm Drains, Street Lights, Suburban, Sidewalks, Park, Pool
Mortgage Calculator
Total Monthly
$0
Principal & Interest:
$0Property Tax:
$0Home Insurance:
$0HOA Fees:
$0$
$
%
Nearby Schools
| Rating | School Name |
|---|---|
10 | Esencia Elementary School |
10 | Esencia Middle Middle School |
N/A | Montessori Of Ladera Ranch Private School |
10 | Oso Grande Elementary Elementary School |
10 | Ladera Ranch Elementary Elementary School |
Convenience Score
Market Insights
92694|Rancho Mission Viejo
Estimated Value
Calculating...
No change vs. last year
Value history is still building for this area.
Market Temperature
Seller'sBalancedBuyer's
0d30d60d180d
Balanced
Balanced market
30 Days
Avg. time on market
This is a Balanced Market. Homes are selling at a moderate pace.
Flood & Climate Risk
Noise Levels

Ready to Take the Next Step?
Get expert support from a local agent today.
call
(800)-330-9306Available 9AM - 7PM
Similar Homes You Might Like
Based on price, location, and features