For Sale
$885,000
Est. $4,956/mo441 Potter Way, Rancho Mission Viejo, CA 92694
bed
2
Bedrooms
bathtub
3
Bathrooms
square_foot
1,341
Sq Ft
About this home
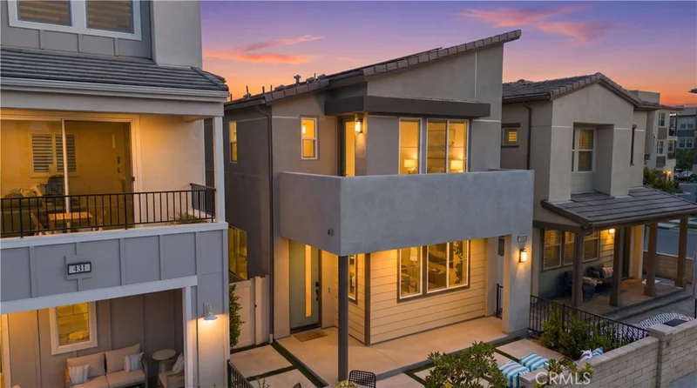
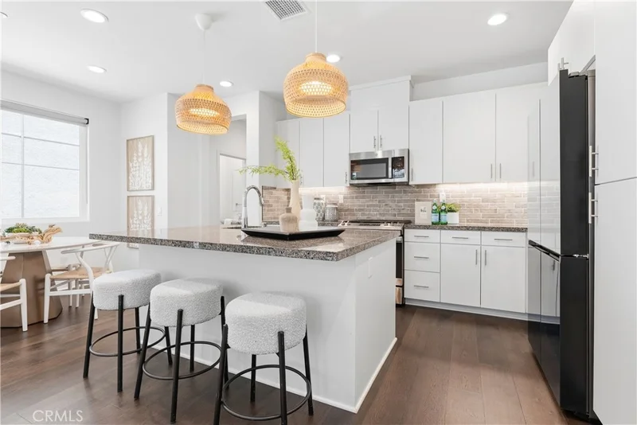
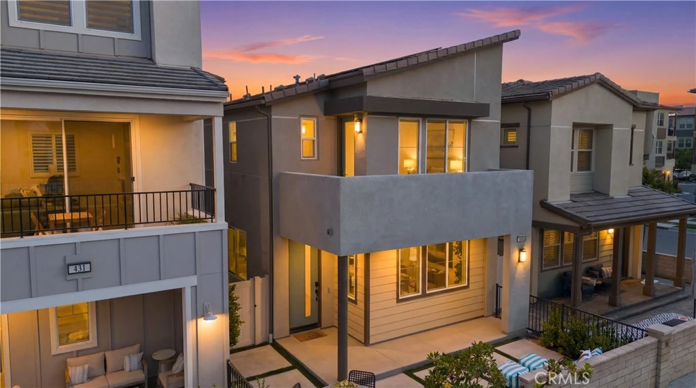
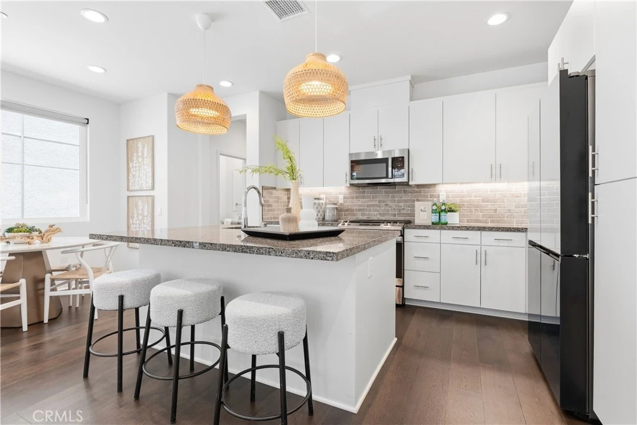
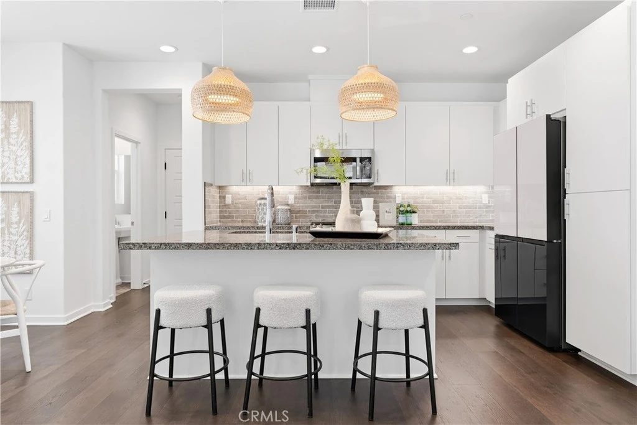
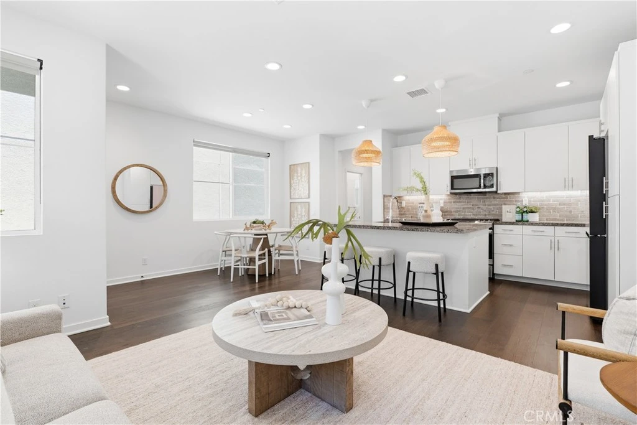
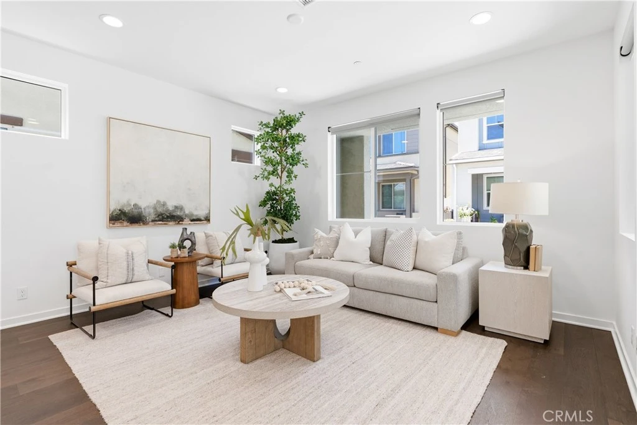
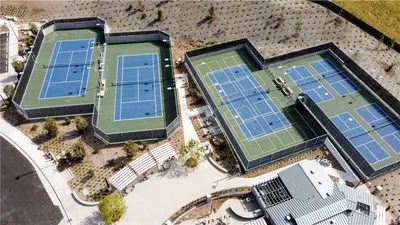
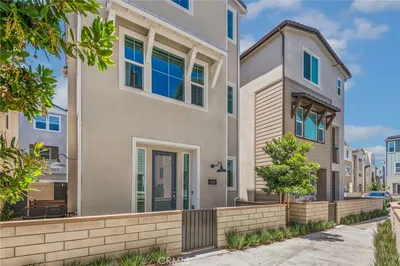
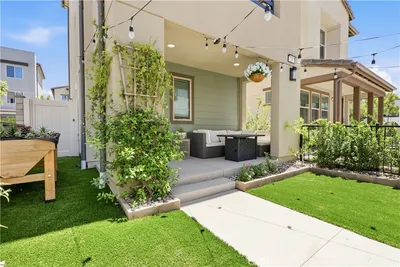
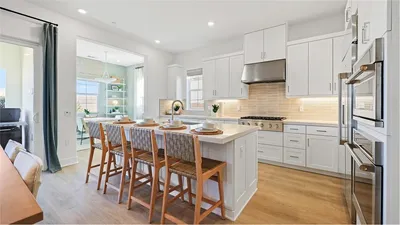
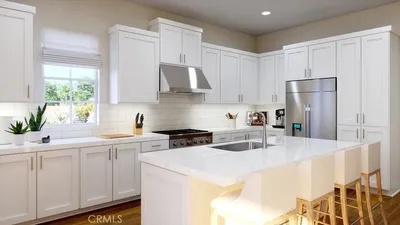
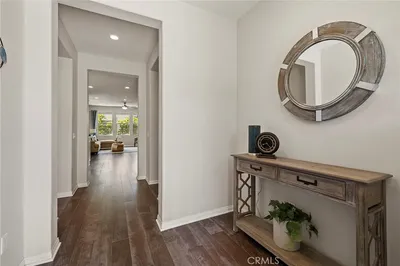
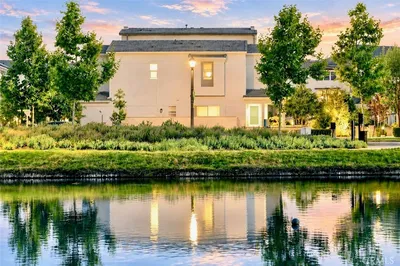
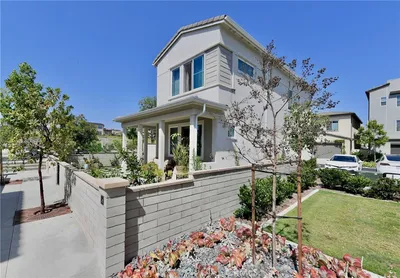
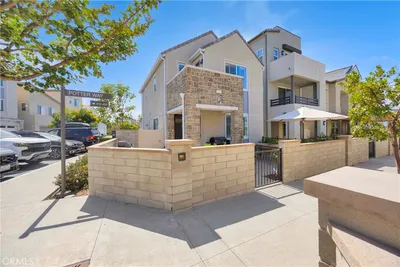
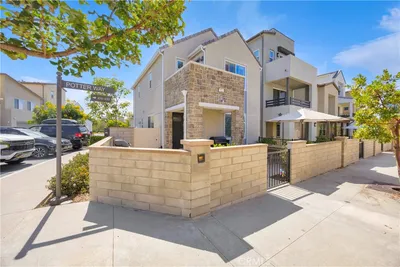
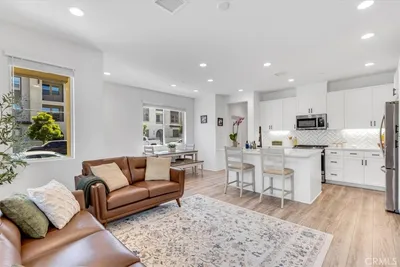
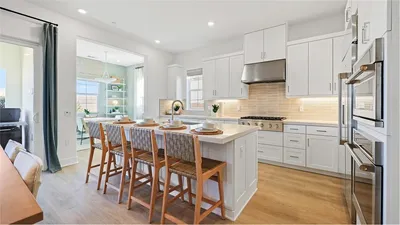
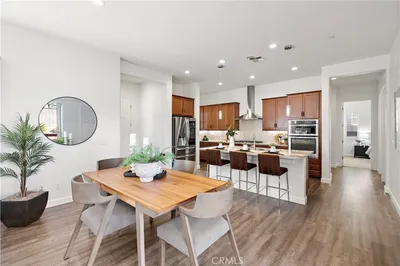
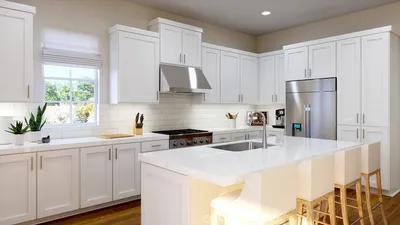
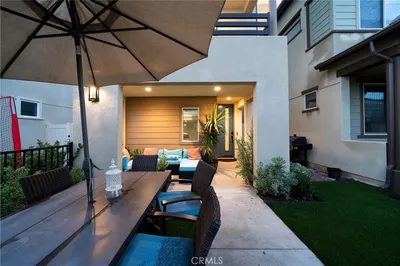
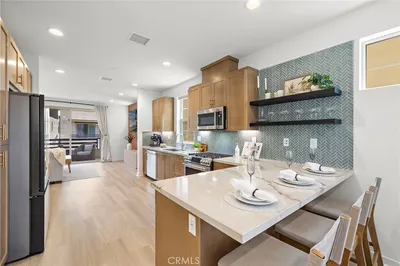
Welcome to 441 Potter Way, a beautifully maintained home in the sought-after Rienda Village of Rancho Mission Viejo. Offering approximately 1,341 square feet of thoughtfully designed living space, this residence combines modern style, energy efficiency, and low-maintenance living in one of Orange County’s most desirable master-planned communities. From the moment you arrive, you'll appreciate the spacious front patio, providing the perfect place to relax, entertain, or enjoy Rancho Mission Viejo’s year-round outdoor lifestyle. Inside, the home feels fresh and inviting with newly painted interior walls and upgraded flooring throughout the downstairs living areas. The open-concept floor plan creates a seamless flow between the kitchen, dining, and living spaces, making everyday living and entertaining effortless. Adding to the home's value is owned solar, and EV car charger, helping reduce utility costs while providing long-term energy efficiency. Located just moments from Rienda’s exceptional amenities, including parks, pools, trails, playgrounds, community events, and top-rated schools, this home offers the opportunity to enjoy everything that makes Rancho Mission Viejo such a special place to call home. Whether you're looking for your first home, a lock-and-leave lifestyle, or simply a move-in ready property in a thriving community, 441 Potter Way is a fantastic opportunity you won't want to miss. Immerse yourself in the exceptional amenities of Rancho Mission Viejo, including the vibrant Ranch Camp, the state-of-the-art Ranch Cove community pool and gym, and countless recreational opportunities that define the unmatched lifestyle of this community. Exclusive to Rancho Mission Viejo residents are all amenities in the Villages of Sendero, Esencia, Rienda, and future Villages. There are community amenities for all from breath-taking resort-style pools and spas, Esencia school K-8, community farms, fitness centers, guest house, putting green, bocce ball courts, tennis and pickle ball courts, playgrounds, coffee shop, fire pits, an arcade and so much more!
Property Facts
bed
Bedrooms
2
bathtub
Bathrooms
3
square_foot
Square Feet
1,341
landscape
Lot Size
1,877 sqft
calendar_month
Year Built
2022
home_work
Property Type
Single Family Residence
timer
Days on Market
59
payments
HOA Fee
$304/mo
garage
Garage Total
2
fingerprint
MLS #
OC26138763
Interior Details
General Interior
Interior Features
Breakfast Bar, Open Floorplan, Quartz Counters, Recessed Lighting, Wired For Data, All Bedrooms Up
Flooring
Carpet, Wood
Kitchen & Appliances
Appliances
Dishwasher, Gas Cooktop, Microwave
Laundry
Washer Hookup, Gas Dryer Hookup, Inside, Stacked, Upper Level
Bed & Bath
Main Level Bathrooms
1
Climate Control
Cooling
Central Air
Heating
Central
Parking
Total Parking Spaces
2
Garage Spaces
2
Attached Garage
Yes
Parking Features
Direct Access, Garage
Exterior & Lot
Building & Construction
Patio & Porch
Front Porch
Construction
Stucco
Foundation
Slab
Lot & Grounds
Lot Features
Eleven To Fifteen Units Acre, Six To Ten Units Acre, Close To Clubhouse, Near Park
Pool Features
Community, Association
Spa Features
Association, Community
Sewer
Public Sewer
Water Source
Public
Community & HOA
Association Info
AssociationRancho MMC
HOA Fee$304
FrequencyMonthly
HOA Amenities
Bocce Court, Clubhouse, Controlled Access, Sport Court, Dog Park, Fitness Center, Fire Pit, Game Room, Meeting Room, Meeting Banquet Party Room, Outdoor Cooking Area, Other Courts, Barbecue, Picnic Area, Paddle Tennis, Playground, Pickleball, Pool, Pet Restrictions, Pets Allowed, Recreation Room
Community Features
Biking, Curbs, Dog Park, Gutters, Hiking, Storm Drains, Sidewalks, Park, Pool

Mortgage Calculator
Total Monthly
$0
Principal & Interest:
$0Property Tax:
$0Home Insurance:
$0HOA Fees:
$0$
$
%
Nearby Schools
| Rating | School Name |
|---|---|
10 | Esencia Elementary School |
10 | Esencia Middle Middle School |
9 | San Juan Hills High High School |
N/A | Montessori Of Ladera Ranch Private School |
10 | Oso Grande Elementary Elementary School |
Convenience Score
Market Insights
92694|Rancho Mission Viejo
Estimated Value
Calculating...
No change vs. last year
Value history is still building for this area.
Market Temperature
Seller'sBalancedBuyer's
0d30d60d180d
Balanced
Balanced market
30 Days
Avg. time on market
This is a Balanced Market. Homes are selling at a moderate pace.
Flood & Climate Risk
Noise Levels

Ready to Take the Next Step?
Get expert support from a local agent today.
call
(800)-330-9306Available 9AM - 7PM
Similar Homes You Might Like
Based on price, location, and features
Recently Sold


$885,000
2 bd | 3 ba | 1,341 sqft