SoldClosed on July 16, 2026
$1,044,990
Sold Price1331 Gavilan Ridge, Rancho Mission Viejo, CA 92694
bed
2
Bedrooms
bathtub
3
Bathrooms
square_foot
1,560
Square Feet
About this home
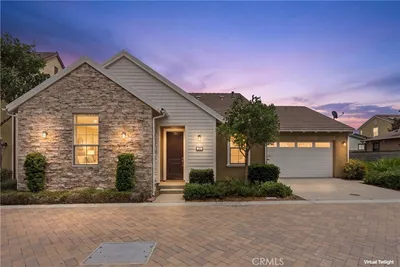
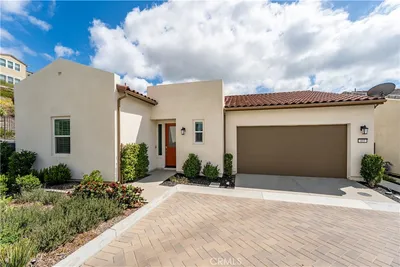
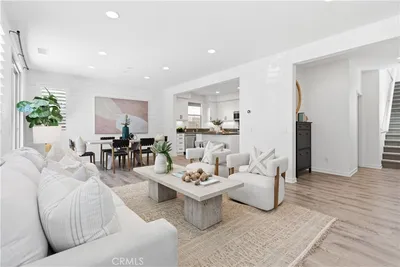
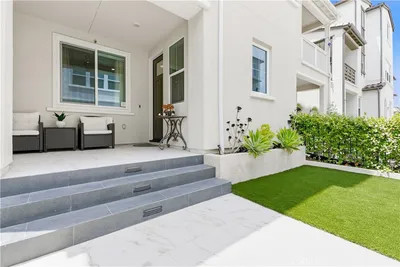
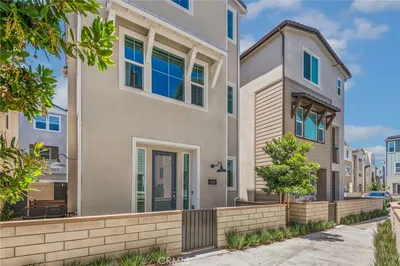
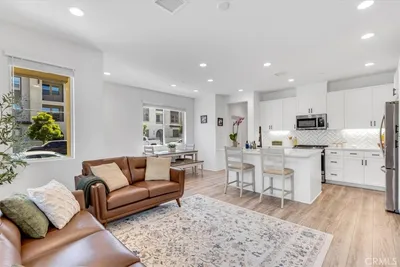
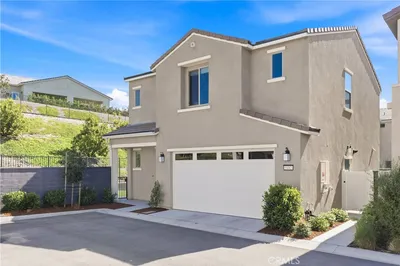
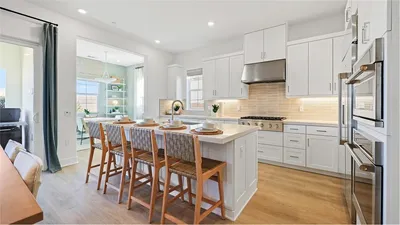
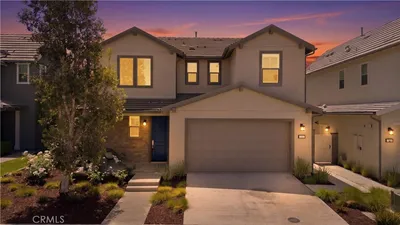
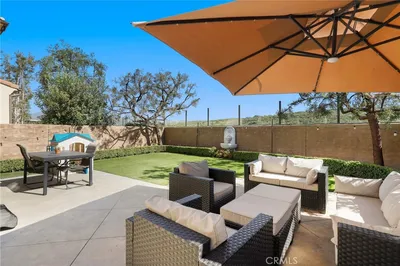
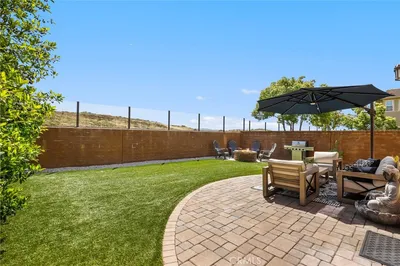
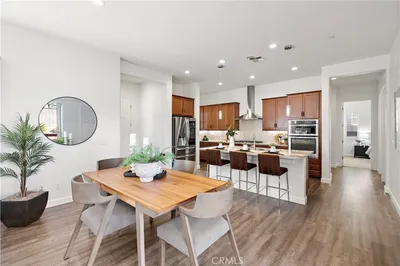
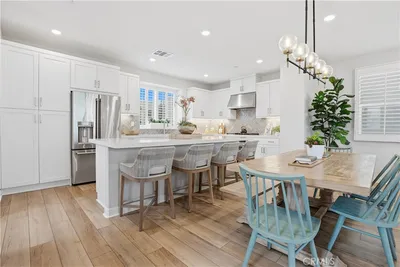
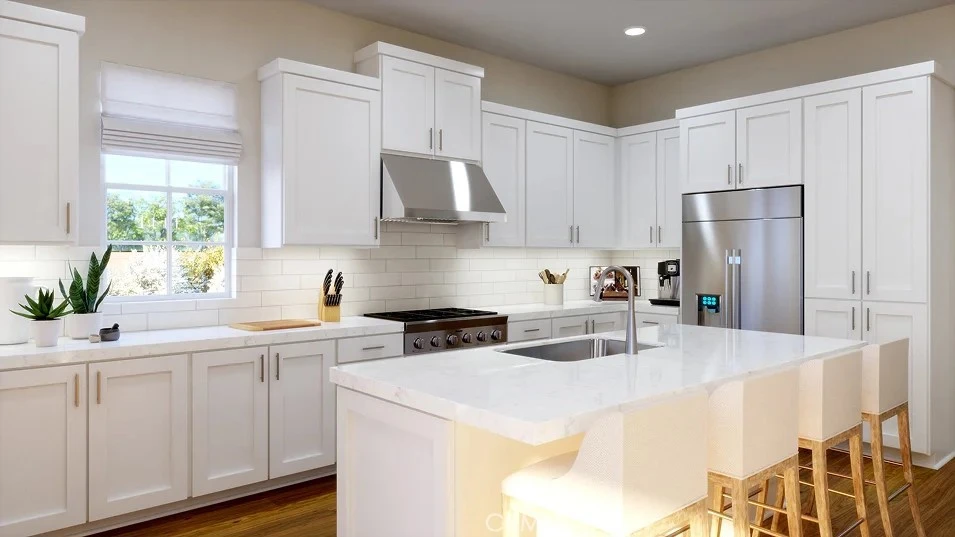
This new single-story home boasts a convenient and low-maintenance design. A bedroom and full bathroom are located near the front of the home off the foyer, adjacent to a flexible open-concept floorplan with easy access to a covered patio. An office provides a secluded space ready for remote work, while a luxurious owner’s suite offers a private retreat at the back of the home, complete with a full bathroom and walk-in closet.
infoProperty Facts
bed
Bedrooms
2
bathtub
Bathrooms
3
square_foot
Square Feet
1,560
landscape
Lot Size
3,960 sqft
calendar_month
Year Built
2026
home_work
Property Type
Single Family Residence
timer
Days on Market
14
payments
HOA Fee
$395/mo
garage
Garage Total
2
fingerprint
MLS #
OC26118967
chairInterior Details
General Interior
Interior Features
Breakfast Bar, High Ceilings, Open Floorplan, Pantry, Recessed Lighting, Storage, Unfurnished, Bedroom On Main Level, Main Level Primary, Multiple Primary Suites, Walk In Closets
Kitchen & Appliances
Appliances
Six Burner Stove, Dishwasher, Electric Water Heater, Gas Cooktop, Disposal, Gas Range, Microwave, Refrigerator
Laundry
Washer Hookup, Gas Dryer Hookup, Inside, Laundry Closet
Bed & Bath
Main Level Master
Yes
Climate Control
Cooling
Central Air
Heating
Central, Forced Air
deckExterior & Lot
Building & Construction
Patio & Porch
Covered, Patio
Fencing
Block
Security
Carbon Monoxide Detectors, Fire Detection System, Fire Sprinkler System, Smoke Detectors
Construction
Stucco
Nearby Schools
| Rating | School Name |
|---|---|
10 | Esencia Elementary School |
10 | Esencia Middle Middle School |
9 | San Juan Hills High High School |
N/A | Montessori Of Ladera Ranch Private School |
10 | Wagon Wheel Elementary Elementary School |
Convenience Score

This Home is Sold
Curious what your home is worth? Get a free valuation.
call
(800)-330-9306Available 9AM - 6PM
Similar Homes You Might Like
Based on price, location, and features